
115 Osborne Cir, Kennett Square, PA 19348
Local realty services provided by:Better Homes and Gardens Real Estate Community Realty
115 Osborne Cir,Kennett Square, PA 19348
$1,349,000
- 5 Beds
- 5 Baths
- 4,699 sq. ft.
- Single family
- Active
Upcoming open houses
- Sun, Nov 0801:00 pm - 03:00 pm
Listed by: jerry strusowski
Office: bhhs fox & roach-kennett sq
MLS#:PACT2138368
Source:BRIGHTMLS
Price summary
- Price:$1,349,000
- Price per sq. ft.:$287.08
- Monthly HOA dues:$33.33
About this home
An exceptional blend of scale, architectural character, and picturesque surroundings awaits at 115 Osborne Circle in Kennett Square. Offering 4,699 square feet of living space, five bedrooms, and 3.5 bathrooms, this distinguished residence features beautifully proportioned rooms and a remarkable rear setting overlooking farmland enrolled in Pennsylvania's Act 319 Clean and Green Program.
The home's architectural presence is immediately apparent upon entering the gracious center hall foyer, where a turned staircase sets an elegant tone. Nine-foot ceilings throughout the main level create an airy atmosphere, while the formal living and dining rooms display timeless detailing, including a tray ceiling and classic wainscoting.
At the heart of the residence, the dramatic family room commands attention with its soaring 12-foot-6-inch ceiling, wood-burning fireplace, and stunning wall of glass framing the landscape beyond the rear yard. This light-filled space serves as a compelling centerpiece for the main level.
The kitchen pairs rich cherry cabinetry with polished granite countertops, a generous center island, double ovens, and gas cooking. Its carefully selected features provide a pleasing balance of style and utility. A dedicated first-floor office and inviting sunroom add further versatility, while a powder room completes the main level.
Double doors introduce the expansive primary suite, an inviting retreat with a sitting area, elegant tray ceiling, and oversized walk-in closet. The adjoining bath features a spacious two-person shower, dual vanities, and a Jacuzzi jetted tub. Four additional generously sized bedrooms, each with a ceiling fan, are arranged with two Jack-and-Jill bathrooms, offering both convenience and thoughtful separation.
The substantial lower level, featuring nine-foot ceilings, presents impressive space for storage and potential future uses, subject to required approvals.
The property is enhanced by an architectural shingle roof, two-zone HVAC with a new upper-level unit installed in 2026, an Aprilaire humidifier, and freshly painted interior and exterior surfaces. A stucco report is available upon request.
Beyond the home, the farmland backdrop provides a memorable visual connection to the Chester County landscape. With its soaring interior spaces, classic finishes, substantial room sizes, and scenic views, 115 Osborne Circle deserves to be experienced firsthand. Contact us to receive additional details and arrange a private tour of this distinctive Kennett Square residence....
Contact an agent
Home facts
- Year built:2002
- Subdivision & Development:OSBORNE PLACE
- Listing ID #:PACT2138368
- Added:15 day(s) ago
- Updated:November 07, 2026 at 02:45 PM
Rooms and interior
- Bedrooms:5
- Total bathrooms:5
- Full bathrooms:3
- Half bathrooms:2
- Rooms Total:12
- Flooring:Carpet, Ceramic Tile, Hardwood
- Dining Description:Dining Area, Dining Room, Formal/Separate Dining Room
- Bathrooms Description:Primary Bath(s)
- Kitchen Description:Breakfast Area, Built-In Microwave, Built-Ins, Carpet, Cooktop, Crown Moldings, Dishwasher, Kitchen - Gourmet, Kitchen - Island, Microwave, Oven - Double, Oven - Self Cleaning, Oven/Range - Gas, Pantry, Recessed Lighting, Upgraded Countertops, Water Heater
- Bedroom Description:Carpet, Primary Bedroom, Walk In Closet(s)
- Basement:Yes
- Basement Description:Poured Concrete
- Living area:4,699 sq. ft.
Heating and cooling
- Cooling:Central A/C
- Heating:Forced Air, Heat Pump - Gas BackUp, Propane - Leased
Structure and exterior
- Roof:Architectural Shingle
- Year built:2002
- Building area:4,699 sq. ft.
- Lot area:1.1 Acres
- Architectural Style:Traditional
- Construction Materials:Stucco
- Exterior Features:Deck(s)
- Foundation Description:Concrete Perimeter
- Levels:2 Stories
Utilities
- Water:Well
- Sewer:On Site Septic
Finances and disclosures
- Price:$1,349,000
- Price per sq. ft.:$287.08
- Tax amount:$15,823 (2026)
Features and amenities
- Amenities:Attic, Built-Ins, Carpet, Ceiling Fan(s), Chair Railings, Crown Moldings, Double Hung Windows, Insulated Windows, Recessed Lighting, Transom Windows
Parking
- Parking description:Attached Garage, Built In, Garage - Side Entry, Garage Door Opener
- Garage:Yes
- Garage spaces:3
New listings near 115 Osborne Cir
- New
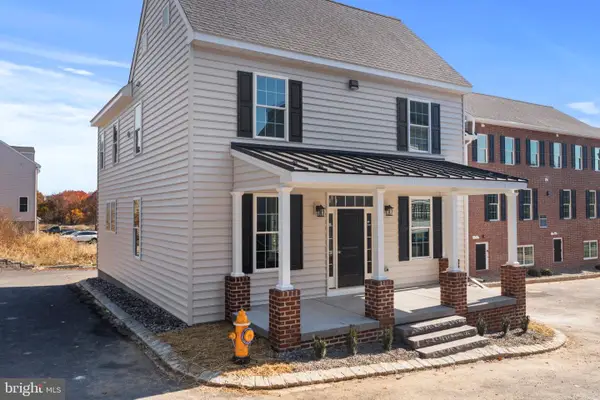 $650,000Active3 beds 3 baths2,730 sq. ft.
416 Wharton St, KENNETT SQUARE, PA 19348
MLS# PACT2139000Listed by: EXP REALTY, LLC - Open Sat, 11am to 12:30pmNew
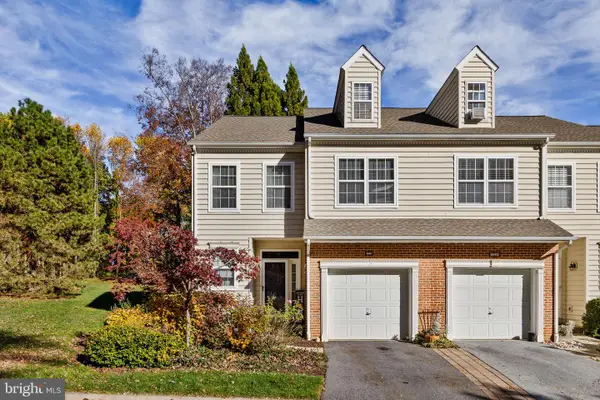 $465,000Active4 beds 3 baths2,124 sq. ft.
131 Federal Walk, KENNETT SQUARE, PA 19348
MLS# PACT2139008Listed by: COMPASS NEW JERSEY, LLC - MOORESTOWN 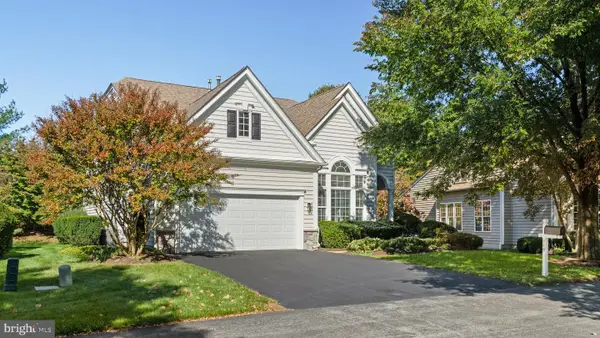 $775,000Pending4 beds 3 baths3,555 sq. ft.
449 Larkspur Dr, KENNETT SQUARE, PA 19348
MLS# PACT2138530Listed by: COMPASS PENNSYLVANIA, LLC- New
 $425,000Active2 beds 2 baths2,142 sq. ft.
204 Victoria Ct #105, KENNETT SQUARE, PA 19348
MLS# PACT2138718Listed by: WEICHERT, REALTORS - CORNERSTONE - New
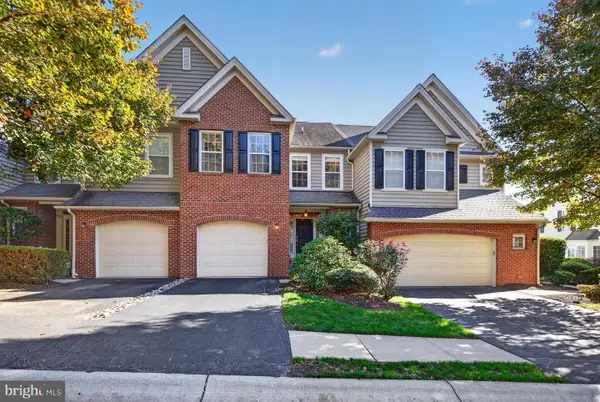 $535,000Active4 beds 3 baths2,417 sq. ft.
217 Deepdale Dr, KENNETT SQUARE, PA 19348
MLS# PACT2138808Listed by: PATTERSON-SCHWARTZ - GREENVILLE 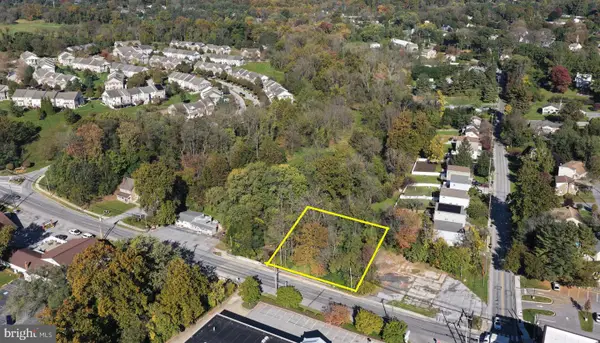 $175,000Active0.29 Acres
703 W State St, KENNETT SQUARE, PA 19348
MLS# PACT2138380Listed by: LONG & FOSTER REAL ESTATE, INC.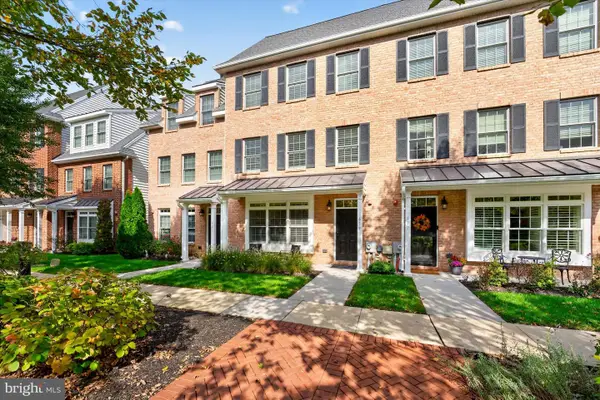 $630,000Active3 beds 3 baths2,772 sq. ft.
619 Magnolia Ct, KENNETT SQUARE, PA 19348
MLS# PACT2138312Listed by: PATTERSON-SCHWARTZ - GREENVILLE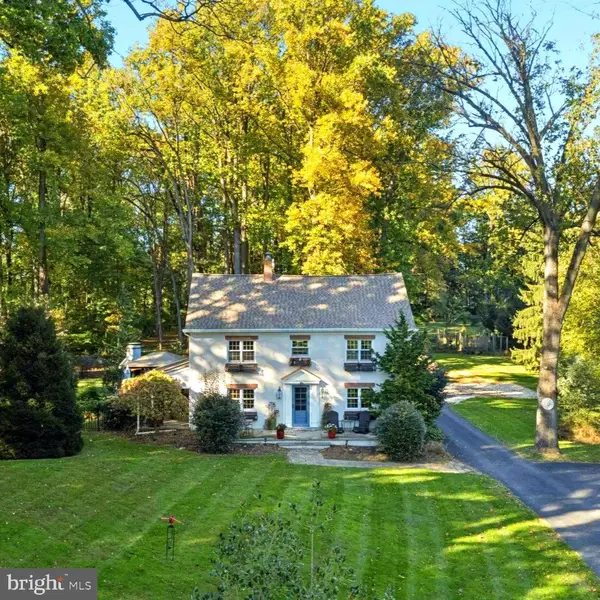 $874,900Pending4 beds 3 baths3,028 sq. ft.
219 Marlboro Rd, KENNETT SQUARE, PA 19348
MLS# PACT2138186Listed by: BHHS FOX & ROACH-CENTER CITY WALNUT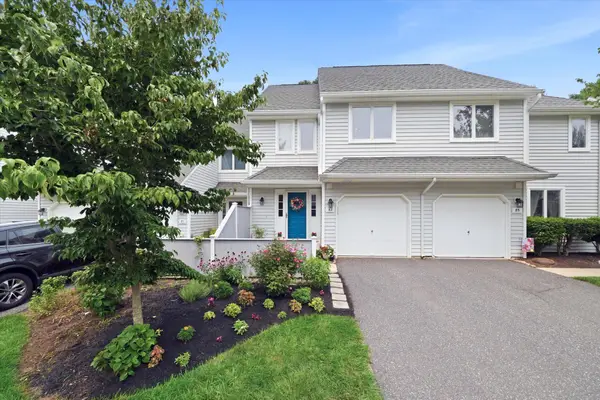 $390,000Pending3 beds 4 baths1,886 sq. ft.
82 E Thomas Ct #82, KENNETT SQUARE, PA 19348
MLS# PACT2131362Listed by: BHHS FOX & ROACH-KENNETT SQ


Protect your home and budget from life's surprises with an Assurant Home Warranty, backed by a partner that supports you through every step of homeownership. Explore Plans.
© 2026 Better Homes and Gardens Real Estate LLC. An Anywhere Real Estate company. All rights reserved. Better Homes and Gardens® Real Estate is a registered trademark owned by Meredith Operations Corporation, licensed to Better Homes and Gardens Real Estate LLC and used with permission. Better Homes and Gardens Real Estate LLC fully supports the principles of the Fair Housing Act and the Equal Opportunity Act. Listing information is deemed reliable but is not guaranteed accurate.
Each office is independently owned and operated.
Any services or products provided by third parties are not provided by, affiliated with or related to Better Homes and Gardens Real Estate LLC, or its affiliated companies.