
34 Southridge Dr, Kennett Square, PA 19348
Local realty services provided by:Better Homes and Gardens Real Estate GSA Realty
34 Southridge Dr,Kennett Square, PA 19348
$599,000
- 3 Beds
- 3 Baths
- 3,226 sq. ft.
- Single family
- Active
Listed by: caitlin coppock, andrea buehler
Office: compass pennsylvania, llc.
MLS#:PACT2137500
Source:BRIGHTMLS
Price summary
- Price:$599,000
- Price per sq. ft.:$185.68
- Monthly HOA dues:$45.83
About this home
Atop the Knoll of Southridge, tucked in a prime and scenic area of Kennett Township, lies 34 Southridge Drive, a spacious contemporary-style single family home offering an UNBEATABLE price. If location, privacy and a picturesque setting are vital to your lifestyle, then you won’t want 34 Southridge to get away! Major capital improvements include a new cedar roof in 2021, new skylights and a new HVAC system in 2025.
Set on a lush acre with sweeping views, the home is adorned by an abundance of natural light, vaulted main Living Room, Dining Room and Kitchen, and hardwood floors throughout most of the main floor. An exceptionally large Primary Suite on the main floor provides a blank canvas for design. You’ll find two (2) wood burning focal-point fireplaces, one in the main floor Living Room, and the other on the lower level Family Room for those cozy days and nights. And this home offers three (3) inviting outdoor spaces for enjoying the beautiful views: a screened porch conveniently located off the main floor Dining Room, a large deck which spans the length of the main floor Living Room/Dining Room, and a covered walk-out patio conveniently located off the lower level Family Room.
Need Flex space? Options include the Den/Bedroom with ensuite bath on main floor, and/or the bright, lower level walk-out currently functioning as a bedroom and Family Room. A large Laundry Room, dedicated storage area, and a welcoming Foyer complete the lower level space. Outside, a detached two-car garage provides even more storage for vehicles and gear.
Southridge is a walkable community of clustered single family homes amidst open fields, woods and miles of streams. It is a uniquely scenic environment that feels worlds away, yet sits just minutes from the vibrant energy of Kennett Square. Just minutes from Hockessin, Wilmington, the Kennett YMCA, Longwood Gardens and Winterthur too!
Make your appointment today....
Contact an agent
Home facts
- Year built:1985
- Subdivision & Development:SOUTHRIDGE
- Listing ID #:PACT2137500
- Added:1 day(s) ago
- Updated:October 10, 2026 at 03:47 AM
Rooms and interior
- Bedrooms:3
- Total bathrooms:3
- Full bathrooms:2
- Half bathrooms:1
- Flooring:Hardwood
- Bathrooms Description:Primary Bath(s)
- Kitchen Description:Built-Ins, Kitchen - Eat-In, Kitchen - Island, Pantry
- Bedroom Description:Entry Level Bedroom
- Basement:Yes
- Basement Description:Daylight, Full, Fully Finished, Outside Entrance, Walkout Level, Windows
- Living area:3,226 sq. ft.
Heating and cooling
- Cooling:Central A/C
- Heating:Electric, Heat Pump(s)
Structure and exterior
- Year built:1985
- Building area:3,226 sq. ft.
- Lot area:1 Acres
- Architectural Style:Contemporary, Ranch/Rambler
- Construction Materials:Frame
- Exterior Features:Balconies- Multiple, Deck(s), Screened
- Foundation Description:Block
- Levels:2 Stories
Utilities
- Water:Well
- Sewer:On Site Septic
Finances and disclosures
- Price:$599,000
- Price per sq. ft.:$185.68
- Tax amount:$9,263 (2026)
Features and amenities
- Amenities:Built-Ins, Skylight(s)
Parking
- Parking description:Detached Garage, Garage - Front Entry, Garage Door Opener
- Garage:Yes
- Garage spaces:2
New listings near 34 Southridge Dr
- Coming SoonOpen Sat, 11am to 1pm
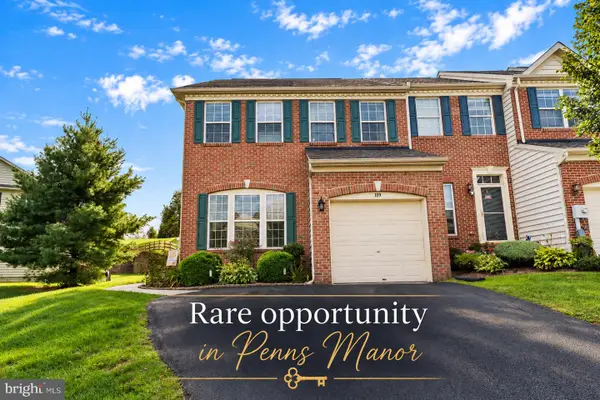 $499,900Coming Soon3 beds 3 baths2,784 sq. ft.
109 Penns Manor Dr, KENNETT SQUARE, PA 19348
MLS# PACT2135272Listed by: CROWN HOMES REAL ESTATE - Coming SoonOpen Sat, 1 to 3pm
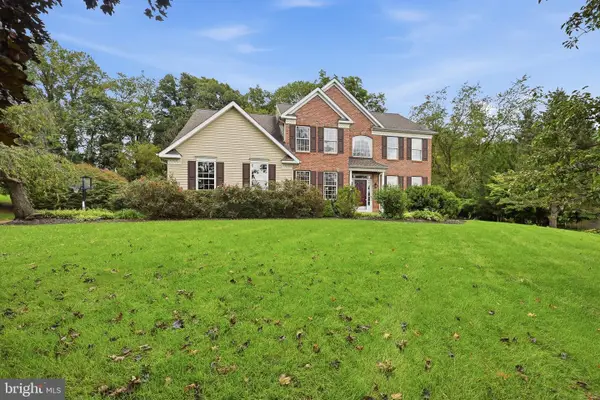 $799,000Coming Soon4 beds 3 baths3,432 sq. ft.
501 Falcon Dr, KENNETT SQUARE, PA 19348
MLS# PACT2136952Listed by: COMPASS - Open Sun, 10 to 11amNew
 $639,900Active3 beds 3 baths2,010 sq. ft.
906 Unionville Wawaset Rd, KENNETT SQUARE, PA 19348
MLS# PACT2137422Listed by: COLDWELL BANKER REALTY  $625,000Pending3 beds 2 baths1,932 sq. ft.
219 Katsura Dr, KENNETT SQUARE, PA 19348
MLS# PACT2136650Listed by: COMPASS RE- Open Sun, 11am to 1pmNew
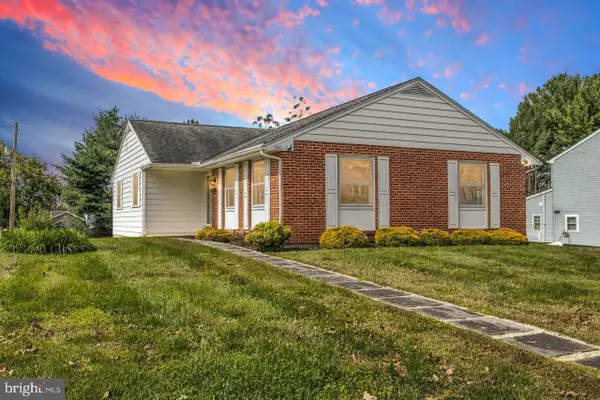 $500,000Active4 beds 3 baths2,843 sq. ft.
720 S Washington St, KENNETT SQUARE, PA 19348
MLS# PACT2137218Listed by: CROWN HOMES REAL ESTATE - Open Sat, 11am to 4pmNew
 $558,100Active3 beds 3 baths2,094 sq. ft.
136 Foragers Ln, KENNETT SQUARE, PA 19348
MLS# PACT2134774Listed by: WINDTREE REAL ESTATE - Open Sat, 12 to 2pmNew
 $539,900Active4 beds 3 baths2,703 sq. ft.
234 Cherry Ln, KENNETT SQUARE, PA 19348
MLS# PACT2137186Listed by: COMPASS RE - Open Sun, 1 to 4pmNew
 $1,714,900Active5 beds 5 baths3,736 sq. ft.
671 Northbrook Rd #f1d, KENNETT SQUARE, PA 19348
MLS# PACT2136272Listed by: EVEREST CONSULTING GROUP LP - New
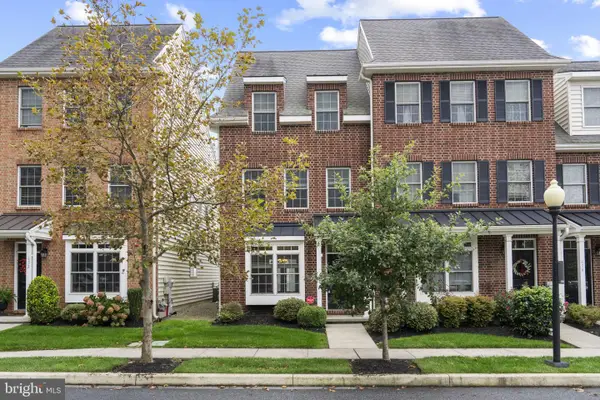 $509,900Active3 beds 4 baths1,967 sq. ft.
634 D St, KENNETT SQUARE, PA 19348
MLS# PACT2136388Listed by: FORAKER REALTY CO.


Protect your home and budget from life's surprises with an Assurant Home Warranty, backed by a partner that supports you through every step of homeownership. Explore Plans.
© 2026 Better Homes and Gardens Real Estate LLC. An Anywhere Real Estate company. All rights reserved. Better Homes and Gardens® Real Estate is a registered trademark owned by Meredith Operations Corporation, licensed to Better Homes and Gardens Real Estate LLC and used with permission. Better Homes and Gardens Real Estate LLC fully supports the principles of the Fair Housing Act and the Equal Opportunity Act. Listing information is deemed reliable but is not guaranteed accurate.
Each office is independently owned and operated.
Any services or products provided by third parties are not provided by, affiliated with or related to Better Homes and Gardens Real Estate LLC, or its affiliated companies.