
531 Kenview Ave, Kennett Square, PA 19348
Local realty services provided by:Better Homes and Gardens Real Estate Premier
531 Kenview Ave,Kennett Square, PA 19348
$310,000
- 2 Beds
- 1 Baths
- 1,070 sq. ft.
- Single family
- Active
Listed by: eric downs
Office: springer realty group
MLS#:PACT2131852
Source:BRIGHTMLS
Price summary
- Price:$310,000
- Price per sq. ft.:$289.72
About this home
Welcome to this charming 2-bedroom, 1-full-bath home conveniently located in Kennett Borough and served by the Kennett Consolidated School District. The home features a spacious kitchen, partially finished basement offering additional flexible living or storage space, and a fenced-in backyard perfect for relaxing or entertaining. Enjoy the convenience of off-street driveway parking along with a detached garage providing additional parking and storage options. The home is also just a short walk from the Kennett YMCA and the new library, making it easy to enjoy the community's recreational and educational amenities. Located close to Kennett Borough's restaurants, shops, and the area's many attractions, this home offers a great combination of comfort, convenience, and location. A wonderful opportunity to enjoy all that Kennett Borough has to offer while making this home your own.
Contact an agent
Home facts
- Year built:1955
- Subdivision & Development:NONE AVAILABLE
- Listing ID #:PACT2131852
- Added:1 day(s) ago
- Updated:August 27, 2026 at 02:09 PM
Rooms and interior
- Bedrooms:2
- Total bathrooms:1
- Full bathrooms:1
- Flooring:Carpet, Ceramic Tile, Hardwood
- Kitchen Description:Built-In Microwave, Dishwasher, Kitchen - Eat-In, Oven/Range - Gas
- Basement:Yes
- Basement Description:Partially Finished
- Living area:1,070 sq. ft.
Heating and cooling
- Cooling:Central A/C
- Heating:Forced Air, Natural Gas
Structure and exterior
- Roof:Shingle
- Year built:1955
- Building area:1,070 sq. ft.
- Lot area:0.26 Acres
- Architectural Style:Ranch/Rambler
- Construction Materials:Asphalt, Brick
- Foundation Description:Block
- Levels:1 Story
Utilities
- Water:Public
- Sewer:Public Sewer
Finances and disclosures
- Price:$310,000
- Price per sq. ft.:$289.72
- Tax amount:$5,291 (2026)
Features and amenities
- Amenities:Attic, Cable TV
Parking
- Parking description:Detached Garage, Garage - Front Entry
- Garage:Yes
- Garage spaces:1
New listings near 531 Kenview Ave
- New
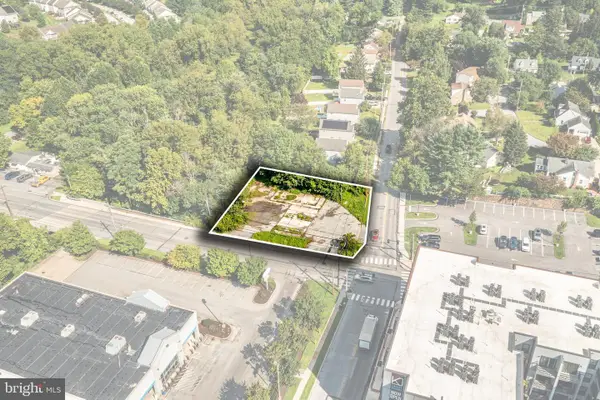 $325,000Active0.42 Acres
701 W State St, KENNETT SQUARE, PA 19348
MLS# PACT2134258Listed by: RE/MAX MAIN LINE-WEST CHESTER - Open Thu, 5 to 7pmNew
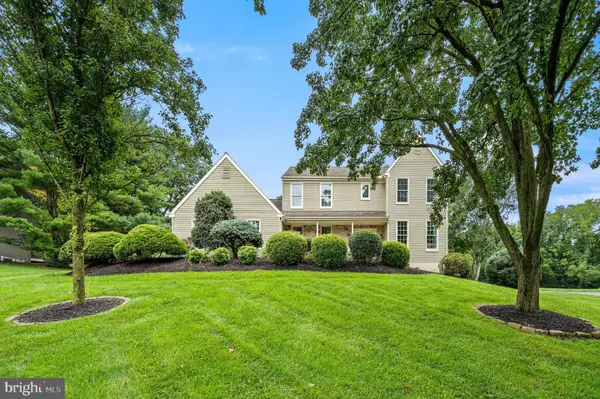 $725,000Active4 beds 3 baths2,528 sq. ft.
126 Davenport Rd, KENNETT SQUARE, PA 19348
MLS# PACT2133174Listed by: EXP REALTY, LLC 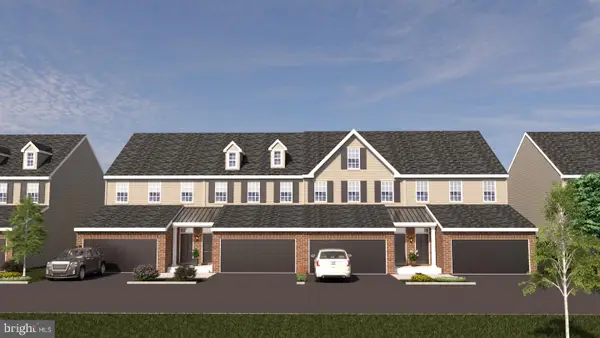 $650,000Pending3 beds 3 baths2,540 sq. ft.
122 Austin Dr, KENNETT SQUARE, PA 19348
MLS# PACT2128996Listed by: EXP REALTY, LLC- Open Sun, 1 to 2pmNew
 $500,000Active3 beds 3 baths1,935 sq. ft.
225 Kestrel Ct, KENNETT SQUARE, PA 19348
MLS# PACT2133762Listed by: BHHS FOX & ROACH-HAVERFORD - New
 $529,311Active3 beds 3 baths1,902 sq. ft.
133 Foragers Ln, KENNETT SQUARE, PA 19348
MLS# PACT2133466Listed by: WINDTREE REAL ESTATE  $650,000Pending4 beds 3 baths3,584 sq. ft.
13 Canterbury Dr, KENNETT SQUARE, PA 19348
MLS# PACT2133416Listed by: BEILER-CAMPBELL REALTORS-AVONDALE $499,900Pending3 beds 3 baths2,516 sq. ft.
1237 Benjamin, KENNETT SQUARE, PA 19348
MLS# PACT2133148Listed by: LONG & FOSTER REAL ESTATE, INC. $700,000Pending4 beds 3 baths2,777 sq. ft.
102 Mill Top Dr, KENNETT SQUARE, PA 19348
MLS# PACT2132976Listed by: BEILER-CAMPBELL REALTORS-KENNETT SQUARE $665,000Active3 beds 3 baths3,092 sq. ft.
36 Southridge Dr, KENNETT SQUARE, PA 19348
MLS# PACT2132712Listed by: BHHS FOX & ROACH-KENNETT SQ


Protect your home and budget from life's surprises with an Assurant Home Warranty, backed by a partner that supports you through every step of homeownership. Explore Plans.
© 2026 Better Homes and Gardens Real Estate LLC. An Anywhere Real Estate company. All rights reserved. Better Homes and Gardens® Real Estate is a registered trademark owned by Meredith Operations Corporation, licensed to Better Homes and Gardens Real Estate LLC and used with permission. Better Homes and Gardens Real Estate LLC fully supports the principles of the Fair Housing Act and the Equal Opportunity Act. Listing information is deemed reliable but is not guaranteed accurate.
Each office is independently owned and operated.
Any services or products provided by third parties are not provided by, affiliated with or related to Better Homes and Gardens Real Estate LLC, or its affiliated companies.