
140 Green Hill Rd #, King Of Prussia, PA 19406
Local realty services provided by:Better Homes and Gardens Real Estate Murphy & Co.
140 Green Hill Rd #,King of Prussia, PA 19406
$475,000
- 3 Beds
- 2 Baths
- 1,610 sq. ft.
- Single family
- Coming Soon
Upcoming open houses
- Thu, Oct 0804:00 pm - 06:00 pm
Listed by: carol young, ronald c young
Office: keller williams real estate-blue bell
MLS#:PAMC2195324
Source:BRIGHTMLS
Price summary
- Price:$475,000
- Price per sq. ft.:$295.03
About this home
Welcome to this charming and thoughtfully updated split-level home in the heart of King
of Prussia! Offering three bedrooms, one-and-a-half baths, inviting living spaces, and a
deep one-third-acre lot, this home blends comfort, character, and everyday functionality.
Step into the spacious living room, where a beautiful brick fireplace, hardwood floors,
and large windows create a warm and welcoming setting. A convenient coat closet is
located just off the entryway. The adjacent dining room also features hardwood flooring,
and it flows easily into the family room, a favorite gathering space with a vaulted ceiling,
recessed lighting, hardwood floors, and direct access to the backyard.
The kitchen features oak cabinetry, a tile backsplash, gas cooking, laminate flooring, a
stainless-steel sink, refrigerator, microwave, new garbage disposal, and new dishwasher.
Upstairs, you’ll find three bedrooms with hardwood flooring, including a generously
sized primary bedroom with excellent closet and storage space. The full hall bath features
a tub/shower, new toilet, pedestal sink, white ceramic tile, beadboard accents, and new
blinds.
The lower level provides valuable additional living space with a versatile bonus room,
powder room with a new toilet, laundry room, and additional storage.
Notable features and improvements include New Trane gas heater, new cooling coil,new
condensate pump and new central air compressor, a French drain and sump pump, and a
one-car garage with an epoxy-coated floor, newer garage door, and electric opener.
Outside, the covered front porch offers a welcoming place to sit and relax. The private
deep backyard and large paver patio provide plenty of room for entertaining, gardening,
and play.
Ideally located near the King of Prussia Mall, King of Prussia Town Center, Valley Forge
National Historical Park, the Schuylkill River Trail, Upper Merion Township Library and
Community Center, restaurants, shopping, parks, and entertainment. Commuters will
appreciate convenient access to Routes 202, 422, and 23, I-76, and the Pennsylvania
Turnpike. With so many everyday conveniences and recreational opportunities nearby,
it’s easy to see why King of Prussia remains such a desirable place to call home. Come
see why 140 Green Hill Road deserves to be your next address!...
Contact an agent
Home facts
- Year built:1956
- Subdivision & Development:MERION VIEW
- Listing ID #:PAMC2195324
- Updated:September 24, 2026 at 10:35 AM
Rooms and interior
- Bedrooms:3
- Total bathrooms:2
- Full bathrooms:1
- Half bathrooms:1
- Dining Description:Dining Room
- Bathrooms Description:Bathroom 1, Bathroom 2
- Bedroom Description:Primary Bedroom
- Basement:Yes
- Living area:1,610 sq. ft.
Heating and cooling
- Cooling:Central A/C
- Heating:Central, Forced Air, Natural Gas
Structure and exterior
- Year built:1956
- Building area:1,610 sq. ft.
- Lot area:0.32 Acres
- Architectural Style:Split Level
- Construction Materials:Vinyl Siding
- Exterior Features:Patio(s)
- Foundation Description:Block
- Levels:1 1/2 Story
Utilities
- Water:Public
- Sewer:Public Sewer
Finances and disclosures
- Price:$475,000
- Price per sq. ft.:$295.03
- Tax amount:$5,046 (2026)
Features and amenities
- Laundry features:Laundry
- Amenities:Attic
Parking
- Parking description:Asphalt Driveway, Attached Garage, Garage - Front Entry
- Garage:Yes
- Garage spaces:1
New listings near 140 Green Hill Rd #
- Coming Soon
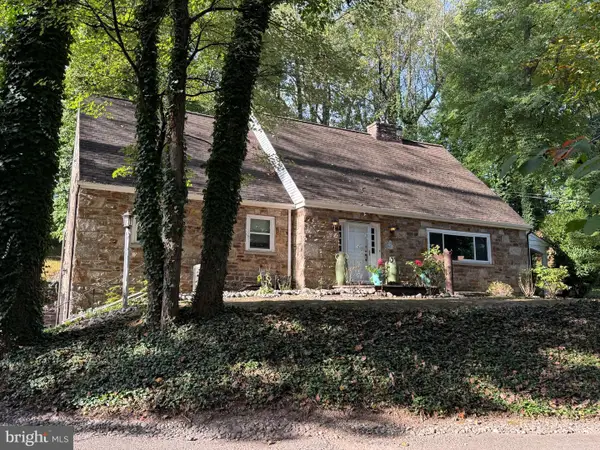 $699,000Coming Soon4 beds 4 baths2,762 sq. ft.
861 S Gulph Rd, KING OF PRUSSIA, PA 19406
MLS# PAMC2194078Listed by: BHHS FOX & ROACH-HAVERFORD - Coming SoonOpen Fri, 12 to 3pm
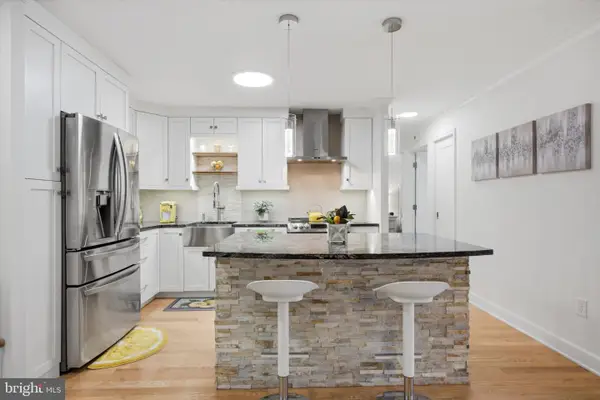 $415,000Coming Soon2 beds 2 baths1,170 sq. ft.
10619 Valley Forge Cir #619, KING OF PRUSSIA, PA 19406
MLS# PAMC2177108Listed by: COMPASS PENNSYLVANIA, LLC - Coming SoonOpen Sun, 12 to 3pm
 $625,000Coming Soon3 beds 3 baths2,290 sq. ft.
914 Lakeview Ct #35 Upper, KING OF PRUSSIA, PA 19406
MLS# PAMC2192882Listed by: RE/MAX SERVICES - Coming Soon
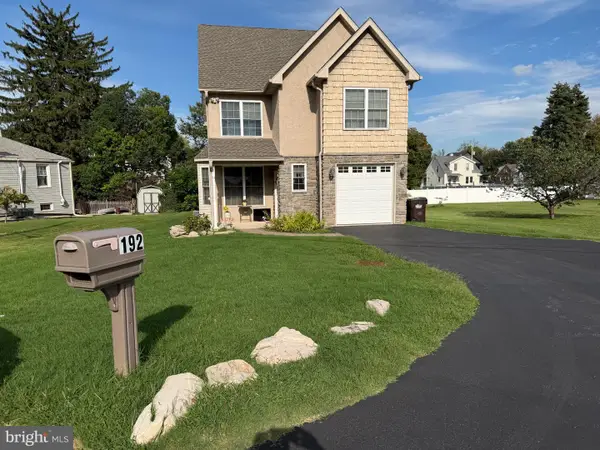 $749,900Coming Soon4 beds 4 baths2,282 sq. ft.
192 David Rd, KING OF PRUSSIA, PA 19406
MLS# PAMC2193834Listed by: KELLER WILLIAMS REAL ESTATE - MEDIA - Coming Soon
 $468,000Coming Soon2 beds 2 baths1,350 sq. ft.
20626 Valley Forge Cir #626, KING OF PRUSSIA, PA 19406
MLS# PAMC2187264Listed by: BHHS FOX & ROACH-HAVERFORD - New
 $709,000Active3 beds 4 baths2,129 sq. ft.
243 Foulkrod Blvd, KING OF PRUSSIA, PA 19406
MLS# PAMC2195380Listed by: KW EMPOWER - Open Sat, 12 to 2pmNew
 $764,990Active4 beds 4 baths2,574 sq. ft.
145 River Trail Cir, KING OF PRUSSIA, PA 19406
MLS# PAMC2195260Listed by: FUSION PHL REALTY, LLC - New
 $495,000Active3 beds 2 baths1,200 sq. ft.
136 David Rd, KING OF PRUSSIA, PA 19406
MLS# PAMC2195064Listed by: COMPASS PENNSYLVANIA, LLC - Open Thu, 11am to 1pmNew
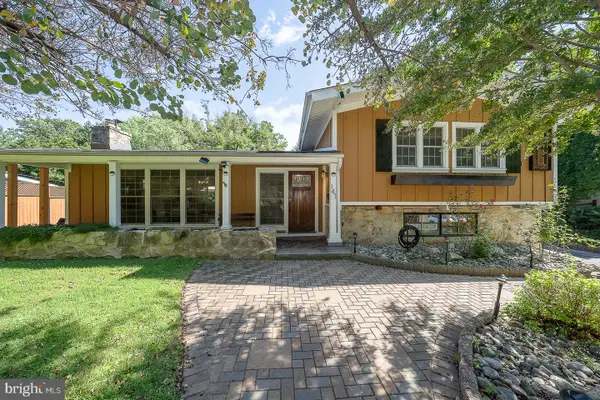 $739,000Active4 beds 3 baths1,992 sq. ft.
141 Gypsy Ln, KING OF PRUSSIA, PA 19406
MLS# PAMC2186046Listed by: BHHS FOX & ROACH WAYNE-DEVON


Protect your home and budget from life's surprises with an Assurant Home Warranty, backed by a partner that supports you through every step of homeownership. Explore Plans.
© 2026 Better Homes and Gardens Real Estate LLC. An Anywhere Real Estate company. All rights reserved. Better Homes and Gardens® Real Estate is a registered trademark owned by Meredith Operations Corporation, licensed to Better Homes and Gardens Real Estate LLC and used with permission. Better Homes and Gardens Real Estate LLC fully supports the principles of the Fair Housing Act and the Equal Opportunity Act. Listing information is deemed reliable but is not guaranteed accurate.
Each office is independently owned and operated.
Any services or products provided by third parties are not provided by, affiliated with or related to Better Homes and Gardens Real Estate LLC, or its affiliated companies.