
385 Evergreen Rd, King Of Prussia, PA 19406
Local realty services provided by:Better Homes and Gardens Real Estate Valley Partners
385 Evergreen Rd,King of Prussia, PA 19406
$649,000
- 4 Beds
- 3 Baths
- 2,109 sq. ft.
- Single family
- Active
Listed by: tracy m pulos, mark pulos
Office: bhhs fox & roach wayne-devon
MLS#:PAMC2197070
Source:BRIGHTMLS
Price summary
- Price:$649,000
- Price per sq. ft.:$307.73
About this home
Welcome to 385 Evergreen Road in King of Prussia! This 4-bedroom, 2.5-bath colonial split-level home offers a flexible floor plan and a great location in Upper Merion School District. Open flow between the Living Room and Dining Room gives this home great space for everyday living and entertaining, while the large 3-season Sunroom is a wonderful spot to relax and enjoy views of the level backyard. The nicely finished lower-level Family Room offers additional living space, and the oversized Mudroom/Laundry Area is a practical bonus. Unlike many homes of this style, the Primary Bedroom features its own private Bathroom with vanity, toilet, and stall shower. Two additional Bedrooms on the second floor and a privately situated 4th Bedroom on the top floor share a renovated Hall Bathroom with gleaming white subway tile surrounding the tub and shower. The fourth Bedroom has two closets, making it a great option for a home office or guest room. Storage is plentiful, with multiple closets in some bedrooms and a bright walk-up Attic. Outside, enjoy the level rear yard bordered by mature plantings for added privacy, plus a large shed for extra storage. Located in a quiet, no-through-traffic neighborhood with sidewalks leading to playgrounds and other amenities at nearby Valley Forge Acres Park, this home is convenient to shopping and restaurants in both King of Prussia and the Main Line. Outdoor enthusiasts will appreciate the nearby Schuylkill River Trail, Chester Valley Trail, and Valley Forge National Park. Enjoy exercising at nearby Lifetime Fitness and Upper Merion Community Center, both of which also have swimming pools for summer fun. Wegmans and many dining options at King of Prussia Town Center are just a short drive away. Easy access to major transportation routes makes commuting to Center City, Philadelphia International Airport, and nearby corporate and medical centers convenient. Low taxes too! Schedule your visit today....
Contact an agent
Home facts
- Year built:1960
- Subdivision & Development:VALLEY FORGE ACRES
- Listing ID #:PAMC2197070
- Added:4 day(s) ago
- Updated:October 14, 2026 at 10:12 AM
Rooms and interior
- Bedrooms:4
- Total bathrooms:3
- Full bathrooms:2
- Half bathrooms:1
- Rooms Total:10
- Flooring:Luxury Vinyl Plank, Tile/Brick, Wood
- Dining Description:Combination Dining/Living
- Bathrooms Description:Primary Bath(s)
- Kitchen Description:Built-In Microwave, Built-In Range, Dishwasher, Refrigerator, Stainless Steel Appliances, Water Heater
- Living area:2,109 sq. ft.
Heating and cooling
- Cooling:Central A/C
- Heating:Forced Air, Natural Gas
Structure and exterior
- Roof:Shingle
- Year built:1960
- Building area:2,109 sq. ft.
- Lot area:0.34 Acres
- Lot Features:Level, Suburban
- Architectural Style:Colonial, Split Level
- Construction Materials:Brick, Vinyl Siding
- Exterior Features:Sidewalks
- Foundation Description:Block, Crawl Space
- Levels:3 Story
Schools
- High school:UPPER MERION
- Middle school:UPPER MERION
- Elementary school:ROBERTS
Utilities
- Water:Public
- Sewer:Public Sewer
Finances and disclosures
- Price:$649,000
- Price per sq. ft.:$307.73
- Tax amount:$5,714 (2026)
Features and amenities
- Laundry features:Dryer, Washer
- Amenities:200+ Amp Service, Attic, Curved Staircase, Replacement Windows
Parking
- Parking description:Asphalt Driveway
New listings near 385 Evergreen Rd
- Coming Soon
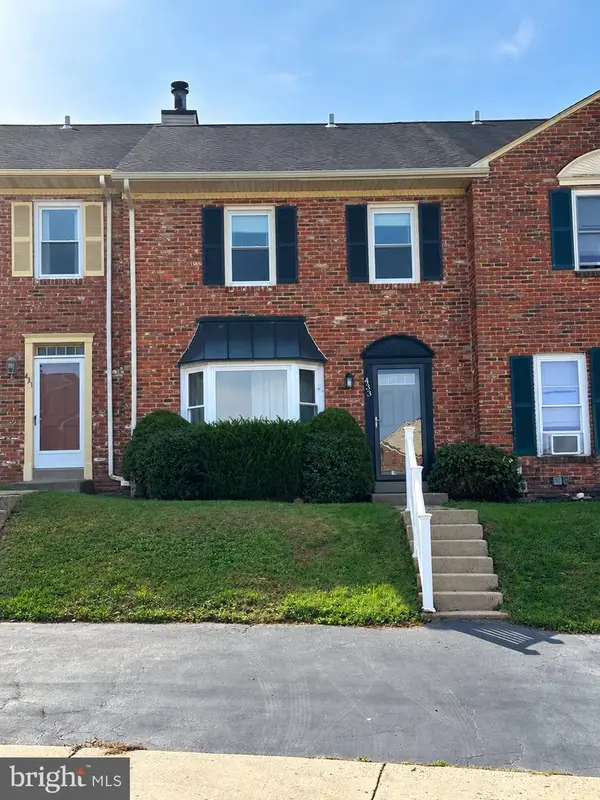 $419,900Coming Soon3 beds 3 baths1,520 sq. ft.
433 Jean Dr #, KING OF PRUSSIA, PA 19406
MLS# PAMC2197214Listed by: KELLER WILLIAMS REAL ESTATE-HORSHAM - Coming Soon
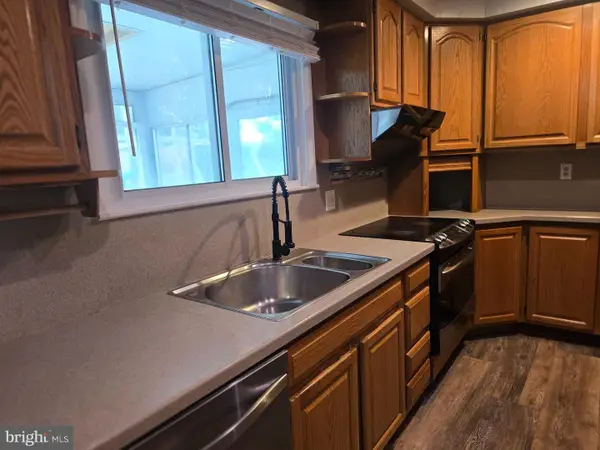 $489,000Coming Soon3 beds 2 baths1,405 sq. ft.
217 Tyler Rd #, KING OF PRUSSIA, PA 19406
MLS# PAMC2196032Listed by: RE/MAX ACCESS - Coming Soon
 $625,000Coming Soon3 beds 3 baths2,290 sq. ft.
914 Lakeview Ct #35 Upper, KING OF PRUSSIA, PA 19406
MLS# PAMC2192882Listed by: RE/MAX SERVICES - Coming Soon
 $468,000Coming Soon2 beds 2 baths1,350 sq. ft.
20626 Valley Forge Cir #626, KING OF PRUSSIA, PA 19406
MLS# PAMC2187264Listed by: BHHS FOX & ROACH-HAVERFORD - Open Sat, 12 to 2pmNew
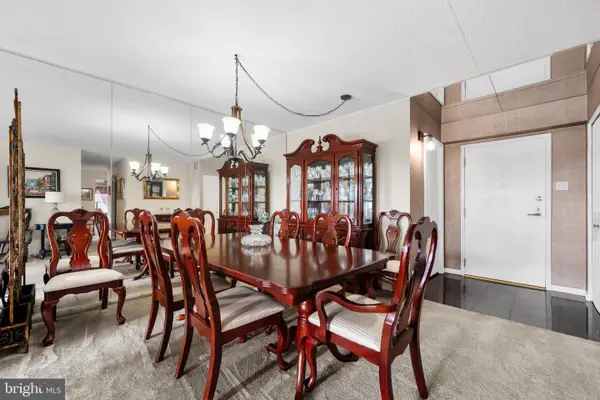 $325,000Active3 beds 2 baths1,470 sq. ft.
10611 Valley Forge Cir #611, KING OF PRUSSIA, PA 19406
MLS# PAMC2197222Listed by: KELLER WILLIAMS REALTY GROUP - New
 $887,056Active3 beds 3 baths3,503 sq. ft.
207 River Trail Circle #homesite 49, KING OF PRUSSIA, PA 19406
MLS# PAMC2196832Listed by: FUSION PHL REALTY, LLC 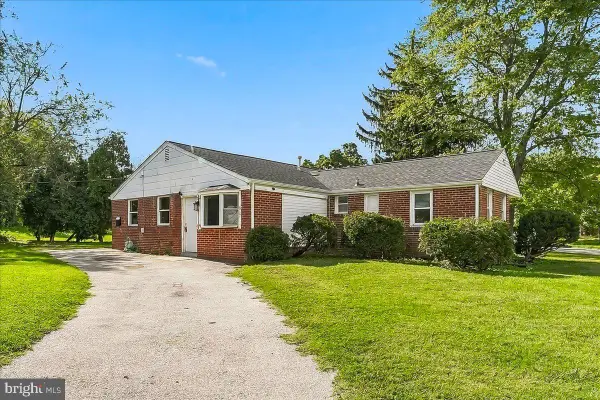 $345,000Pending4 beds 2 baths1,348 sq. ft.
567 Powderhorn Rd #, KING OF PRUSSIA, PA 19406
MLS# PAMC2196878Listed by: COLDWELL BANKER REALTY- New
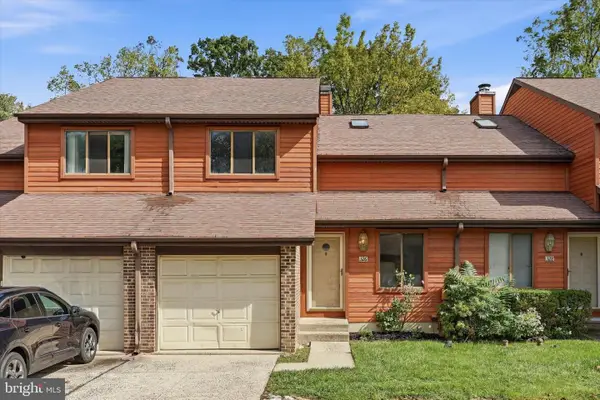 $449,000Active3 beds 3 baths2,019 sq. ft.
326 Winding Way, KING OF PRUSSIA, PA 19406
MLS# PAMC2196510Listed by: KELLER WILLIAMS REALTY DEVON-WAYNE  $764,990Active4 beds 4 baths2,574 sq. ft.
145 River Trail Cir #23, KING OF PRUSSIA, PA 19406
MLS# PAMC2195260Listed by: FUSION PHL REALTY, LLC


Protect your home and budget from life's surprises with an Assurant Home Warranty, backed by a partner that supports you through every step of homeownership. Explore Plans.
© 2026 Better Homes and Gardens Real Estate LLC. An Anywhere Real Estate company. All rights reserved. Better Homes and Gardens® Real Estate is a registered trademark owned by Meredith Operations Corporation, licensed to Better Homes and Gardens Real Estate LLC and used with permission. Better Homes and Gardens Real Estate LLC fully supports the principles of the Fair Housing Act and the Equal Opportunity Act. Listing information is deemed reliable but is not guaranteed accurate.
Each office is independently owned and operated.
Any services or products provided by third parties are not provided by, affiliated with or related to Better Homes and Gardens Real Estate LLC, or its affiliated companies.