
511 Charles Dr, King Of Prussia, PA 19406
Local realty services provided by:Better Homes and Gardens Real Estate GSA Realty
511 Charles Dr,King of Prussia, PA 19406
$551,500
- 3 Beds
- 1 Baths
- - sq. ft.
- Single family
- Sold
Listed by: patricia packer
Office: bhhs fox & roach-chestnut hill
MLS#:PAMC2190168
Source:BRIGHTMLS
Sorry, we are unable to map this address
Price summary
- Price:$551,500
About this home
Welcome home to this well-maintained 3-bedroom, 1.5-bath split-level home offering approximately 2,100 square feet of comfortable living space on a beautifully landscaped lot with a spacious fenced backyard. This inviting home offers the perfect blend of character, functionality, and room to grow.
Step inside to a sun-filled living room featuring a cozy wood-burning fireplace, creating a warm and welcoming space for relaxing or entertaining. The adjoining dining room offers sliding glass doors that open to an awning-covered brick patio. Enjoy outdoor living on the covered brick patio while taking in the privacy and space of the fully fenced backyard—perfect for entertaining, gardening, or play. The kitchen is equipped with an electric range, built-in microwave, dishwasher, and plenty of cabinet space. Convenient access from the brick patio leads directly to the attached one-car garage. The lower level features a generously sized family room, ideal for movie nights, a playroom, or a home office. This level also includes a powder room, laundry room, cedar closet, and additional storage space. Upstairs, you'll find three comfortable bedrooms and a full ceramic tile hall bathroom. A walk-up attic provides abundant storage and easy access for seasonal items. Conveniently located close to shopping, restaurants, parks, and all major roadways, this home offers easy access for commuting while providing a peaceful setting to come home to. This home is ready for its next owner to make it their own. Don't miss this fantastic opportunity!...
Contact an agent
Home facts
- Year built:1956
- Subdivision & Development:CANNON RUN
- Listing ID #:PAMC2190168
- Added:37 day(s) ago
- Updated:September 12, 2026 at 10:34 AM
Rooms and interior
- Bedrooms:3
- Total bathrooms:1
- Full bathrooms:1
- Dining Description:Dining Room
- Bathrooms Description:Full Bath, Half Bath
- Basement:Yes
- Basement Description:Partially Finished
Heating and cooling
- Cooling:Central A/C
- Heating:Baseboard - Hot Water, Natural Gas
Structure and exterior
- Year built:1956
- Architectural Style:Split Level
- Construction Materials:Stucco
- Foundation Description:Block
- Levels:3 Story
Schools
- High school:UPPER MERION
Utilities
- Water:Public
- Sewer:Public Sewer
Finances and disclosures
- Price:$551,500
- Tax amount:$5,275 (2026)
Features and amenities
- Laundry features:Laundry
Parking
- Parking description:Attached Garage, Garage - Front Entry, Garage Door Opener
- Garage:Yes
- Garage spaces:1
New listings near 511 Charles Dr
- Coming Soon
 $459,000Coming Soon3 beds 3 baths1,520 sq. ft.
290 Lawndale Ave, KING OF PRUSSIA, PA 19406
MLS# PAMC2193534Listed by: DUFFY REAL ESTATE-ST DAVIDS - Coming Soon
 $468,000Coming Soon2 beds 2 baths1,350 sq. ft.
20626 Valley Forge Cir #626, KING OF PRUSSIA, PA 19406
MLS# PAMC2187264Listed by: BHHS FOX & ROACH-HAVERFORD - New
 $549,900Active3 beds 2 baths1,750 sq. ft.
426 Old Fort Rd, KING OF PRUSSIA, PA 19406
MLS# PAMC2193882Listed by: KELLER WILLIAMS REAL ESTATE-BLUE BELL - Open Sat, 11am to 1pmNew
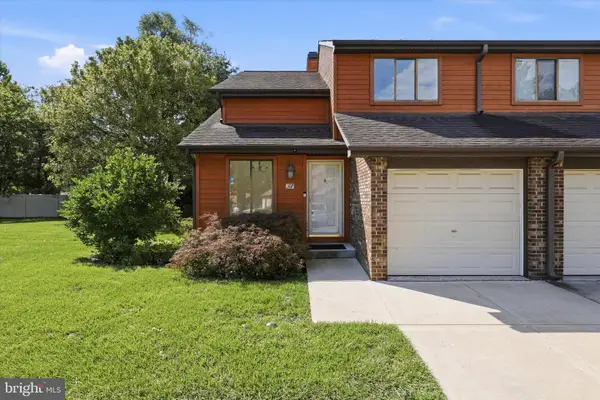 $535,000Active3 beds 3 baths1,865 sq. ft.
307 Winding Way, KING OF PRUSSIA, PA 19406
MLS# PAMC2193694Listed by: BHHS FOX & ROACH-ROSEMONT - New
 $570,000Active4 beds 2 baths1,940 sq. ft.
252 Prince Frederick St, KING OF PRUSSIA, PA 19406
MLS# PAMC2189814Listed by: KELLER WILLIAMS REAL ESTATE-BLUE BELL - Open Sat, 11am to 2pmNew
 $450,000Active2 beds 1 baths1,169 sq. ft.
575 S Goddard Blvd #410, KING OF PRUSSIA, PA 19406
MLS# PAMC2192984Listed by: LONG & FOSTER REAL ESTATE, INC. - New
 $679,900Active3 beds 3 baths2,186 sq. ft.
305 Manion Aly, KING OF PRUSSIA, PA 19406
MLS# PAMC2193458Listed by: RE/MAX PREFERRED - NEWTOWN SQUARE  $569,000Pending3 beds 3 baths2,585 sq. ft.
322 Glenn Rose Cir, KING OF PRUSSIA, PA 19406
MLS# PAMC2192338Listed by: CG REALTY, LLC- Open Sat, 12 to 2pmNew
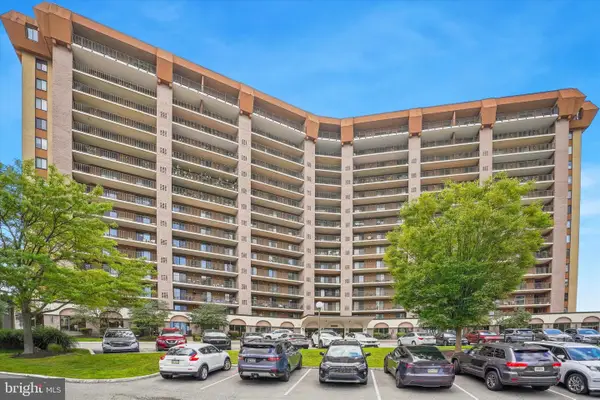 $300,000Active2 beds 2 baths1,170 sq. ft.
10502 Valley Forge Cir #502, KING OF PRUSSIA, PA 19406
MLS# PAMC2192386Listed by: VRA REALTY  $490,000Pending2 beds 2 baths1,620 sq. ft.
11422 Valley Forge Cir #14v, KING OF PRUSSIA, PA 19406
MLS# PAMC2193030Listed by: BHHS FOX & ROACH-BLUE BELL


Protect your home and budget from life's surprises with an Assurant Home Warranty, backed by a partner that supports you through every step of homeownership. Explore Plans.
© 2026 Better Homes and Gardens Real Estate LLC. An Anywhere Real Estate company. All rights reserved. Better Homes and Gardens® Real Estate is a registered trademark owned by Meredith Operations Corporation, licensed to Better Homes and Gardens Real Estate LLC and used with permission. Better Homes and Gardens Real Estate LLC fully supports the principles of the Fair Housing Act and the Equal Opportunity Act. Listing information is deemed reliable but is not guaranteed accurate.
Each office is independently owned and operated.
Any services or products provided by third parties are not provided by, affiliated with or related to Better Homes and Gardens Real Estate LLC, or its affiliated companies.