
514 Dartmouth Dr, King Of Prussia, PA 19406
Local realty services provided by:Better Homes and Gardens Real Estate GSA Realty
514 Dartmouth Dr,King of Prussia, PA 19406
$497,000
- 4 Beds
- 3 Baths
- - sq. ft.
- Single family
- Sold
Listed by: barbara ann dicianno
Office: zoom realty, llc.
MLS#:PAMC2180580
Source:BRIGHTMLS
Sorry, we are unable to map this address
Price summary
- Price:$497,000
About this home
Welcome to one of the best locations in KofP! This contemporary 4-bedroom, 2.5 bath style split-level with open concept living room, dining room and kitchen is within walking distance to Norview Farms which holds seasonal events, the Farmers' Market and Petrucci Ice Cream shop. The main level of the home has an expansive floor plan due to the attached rear enclosed porch and large, covered deck. Lower level has a family room with woodstove, outside entry door, powder room, laundry area and extra bedroom which could also serve as a home office. Upper level has three (3) bedrooms and two (2) full baths. The huge, private treed rear yard which has a patio, multiple storage sheds with electric and a one of kind built-in storm shelter. This is a solid house which has been well maintained and has vaulted ceilings throughout, newer heater and central-air units, newer roof and insulated windows, and the extra bonus of a whole house generator. Rear yard has direct access to old Belmont school playgrounds and track, and is within walking distance to Upper Merion Township building which houses the police dept., public library, path, pond and Concert under the Stars series in the summertime! Conveniently located to all major highways, public transportation, numerous shopping centers & the famous King of Prussia mall and Valley Forge Park for the outdoor enthusiasts. Come with your TLC and imagination and make it your home sweet home! **PLEASE NOTE: Public records has wrong square footage, house is actually 1,771 square feet approximately. **...
Contact an agent
Home facts
- Year built:1958
- Subdivision & Development:DARTMOUTH HILLS
- Listing ID #:PAMC2180580
- Added:56 day(s) ago
- Updated:September 08, 2026 at 10:28 AM
Rooms and interior
- Bedrooms:4
- Total bathrooms:3
- Full bathrooms:2
- Half bathrooms:1
- Rooms Total:7
- Flooring:Ceramic Tile, Hardwood, Partially Carpeted
- Dining Description:Combination Kitchen/Dining
- Kitchen Description:Built-In Microwave, Built-In Range, Carpet, Dishwasher, Disposal, Extra Refrigerator/Freezer, Kitchen - Country, Oven - Self Cleaning, Oven/Range - Electric, Refrigerator, Water Heater
- Bedroom Description:Carpet, Primary Bedroom
Heating and cooling
- Cooling:Central A/C
- Heating:Forced Air, Natural Gas
Structure and exterior
- Roof:Pitched, Shingle
- Year built:1958
- Lot Features:Backs - Parkland, Level, Rear Yard, Suburban, Trees/Wooded
- Architectural Style:Split Level, Traditional
- Construction Materials:Aluminum Siding, Asbestos, Block, Brick, Vinyl Siding
- Exterior Features:Deck(s), Enclosed, Extensive Hardscape, Gutter System, Lawn Sprinkler, Outbuilding(s), Patio(s), Sidewalks
- Foundation Description:Crawl Space
- Levels:3 Story
Schools
- High school:UPPER MERION
- Middle school:UPPER MERION
- Elementary school:CALEY
Utilities
- Water:Public
- Sewer:Public Sewer
Finances and disclosures
- Price:$497,000
- Tax amount:$5,107 (2025)
Features and amenities
- Laundry features:Dryer - Electric, Washer
- Amenities:100 Amp Service, Above Ground Utilities, Cable TV, Carpet, Ceiling Fan(s), Electric Available, Exposed Beams, Exterior Cameras, Natural Gas Available, Replacement Windows, Sliding Windows, Storm Windows
Parking
- Parking description:Asphalt Driveway, Attached Carport
New listings near 514 Dartmouth Dr
- Coming Soon
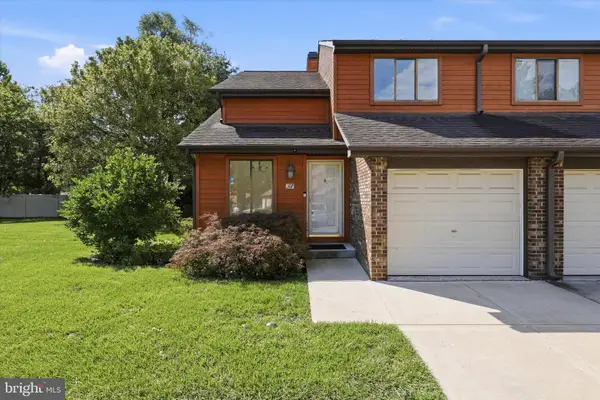 $535,000Coming Soon3 beds 3 baths1,865 sq. ft.
307 Winding Way, KING OF PRUSSIA, PA 19406
MLS# PAMC2193694Listed by: BHHS FOX & ROACH-ROSEMONT - Coming Soon
 $459,000Coming Soon3 beds 3 baths1,520 sq. ft.
290 Lawndale Ave, KING OF PRUSSIA, PA 19406
MLS# PAMC2193534Listed by: DUFFY REAL ESTATE-ST DAVIDS - Coming Soon
 $570,000Coming Soon4 beds 2 baths1,940 sq. ft.
252 Prince Frederick St, KING OF PRUSSIA, PA 19406
MLS# PAMC2189814Listed by: KELLER WILLIAMS REAL ESTATE-BLUE BELL - Coming SoonOpen Thu, 5 to 7pm
 $650,000Coming Soon4 beds 3 baths2,197 sq. ft.
392 Covered Bridge Rd, KING OF PRUSSIA, PA 19406
MLS# PAMC2192508Listed by: LONG & FOSTER REAL ESTATE, INC. - Coming Soon
 $468,000Coming Soon2 beds 2 baths1,350 sq. ft.
20626 Valley Forge Cir #626, KING OF PRUSSIA, PA 19406
MLS# PAMC2187264Listed by: BHHS FOX & ROACH-HAVERFORD - New
 $450,000Active2 beds 1 baths1,169 sq. ft.
575 S Goddard Blvd #410, KING OF PRUSSIA, PA 19406
MLS# PAMC2192984Listed by: LONG & FOSTER REAL ESTATE, INC. - New
 $679,900Active3 beds 3 baths2,186 sq. ft.
305 Manion Aly, KING OF PRUSSIA, PA 19406
MLS# PAMC2193458Listed by: RE/MAX PREFERRED - NEWTOWN SQUARE - New
 $569,000Active3 beds 3 baths2,585 sq. ft.
322 Glenn Rose Cir, KING OF PRUSSIA, PA 19406
MLS# PAMC2192338Listed by: CG REALTY, LLC - New
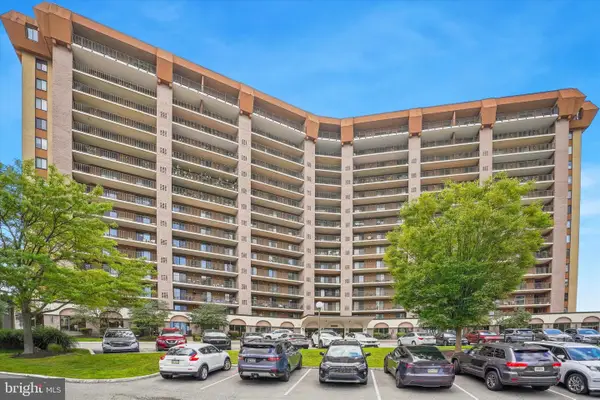 $300,000Active2 beds 2 baths1,170 sq. ft.
10502 Valley Forge Cir #502, KING OF PRUSSIA, PA 19406
MLS# PAMC2192386Listed by: VRA REALTY - New
 $490,000Active2 beds 2 baths1,620 sq. ft.
11422 Valley Forge Cir #14v, KING OF PRUSSIA, PA 19406
MLS# PAMC2193030Listed by: BHHS FOX & ROACH-BLUE BELL


Protect your home and budget from life's surprises with an Assurant Home Warranty, backed by a partner that supports you through every step of homeownership. Explore Plans.
© 2026 Better Homes and Gardens Real Estate LLC. An Anywhere Real Estate company. All rights reserved. Better Homes and Gardens® Real Estate is a registered trademark owned by Meredith Operations Corporation, licensed to Better Homes and Gardens Real Estate LLC and used with permission. Better Homes and Gardens Real Estate LLC fully supports the principles of the Fair Housing Act and the Equal Opportunity Act. Listing information is deemed reliable but is not guaranteed accurate.
Each office is independently owned and operated.
Any services or products provided by third parties are not provided by, affiliated with or related to Better Homes and Gardens Real Estate LLC, or its affiliated companies.