
575 S Goddard Blvd #512, King Of Prussia, PA 19406
Local realty services provided by:Better Homes and Gardens Real Estate Reserve
575 S Goddard Blvd #512,King of Prussia, PA 19406
$825,000
- 3 Beds
- 2 Baths
- 1,794 sq. ft.
- Condominium
- Active
Upcoming open houses
- Sat, Oct 1012:00 pm - 03:00 pm
Listed by: linda g allebach
Office: long & foster real estate, inc.
MLS#:PAMC2195734
Source:BRIGHTMLS
Price summary
- Price:$825,000
- Price per sq. ft.:$459.87
About this home
Imagine coming home to a sunlit penthouse where lake views greet you from every window. This rare opportunity is set on a top-floor corner, Residence 512 feels peaceful and private, yet the best of King of Prussia is just outside your door. Step onto the large balcony overlooking Valley Forge National Park and room for a table where you can savor morning coffee, share dinner, or watch the evening light settle over the landscape. 🌿
Inside, nearly 1,800 square feet of living space gives you room to gather and room to retreat. The modern kitchen pairs fine finishes and a generous island where friends can visit while dinner comes together. The open living and dining area makes everyday meals and special celebrations feel equally at home, with lake views as a lovely backdrop. Decorative shades and blackout curtains add comfort throughout. ✨
The owner’s suite is a peaceful escape with views of Valley Forge National Park, upgraded lighting and fan, a well-appointed bath, and a custom walk-in closet as large as a bedroom. Across the social area, the second bedroom suite offers privacy for family or visitors along with a Walk-In Closet and Full Bathroom. A third bedroom has its own door to the balcony and walk-in closet and could also make a lovely office or fit a variety of needs. A dedicated laundry room and two assigned garage spaces near the building entrance add ease to each day. A comprehensive home warranty until December 2027 is the icing on the cake.🗝️
At 575 South, there is always another place to enjoy. Take in sweeping Valley Forge views from the rooftop deck, work out with Peloton and Life Fitness equipment, play in the golf simulator, or settle in for a film in the private theater. Meet neighbors at community gatherings, enjoy a game of billiards, or relax in the lounges and indoor-outdoor gathering spaces overlooking the water. Quiet workspaces, secure entry, elevators, and a refrigerated package area make busy days simpler. 🥂🎬⛳
Walk to the heart of King of Prussia Town Center for restaurants, coffee, shopping, and Wegmans. The King of Prussia Mall, with its many shops and places to dine, is five minutes away. Valley Forge National Historical Park and Lifetime Fitness are close by, and nearby highways make it easy to explore the region, including Center City Philadelphia and all that it offers. Here, you can enjoy a quiet view at home and a lively neighborhood whenever you wish. 🏙️...
Contact an agent
Home facts
- Year built:2020
- Subdivision & Development:575 SOUTH CONDOS
- Listing ID #:PAMC2195734
- Added:2 day(s) ago
- Updated:October 08, 2026 at 02:05 PM
Rooms and interior
- Bedrooms:3
- Total bathrooms:2
- Full bathrooms:2
- Rooms Total:5
- Flooring:Ceramic Tile, Hardwood
- Dining Description:Combination Dining/Living, Combination Kitchen/Dining
- Bathrooms Description:Bathroom 2, Primary Bath(s), Primary Bathroom
- Kitchen Description:Built-In Microwave, Built-In Range, Combination Kitchen/Living, Dishwasher, Disposal, Kitchen - Eat-In, Kitchen - Island, Kitchen - Table Space, Microwave, Oven/Range - Gas, Pantry, Recessed Lighting, Refrigerator, Stainless Steel Appliances, Upgraded Countertops, Water Heater
- Bedroom Description:Primary Bedroom, Walk In Closet(s)
- Living area:1,794 sq. ft.
Heating and cooling
- Cooling:Central A/C
- Heating:Central, Electric, Forced Air, Heat Pump - Electric BackUp
Structure and exterior
- Roof:Flat
- Year built:2020
- Building area:1,794 sq. ft.
- Lot Features:Suburban
- Architectural Style:Contemporary
- Construction Materials:Brick, Vinyl Siding
- Exterior Features:BBQ Grill, Balcony, Extensive Hardscape, Exterior Lighting, Flood Lights, Roof, Sidewalks, Terrace
- Foundation Description:Slab
- Levels:1 Story
Schools
- High school:UPPER MERION AREA
- Middle school:U. MERION
- Elementary school:CANDLEBROOK
Utilities
- Water:Public
- Sewer:Public Sewer
Finances and disclosures
- Price:$825,000
- Price per sq. ft.:$459.87
- Tax amount:$6,773 (2026)
Features and amenities
- Laundry features:Dryer, Dryer - Front Loading, Dryer In Unit, Laundry, Washer, Washer - Front Loading, Washer In Unit
- Amenities:Cable TV, Carbon Monoxide Detector(s), Ceiling Fan(s), Double Pane Windows, Electric Alarm, Exterior Cameras, Intercom, Main Entrance Lock, Monitored, Recessed Lighting, Security System, Smoke Detector, Sprinkler System, Sprinkler System - Indoor, Transom Windows, Window Treatments
Parking
- Parking description:Asphalt Driveway, Assigned, Built In, Covered Parking, Garage - Side Entry, Garage Door Opener, Handicap Parking, Inside Access, Lighted Parking, Parking Garage, Parking Lot, Parking Space Conveys, Paved Driveway, Paved Parking, Permit Included, Secure Parking
- Garage:Yes
- Garage spaces:2
New listings near 575 S Goddard Blvd #512
- Coming Soon
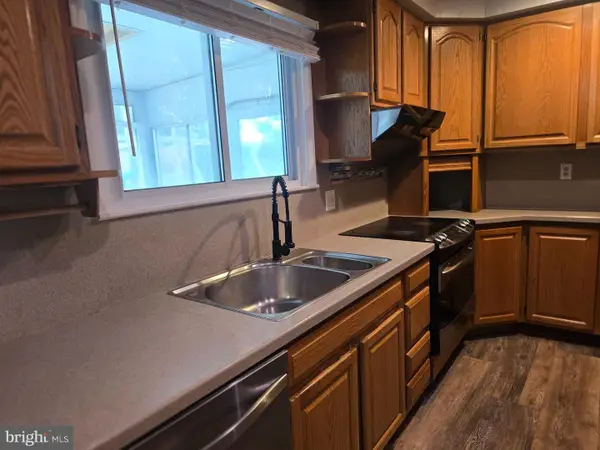 $489,000Coming Soon3 beds 2 baths1,405 sq. ft.
217 Tyler Rd #, KING OF PRUSSIA, PA 19406
MLS# PAMC2196032Listed by: RE/MAX ACCESS - Coming Soon
 $625,000Coming Soon3 beds 3 baths2,290 sq. ft.
914 Lakeview Ct #35 Upper, KING OF PRUSSIA, PA 19406
MLS# PAMC2192882Listed by: RE/MAX SERVICES - Coming Soon
 $468,000Coming Soon2 beds 2 baths1,350 sq. ft.
20626 Valley Forge Cir #626, KING OF PRUSSIA, PA 19406
MLS# PAMC2187264Listed by: BHHS FOX & ROACH-HAVERFORD - New
 $887,056Active3 beds 3 baths3,503 sq. ft.
207 River Trail Circle #homesite 49, KING OF PRUSSIA, PA 19406
MLS# PAMC2196832Listed by: FUSION PHL REALTY, LLC - New
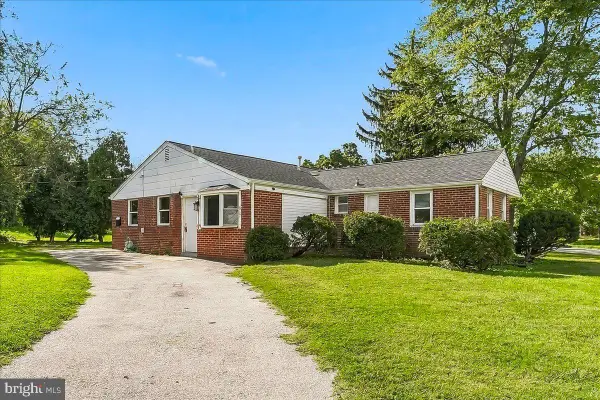 $345,000Active4 beds 2 baths1,348 sq. ft.
567 Powderhorn Rd #, KING OF PRUSSIA, PA 19406
MLS# PAMC2196878Listed by: COLDWELL BANKER REALTY - New
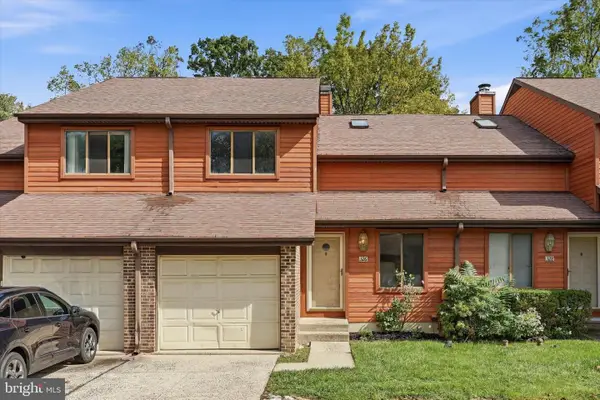 $449,000Active3 beds 3 baths2,019 sq. ft.
326 Winding Way, KING OF PRUSSIA, PA 19406
MLS# PAMC2196510Listed by: KELLER WILLIAMS REALTY DEVON-WAYNE  $764,990Active4 beds 4 baths2,574 sq. ft.
145 River Trail Cir #23, KING OF PRUSSIA, PA 19406
MLS# PAMC2195260Listed by: FUSION PHL REALTY, LLC- New
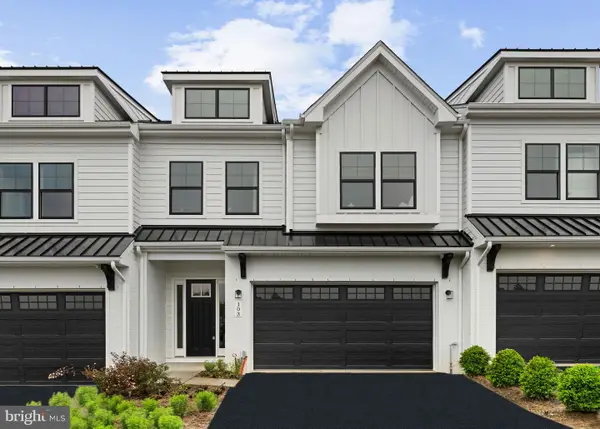 $895,000Active3 beds 3 baths2,622 sq. ft.
103 River Trail Cir #03, KING OF PRUSSIA, PA 19406
MLS# PAMC2195830Listed by: FUSION PHL REALTY, LLC 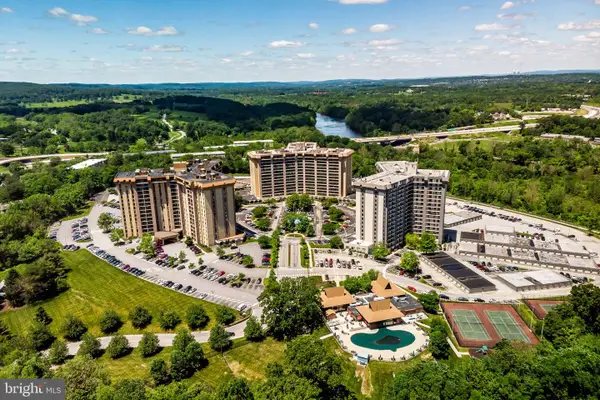 $525,000Pending3 beds 2 baths1,617 sq. ft.
20932 Valley Forge Cir #932, KING OF PRUSSIA, PA 19406
MLS# PAMC2189092Listed by: BHHS FOX & ROACH-HAVERFORD


Protect your home and budget from life's surprises with an Assurant Home Warranty, backed by a partner that supports you through every step of homeownership. Explore Plans.
© 2026 Better Homes and Gardens Real Estate LLC. An Anywhere Real Estate company. All rights reserved. Better Homes and Gardens® Real Estate is a registered trademark owned by Meredith Operations Corporation, licensed to Better Homes and Gardens Real Estate LLC and used with permission. Better Homes and Gardens Real Estate LLC fully supports the principles of the Fair Housing Act and the Equal Opportunity Act. Listing information is deemed reliable but is not guaranteed accurate.
Each office is independently owned and operated.
Any services or products provided by third parties are not provided by, affiliated with or related to Better Homes and Gardens Real Estate LLC, or its affiliated companies.