
691 Summit St, King Of Prussia, PA 19406
Local realty services provided by:Better Homes and Gardens Real Estate Community Realty
691 Summit St,King of Prussia, PA 19406
$300,000
- 2 Beds
- 2 Baths
- 1,196 sq. ft.
- Townhouse
- Active
Listed by: thomas toole iii, stephen puleo
Office: re/max main line - west chester
MLS#:PAMC2197518
Source:BRIGHTMLS
Price summary
- Price:$300,000
- Price per sq. ft.:$250.84
About this home
Welcome to 691 Summit Street, a three-bedroom, one-and-a-half-bath end-of-row home in King of Prussia, located in the Upper Merion Area School District. The seller is also offering a nearly one-acre adjacent parcel located on Third Street which is included in the price. Inside you will find an eat-in kitchen, a fenced backyard, and off-street parking, this home offers great value in a highly convenient location. Enter inside to find the living room with warm wood-paneled walls adding classic character. Charming arched doorways lead to the family room or your dining room, which features a ceiling fan with light and plenty of space to relax. The eat-in kitchen offers tile floors, wood cabinetry, gas cooking, and a ceiling fan with light. There’s room for a full dining table, and a door leads directly out to the fenced backyard, perfect for grilling, gardening, or simply enjoying the outdoors. A powder room completes the main level. Upstairs, you’ll find three bedrooms and a full bath. A private one-car driveway makes parking easy. Enjoy convenient access to the King of Prussia Mall, Valley Forge National Historical Park, and major routes including Route 202, I-76, and the Pennsylvania Turnpike. The property is currently tenant-occupied....
Contact an agent
Home facts
- Year built:1820
- Subdivision & Development:SWEDELAND
- Listing ID #:PAMC2197518
- Added:14 day(s) ago
- Updated:November 07, 2026 at 02:45 PM
Rooms and interior
- Bedrooms:2
- Total bathrooms:2
- Full bathrooms:1
- Half bathrooms:1
- Kitchen Description:Built-In Microwave, Dishwasher, Kitchen - Eat-In, Oven/Range - Gas, Water Heater
- Bedroom Description:Walk In Closet(s)
- Basement:Yes
- Basement Description:Full, Windows
- Living area:1,196 sq. ft.
Heating and cooling
- Heating:Forced Air, Natural Gas
Structure and exterior
- Year built:1820
- Building area:1,196 sq. ft.
- Lot area:0.03 Acres
- Lot Features:Level
- Architectural Style:Straight Thru
- Construction Materials:Stucco
- Exterior Features:Exterior Lighting
- Foundation Description:Concrete Perimeter
- Levels:2 Stories
Schools
- High school:UPPER MERION
- Middle school:UPPER MERION
- Elementary school:GULPH
Utilities
- Water:Public
- Sewer:Public Sewer
Finances and disclosures
- Price:$300,000
- Price per sq. ft.:$250.84
- Tax amount:$2,977 (2026)
Features and amenities
- Amenities:Ceiling Fan(s)
New listings near 691 Summit St
- Coming Soon
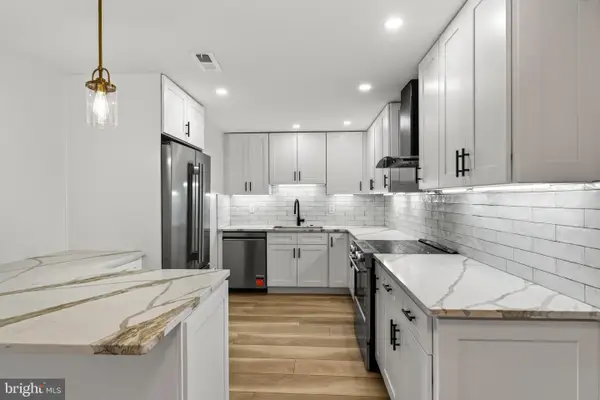 $452,000Coming Soon2 beds 2 baths1,350 sq. ft.
20823 Valley Forge Cir #823, KING OF PRUSSIA, PA 19406
MLS# PAMC2196960Listed by: BHHS FOX & ROACH-HAVERFORD - Coming Soon
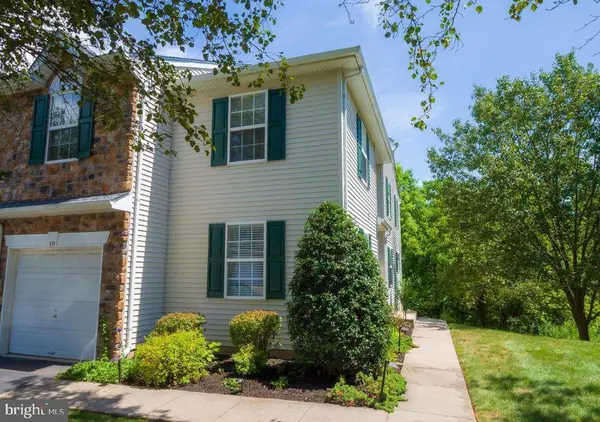 $500,000Coming Soon3 beds 3 baths2,052 sq. ft.
826 Rosehill Dr #, KING OF PRUSSIA, PA 19406
MLS# PAMC2199574Listed by: SERHANT PENNSYLVANIA LLC - New
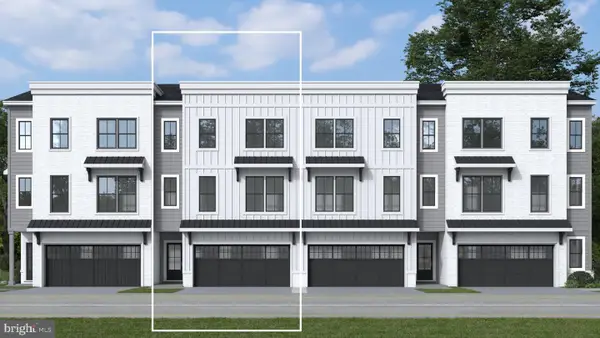 $720,518Active4 beds 4 baths2,574 sq. ft.
118 River Trail Cir #homesite 76, KING OF PRUSSIA, PA 19406
MLS# PAMC2199722Listed by: FUSION PHL REALTY, LLC - New
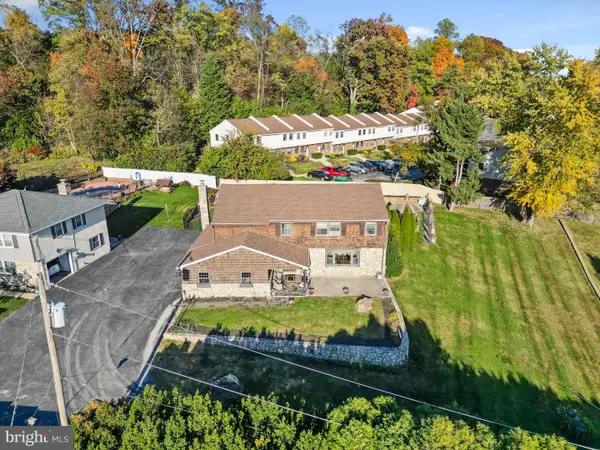 $609,900Active5 beds 3 baths2,807 sq. ft.
501 Coates Ln, KING OF PRUSSIA, PA 19406
MLS# PAMC2196562Listed by: REAL OF PENNSYLVANIA - Open Sat, 11am to 1pmNew
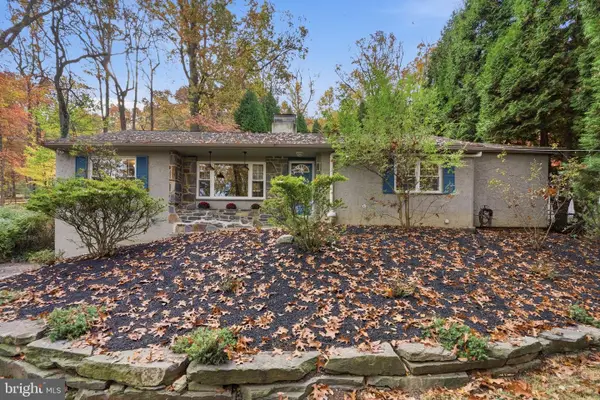 $589,000Active3 beds 3 baths2,088 sq. ft.
391 Weadley Rd, KING OF PRUSSIA, PA 19406
MLS# PAMC2198918Listed by: KELLER WILLIAMS REAL ESTATE-BLUE BELL 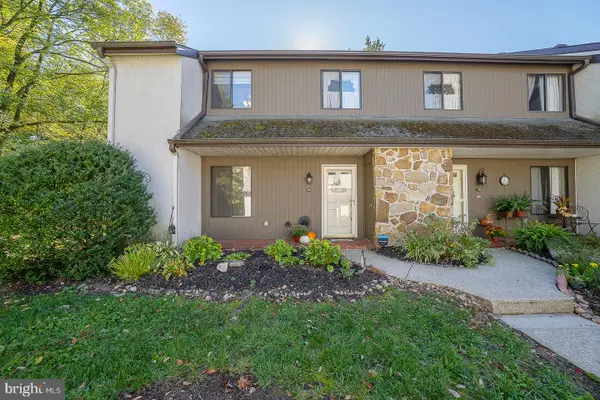 $385,000Pending3 beds 3 baths2,040 sq. ft.
140 Pinecrest Ln, KING OF PRUSSIA, PA 19406
MLS# PAMC2198994Listed by: CRESCENT REAL ESTATE- New
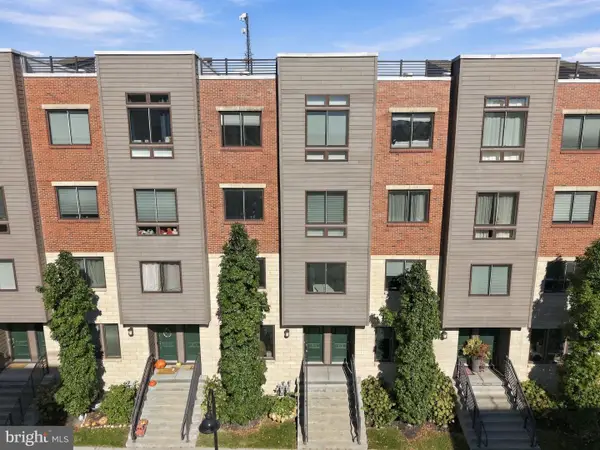 $535,000Active3 beds 3 baths2,178 sq. ft.
913 Lakeview Ct #34 Lower, KING OF PRUSSIA, PA 19406
MLS# PAMC2198718Listed by: LPT REALTY, LLC - Open Sat, 1 to 3pmNew
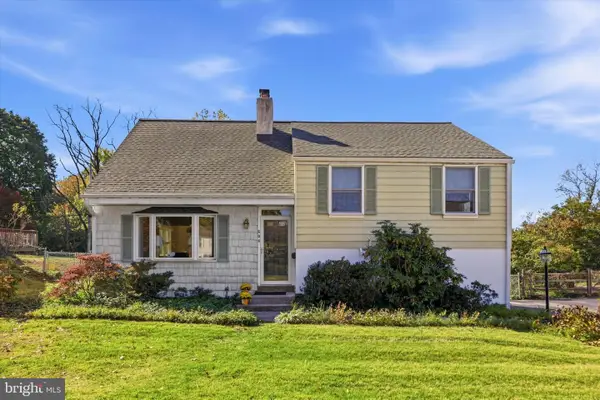 $540,000Active4 beds 3 baths2,284 sq. ft.
604 Hidden Valley Rd #, KING OF PRUSSIA, PA 19406
MLS# PAMC2197864Listed by: COMPASS PENNSYLVANIA, LLC - Open Sat, 11am to 1pmNew
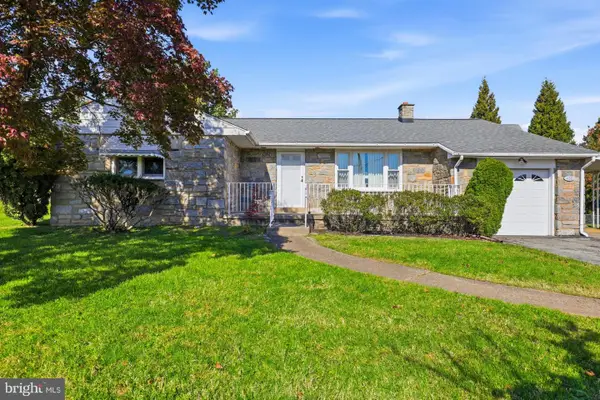 $499,000Active3 beds 2 baths1,568 sq. ft.
436 Ross Rd. Rd #, KING OF PRUSSIA, PA 19406
MLS# PAMC2198704Listed by: HOWARD HANNA REAL ESTATE SERVICES 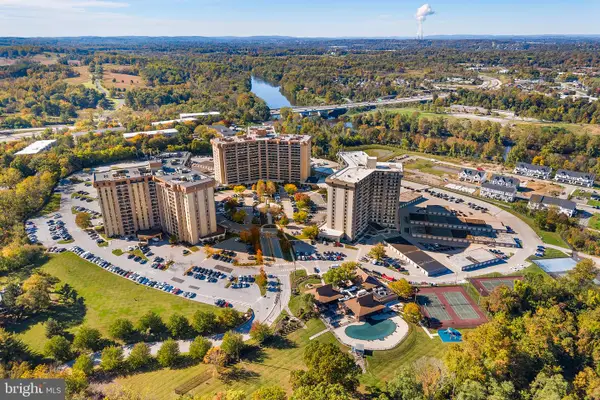 $270,000Pending2 beds 2 baths1,254 sq. ft.
20838 Valley Forge Cir #838, KING OF PRUSSIA, PA 19406
MLS# PAMC2198600Listed by: KELLER WILLIAMS REAL ESTATE-BLUE BELL


Protect your home and budget from life's surprises with an Assurant Home Warranty, backed by a partner that supports you through every step of homeownership. Explore Plans.
© 2026 Better Homes and Gardens Real Estate LLC. An Anywhere Real Estate company. All rights reserved. Better Homes and Gardens® Real Estate is a registered trademark owned by Meredith Operations Corporation, licensed to Better Homes and Gardens Real Estate LLC and used with permission. Better Homes and Gardens Real Estate LLC fully supports the principles of the Fair Housing Act and the Equal Opportunity Act. Listing information is deemed reliable but is not guaranteed accurate.
Each office is independently owned and operated.
Any services or products provided by third parties are not provided by, affiliated with or related to Better Homes and Gardens Real Estate LLC, or its affiliated companies.