
713 Whitetail Cir, King Of Prussia, PA 19406
Local realty services provided by:Better Homes and Gardens Real Estate Murphy & Co.
713 Whitetail Cir,King of Prussia, PA 19406
$599,000
- 3 Beds
- 3 Baths
- 2,714 sq. ft.
- Townhouse
- Active
Listed by: muskan wadhwa
Office: howard hanna real estate services
MLS#:PAMC2190270
Source:BRIGHTMLS
Price summary
- Price:$599,000
- Price per sq. ft.:$220.71
- Monthly HOA dues:$295
About this home
Beautiful, bright and spacious townhome for sale in one of the most sought-after communities in King of Prussia, Deer Creek. This 3 bedroom 2.5 bath multi story home comes with an expansive FINISHED BASEMENT and a ONE CAR GARAGE with driveway parking for 2 cars. The walk up attic space on the 3rd floor has the potential to be finished into an additional room, and currently it provides ample storage space. Enter the foyer leading to the large, FRESHLY PAINTED Living Room combined with Dining Area featuring gleaming HARDWOOD FLOORS, RECESSED LIGHTS and 9 ft ceiling. A double-sided gas fireplace makes the place warm and inviting. Huge kitchen features a center island, 42 inch cabinets, STAINLESS STEEL APPLIANCES such as refrigerator, microwave, dishwasher and a gas cooktop oven and a tiled backsplash. Adjacent to the kitchen is the Breakfast Area with a ceiling fan, that can be used as Dining Room optionally instead of the combined living-dining room. Kitchen also features a separate pantry and a garbage disposal in the sink. Slider door opens to the FRESHLY PAINTED DECK. A conveniently situated Half Bath completes this level. The staircase leads you to the 2nd floor that features 3 bedrooms and 2 full baths. BRAND NEW CARPETS just installed on the 2nd floor. The laundry on this floor includes the washer and dryer. The Master Bedroom Suite with cathedral ceiling boasts a large Walk-In Closet and an additional standard closet. An attached Master Bath with a soaking tub, a double sink vanity and a stall shower. Two more good sized bedrooms share a Full Bathroom in the hallway. On the 3rd floor is the Attic/Loft that can be finished into bonus living space. On the lower level you'll find a fully FINISHED BASEMENT with multiple Recessed Lights and a couple storage closets. There is a 1-Car Garage with automated door opener, and private driveway for parking two additional cars. Another convenient feature is that there are multiple visitor parking spots right across the house. Minutes to shopping/restaurants/King of Prussia mall, Town Center, PA Turnpike, Rt 202, Rt 422, I-76 and close to Heuser Park. Home Owners Association is responsible for common area maintenance, tot-lot and lawn maintenance, trash pick-up and snow removal from roads only (not driveway). Details available in HOA's governing documents. Square Footage from public records and estimated. Make your appointment today!...
Contact an agent
Home facts
- Year built:1997
- Subdivision & Development:DEER CREEK
- Listing ID #:PAMC2190270
- Added:38 day(s) ago
- Updated:September 15, 2026 at 01:46 PM
Rooms and interior
- Bedrooms:3
- Total bathrooms:3
- Full bathrooms:2
- Half bathrooms:1
- Flooring:Carpet, Hardwood
- Dining Description:Combination Dining/Living, Dining Area
- Bathrooms Description:Primary Bath(s)
- Kitchen Description:Breakfast Area, Carpet, Dishwasher, Freezer, Kitchen - Island, Microwave, Oven/Range - Gas, Pantry, Recessed Lighting, Refrigerator
- Bedroom Description:Carpet, Walk In Closet(s)
- Basement:Yes
- Basement Description:Full, Fully Finished
- Living area:2,714 sq. ft.
Heating and cooling
- Cooling:Central A/C
- Heating:Forced Air, Natural Gas
Structure and exterior
- Roof:Shingle
- Year built:1997
- Building area:2,714 sq. ft.
- Lot area:0.06 Acres
- Architectural Style:Colonial
- Construction Materials:Stone, Stucco
- Exterior Features:Sidewalks
- Foundation Description:Concrete Perimeter
- Levels:2 Stories
Schools
- High school:UPPER MERION
- Middle school:UPPER MERION
Utilities
- Water:Public
- Sewer:Public Sewer
Finances and disclosures
- Price:$599,000
- Price per sq. ft.:$220.71
- Tax amount:$5,924 (2026)
Features and amenities
- Laundry features:Dryer, Dryer In Unit, Has Laundry, Washer, Washer In Unit
- Amenities:Attic, Cable TV, Carpet, Ceiling Fan(s), Electric Available, Natural Gas Available, Phone Available, Recessed Lighting, Sprinkler System, Window Treatments
Parking
- Parking description:Attached Garage, Garage - Front Entry, Inside Access
- Garage:Yes
- Garage spaces:1
New listings near 713 Whitetail Cir
- Coming SoonOpen Sat, 10am to 1pm
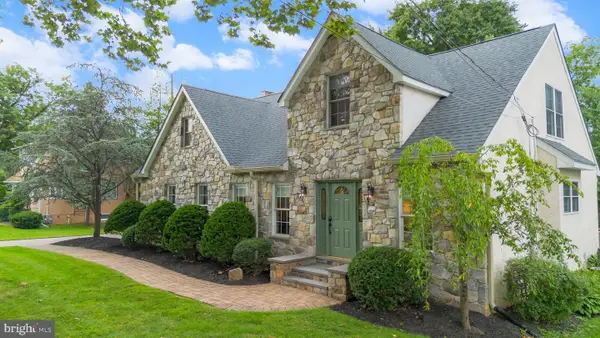 $725,000Coming Soon4 beds 3 baths2,327 sq. ft.
129 Wilson Rd, KING OF PRUSSIA, PA 19406
MLS# PAMC2194366Listed by: EXP REALTY, LLC - Coming Soon
 $468,000Coming Soon2 beds 2 baths1,350 sq. ft.
20626 Valley Forge Cir #626, KING OF PRUSSIA, PA 19406
MLS# PAMC2187264Listed by: BHHS FOX & ROACH-HAVERFORD - Open Fri, 4 to 6pmNew
 $549,900Active3 beds 2 baths1,750 sq. ft.
426 Old Fort Rd, KING OF PRUSSIA, PA 19406
MLS# PAMC2193882Listed by: KELLER WILLIAMS REAL ESTATE-BLUE BELL - New
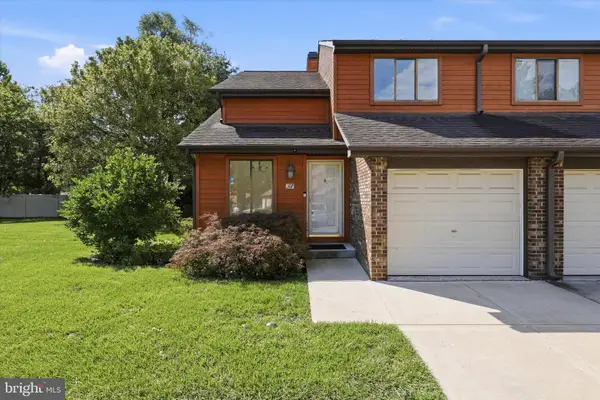 $535,000Active3 beds 3 baths1,865 sq. ft.
307 Winding Way, KING OF PRUSSIA, PA 19406
MLS# PAMC2193694Listed by: BHHS FOX & ROACH-ROSEMONT - New
 $459,000Active3 beds 3 baths1,520 sq. ft.
290 Lawndale Ave, KING OF PRUSSIA, PA 19406
MLS# PAMC2193534Listed by: DUFFY REAL ESTATE-ST DAVIDS - New
 $570,000Active4 beds 2 baths1,940 sq. ft.
252 Prince Frederick St, KING OF PRUSSIA, PA 19406
MLS# PAMC2189814Listed by: KELLER WILLIAMS REAL ESTATE-BLUE BELL - New
 $450,000Active2 beds 1 baths1,169 sq. ft.
575 S Goddard Blvd #410, KING OF PRUSSIA, PA 19406
MLS# PAMC2192984Listed by: LONG & FOSTER REAL ESTATE, INC. - New
 $679,900Active3 beds 3 baths2,186 sq. ft.
305 Manion Aly, KING OF PRUSSIA, PA 19406
MLS# PAMC2193458Listed by: RE/MAX PREFERRED - NEWTOWN SQUARE  $569,000Pending3 beds 3 baths2,585 sq. ft.
322 Glenn Rose Cir, KING OF PRUSSIA, PA 19406
MLS# PAMC2192338Listed by: CG REALTY, LLC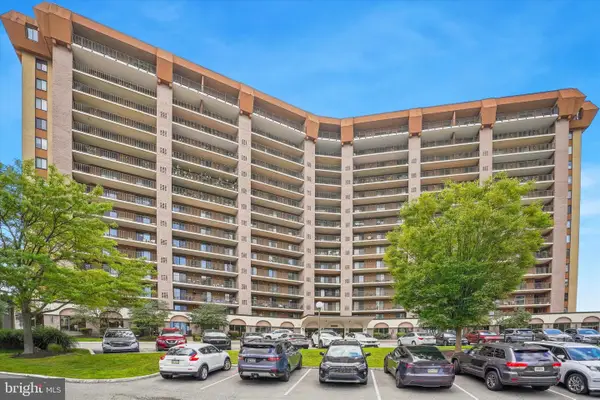 $300,000Active2 beds 2 baths1,170 sq. ft.
10502 Valley Forge Cir #502, KING OF PRUSSIA, PA 19406
MLS# PAMC2192386Listed by: VRA REALTY


Protect your home and budget from life's surprises with an Assurant Home Warranty, backed by a partner that supports you through every step of homeownership. Explore Plans.
© 2026 Better Homes and Gardens Real Estate LLC. An Anywhere Real Estate company. All rights reserved. Better Homes and Gardens® Real Estate is a registered trademark owned by Meredith Operations Corporation, licensed to Better Homes and Gardens Real Estate LLC and used with permission. Better Homes and Gardens Real Estate LLC fully supports the principles of the Fair Housing Act and the Equal Opportunity Act. Listing information is deemed reliable but is not guaranteed accurate.
Each office is independently owned and operated.
Any services or products provided by third parties are not provided by, affiliated with or related to Better Homes and Gardens Real Estate LLC, or its affiliated companies.