
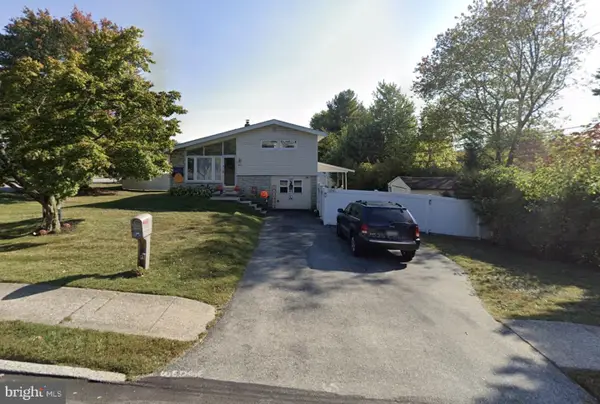
716 Springdell Rd, King Of Prussia, PA 19406
Local realty services provided by:Better Homes and Gardens Real Estate Premier
716 Springdell Rd,King of Prussia, PA 19406
$539,900
- 3 Beds
- 3 Baths
- 1,890 sq. ft.
- Single family
- Active
Listed by: douglas a kriebel
Office: coldwell banker hearthside
MLS#:PAMC2192216
Source:BRIGHTMLS
Price summary
- Price:$539,900
- Price per sq. ft.:$285.66
About this home
Superior neighborhood, convenient location for shopping and easy highway access to everywhere. This fine home offers an abundance of living space. Enter in to the formal foyer, leading to the large family room with brick raised hearth fireplace, adjoining that is a 3-season sunroom, with 6 sets of sliding glass doors , 2 ceiling fans with separate gas heating system. The eat in kitchen has wood cabinets, dishwasher, wall oven and refrigerator. There is a formal living room & formal dining room. All floors have oak hardwood floors under the carpet. Upstairs is the master bedroom with it's own private powder room, and a renovated hall bath and two additional generous sized bedrooms. All bedrooms have a ceiling fans. The full basement has a work bench, natural gas hot water BB heat with summer/winter hook-up, so you will never run out of hot water, 200 AMP electric service, washer & dryer laundry with laundry tub. There are new replacements windows through out. Visit this home soon....
Contact an agent
Home facts
- Year built:1966
- Subdivision & Development:NONE AVAILABLE
- Listing ID #:PAMC2192216
- Added:1 day(s) ago
- Updated:August 27, 2026 at 02:09 PM
Rooms and interior
- Bedrooms:3
- Total bathrooms:3
- Full bathrooms:1
- Half bathrooms:2
- Rooms Total:8
- Dining Description:Dining Room, Formal/Separate Dining Room
- Bathrooms Description:Bathroom 1, Half Bath
- Kitchen Description:Carpet, Kitchen - Eat-In, Kitchen - Table Space
- Bedroom Description:Carpet
- Basement:Yes
- Basement Description:Full, Sump Pump, Unfinished, Workshop
- Living area:1,890 sq. ft.
Heating and cooling
- Cooling:Window Unit(s)
- Heating:Central, Natural Gas
Structure and exterior
- Roof:Asphalt
- Year built:1966
- Building area:1,890 sq. ft.
- Lot area:0.19 Acres
- Architectural Style:Split Level
- Construction Materials:Brick, Frame
- Foundation Description:Block
- Levels:3.5 Story
Schools
- High school:UPPER MERION
- Middle school:UPPER MERION
- Elementary school:CALEY ROAD
Utilities
- Water:Public
- Sewer:Public Sewer
Finances and disclosures
- Price:$539,900
- Price per sq. ft.:$285.66
- Tax amount:$5,418 (2026)
Features and amenities
- Amenities:200+ Amp Service, Attic, Cable TV, Carpet, Ceiling Fan(s), Natural Gas Available, Phone Connected
Parking
- Parking description:Attached Garage, Garage - Front Entry, On Street
- Garage:Yes
- Garage spaces:1
New listings near 716 Springdell Rd
- Coming Soon
 $650,000Coming Soon4 beds 3 baths2,197 sq. ft.
392 Covered Bridge Rd, KING OF PRUSSIA, PA 19406
MLS# PAMC2192508Listed by: LONG & FOSTER REAL ESTATE, INC. - Coming SoonOpen Sat, 1 to 3pm
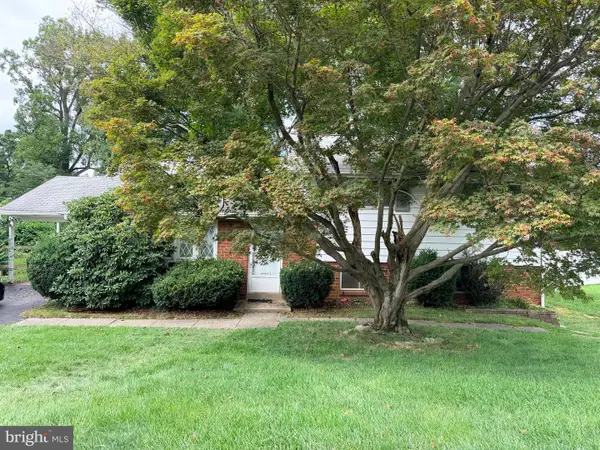 $515,000Coming Soon3 beds 2 baths1,761 sq. ft.
370 Hillside Rd, KING OF PRUSSIA, PA 19406
MLS# PAMC2191738Listed by: HOMESMART REALTY ADVISORS - Coming Soon
 $468,000Coming Soon2 beds 2 baths1,350 sq. ft.
20626 Valley Forge Cir #626, KING OF PRUSSIA, PA 19406
MLS# PAMC2187264Listed by: BHHS FOX & ROACH-HAVERFORD - New
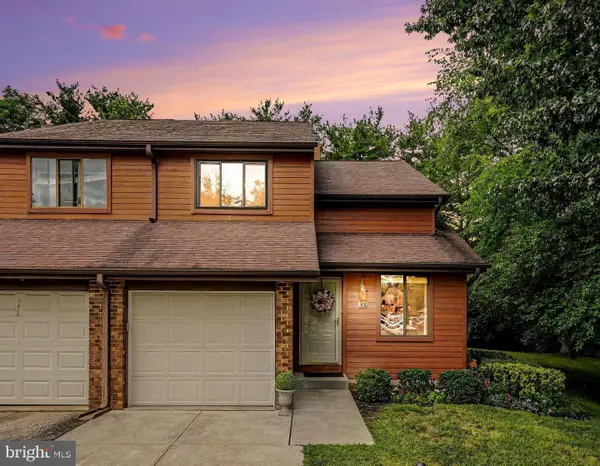 $499,900Active3 beds 3 baths2,129 sq. ft.
306 Winding Way, KING OF PRUSSIA, PA 19406
MLS# PAMC2192046Listed by: KELLER WILLIAMS REAL ESTATE-BLUE BELL - Open Sat, 12 to 1:30pmNew
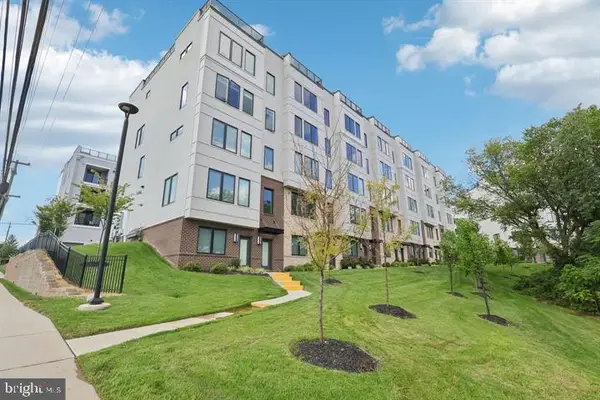 $725,000Active3 beds 3 baths2,388 sq. ft.
612 Brewster Aly, KING OF PRUSSIA, PA 19406
MLS# PAMC2192344Listed by: OCF REALTY LLC - PHILADELPHIA - New
 $659,000Active4 beds 2 baths3,051 sq. ft.
317 Prince Frederick St, KING OF PRUSSIA, PA 19406
MLS# PAMC2192298Listed by: HK99 REALTY LLC - Open Thu, 4 to 6pmNew
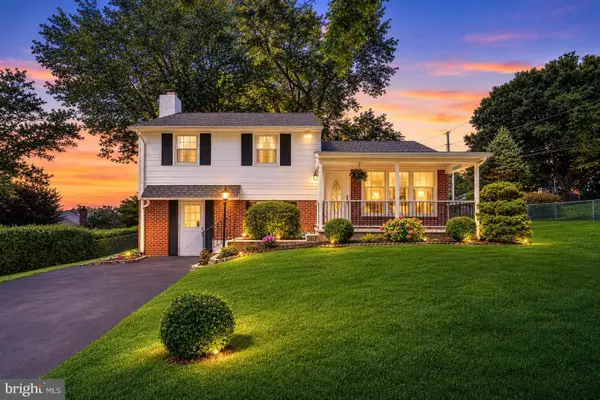 $549,000Active3 beds 3 baths2,017 sq. ft.
311 Spring Ln, KING OF PRUSSIA, PA 19406
MLS# PAMC2191836Listed by: BHHS FOX & ROACH THE HARPER AT RITTENHOUSE SQUARE - New
 $449,000Active3 beds 2 baths1,528 sq. ft.
305 W Valley Forge Rd, KING OF PRUSSIA, PA 19406
MLS# PAMC2192196Listed by: DAMIEN JOSEPH MICHALOSKY - Open Thu, 4 to 6pmNew
 $730,000Active4 beds 3 baths2,158 sq. ft.
475 Lexington Dr, KING OF PRUSSIA, PA 19406
MLS# PAMC2191180Listed by: KW EMPOWER


Protect your home and budget from life's surprises with an Assurant Home Warranty, backed by a partner that supports you through every step of homeownership. Explore Plans.
© 2026 Better Homes and Gardens Real Estate LLC. An Anywhere Real Estate company. All rights reserved. Better Homes and Gardens® Real Estate is a registered trademark owned by Meredith Operations Corporation, licensed to Better Homes and Gardens Real Estate LLC and used with permission. Better Homes and Gardens Real Estate LLC fully supports the principles of the Fair Housing Act and the Equal Opportunity Act. Listing information is deemed reliable but is not guaranteed accurate.
Each office is independently owned and operated.
Any services or products provided by third parties are not provided by, affiliated with or related to Better Homes and Gardens Real Estate LLC, or its affiliated companies.