
861 S Gulph Rd, King Of Prussia, PA 19406
Local realty services provided by:Better Homes and Gardens Real Estate Valley Partners
861 S Gulph Rd,King of Prussia, PA 19406
$699,000
- 4 Beds
- 4 Baths
- 2,762 sq. ft.
- Single family
- Coming Soon
Listed by: william cook
Office: bhhs fox & roach-haverford
MLS#:PAMC2194078
Source:BRIGHTMLS
Price summary
- Price:$699,000
- Price per sq. ft.:$253.08
About this home
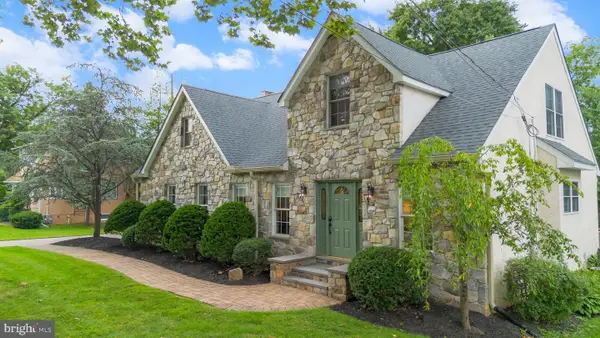
A unique combination of charm and modern convenience make this lovely cape cod home an outstanding value in a private, but central location just seconds from the Gulph Mills interchange on Route 76. Located at the end of a private driveway to 3 homes off S Gulph Rd., this 4 bedroom, 3.5 bath home features a custom built 3 stop elevator from the attached 2 car garage to the bedroom hallway on the main floor and then up to the primary bedroom suite on the upper floor. Other upgrades include a country kitchen with stainless appliances, three fireplaces, remodeled full bathrooms, central A/C and a whole house generator. The custom designed primary suite has multiple closets, luxurious bath with large shower stall, skylight and custom vanity, raised ceiling with accent lighting in soffit, gas fireplace and built-in desk. Second top floor bedroom has its own ensuite bath, closet with built-in shelving and a walk-in closet/storage room with access to additional eave storage. Main level features kitchen with access to stone rear patio; a formal dining room with access to covered side porch, large bright great room with lovely stone fireplace and built-in cabinets and 2 bedrooms that share a hallway bath with shower over stall. Lower level has large office with fireplace and built-in cabinetry, large laundry/storage room, powder room and access to the 2 car garage. The exterior features multiple outdoor areas including a covered side porch and a full length rear patio which looks to a wooded rear lot featuring stairway and path to an original log cabin currently used for storage. This unique and special property is an outstanding value!...
Contact an agent
Home facts
- Year built:1944
- Subdivision & Development:GULPH MILLS VIL
- Listing ID #:PAMC2194078
- Updated:September 22, 2026 at 01:02 AM
Rooms and interior
- Bedrooms:4
- Total bathrooms:4
- Full bathrooms:3
- Half bathrooms:1
- Flooring:Tile/Brick, Wood
- Dining Description:Dining Room
- Bathrooms Description:Bathroom 2, Half Bath, Primary Bathroom
- Bedroom Description:Primary Bedroom
- Basement:Yes
- Basement Description:Full, Garage Access, Walkout Level
- Living area:2,762 sq. ft.
Heating and cooling
- Cooling:Central A/C
- Heating:Hot Water, Natural Gas
Structure and exterior
- Year built:1944
- Building area:2,762 sq. ft.
- Lot area:0.97 Acres
- Lot Features:Trees/Wooded
- Architectural Style:Cape Cod
- Construction Materials:Stone
- Exterior Features:Porch(es)
- Foundation Description:Concrete Perimeter
- Levels:2 Stories
Schools
- High school:UPPER MERION
Utilities
- Water:Public
- Sewer:Public Sewer
Finances and disclosures
- Price:$699,000
- Price per sq. ft.:$253.08
- Tax amount:$7,562 (2026)
Features and amenities
- Laundry features:Laundry
- Amenities:Elevator
Parking
- Parking description:Additional Storage Area, Asphalt Driveway, Attached Garage, Basement Garage, Built In, Garage - Side Entry, Garage Door Opener, General Common Elements, Inside Access, Paved Driveway, Paved Parking, Private, Shared Driveway
- Garage:Yes
- Garage spaces:2
New listings near 861 S Gulph Rd
- Coming SoonOpen Fri, 12 to 3pm
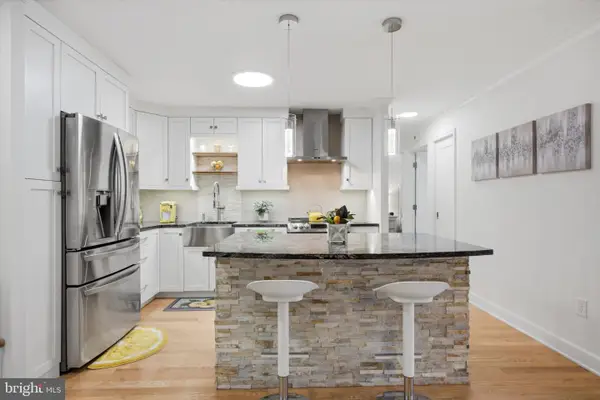 $415,000Coming Soon2 beds 2 baths1,170 sq. ft.
10619 Valley Forge Cir #619, KING OF PRUSSIA, PA 19406
MLS# PAMC2177108Listed by: COMPASS PENNSYLVANIA, LLC - Coming SoonOpen Sun, 12 to 3pm
 $625,000Coming Soon3 beds 3 baths2,290 sq. ft.
914 Lakeview Ct #35 Upper, KING OF PRUSSIA, PA 19406
MLS# PAMC2192882Listed by: RE/MAX SERVICES - Coming Soon
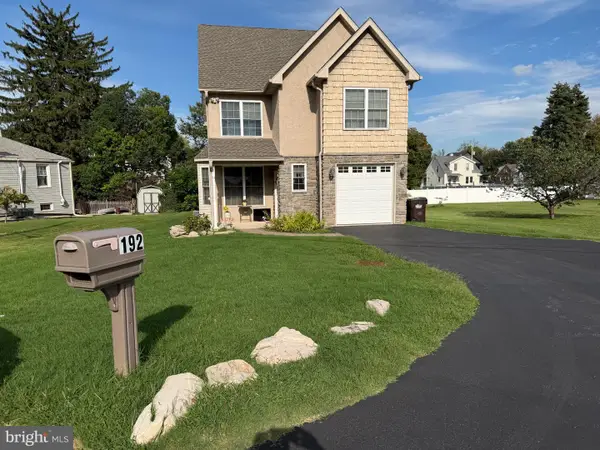 $749,900Coming Soon4 beds 4 baths2,282 sq. ft.
192 David Rd, KING OF PRUSSIA, PA 19406
MLS# PAMC2193834Listed by: KELLER WILLIAMS REAL ESTATE - MEDIA - Coming Soon
 $468,000Coming Soon2 beds 2 baths1,350 sq. ft.
20626 Valley Forge Cir #626, KING OF PRUSSIA, PA 19406
MLS# PAMC2187264Listed by: BHHS FOX & ROACH-HAVERFORD - New
 $495,000Active3 beds 2 baths1,200 sq. ft.
136 David Rd, KING OF PRUSSIA, PA 19406
MLS# PAMC2195064Listed by: COMPASS PENNSYLVANIA, LLC - Open Thu, 11am to 1pmNew
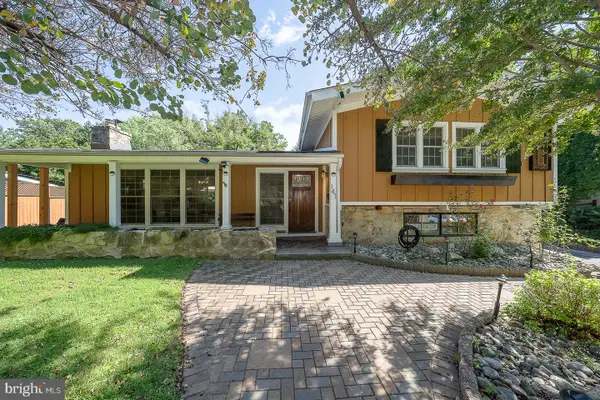 $739,000Active4 beds 3 baths1,992 sq. ft.
141 Gypsy Ln, KING OF PRUSSIA, PA 19406
MLS# PAMC2186046Listed by: BHHS FOX & ROACH WAYNE-DEVON - Open Fri, 1 to 3pmNew
 $329,900Active2 beds 2 baths1,170 sq. ft.
10918 Valley Forge Cir #918, KING OF PRUSSIA, PA 19406
MLS# PAMC2194432Listed by: KELLER WILLIAMS REALTY GROUP 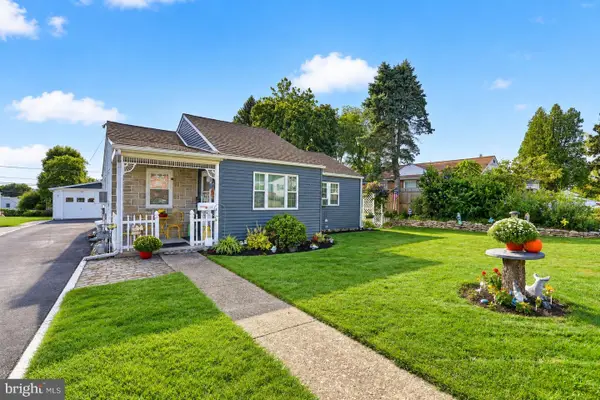 $390,000Pending3 beds 1 baths1,141 sq. ft.
135 Hillview Rd, KING OF PRUSSIA, PA 19406
MLS# PAMC2193580Listed by: LONG & FOSTER REAL ESTATE, INC.- New
 $725,000Active4 beds 3 baths2,327 sq. ft.
129 Wilson Rd, KING OF PRUSSIA, PA 19406
MLS# PAMC2194366Listed by: EXP REALTY, LLC


Protect your home and budget from life's surprises with an Assurant Home Warranty, backed by a partner that supports you through every step of homeownership. Explore Plans.
© 2026 Better Homes and Gardens Real Estate LLC. An Anywhere Real Estate company. All rights reserved. Better Homes and Gardens® Real Estate is a registered trademark owned by Meredith Operations Corporation, licensed to Better Homes and Gardens Real Estate LLC and used with permission. Better Homes and Gardens Real Estate LLC fully supports the principles of the Fair Housing Act and the Equal Opportunity Act. Listing information is deemed reliable but is not guaranteed accurate.
Each office is independently owned and operated.
Any services or products provided by third parties are not provided by, affiliated with or related to Better Homes and Gardens Real Estate LLC, or its affiliated companies.