
5096 Old Philadelphia Pike, Kinzers, PA 17535
Local realty services provided by:Better Homes and Gardens Real Estate Reserve
5096 Old Philadelphia Pike,Kinzers, PA 17535
$1,150,000
- 5 Beds
- 3 Baths
- 3,387 sq. ft.
- Single family
- Pending
Listed by: chester lapp
Office: william penn real estate assoc
MLS#:PALA2093112
Source:BRIGHTMLS
Price summary
- Price:$1,150,000
- Price per sq. ft.:$339.53
About this home
**This property will be offered at Public Auction on September 15, 2026 @ 6:00 PM. The listing price is the suggested opening bid only and in no way reflects the final sales price. $85,000 initial investment is due on auction date. 2% transfer tax to be paid by the purchaser. Settlement on or before November 12, 2026.
Discover an exceptional waterfront lifestyle opportunity on 3.4 private acres consisting of two separate tax parcels in the heart of Lancaster County at 5096 Old Philadelphia Pike, Kinzers. This unique property features a beautifully maintained 5-bedroom, 3-bath main home currently operating as the highly successful Cambridge Meadows AirBnB (generating approximately $80,000 in annual income), which sells fully furnished and includes a deluxe kitchen, spacious living and dining areas with large windows, master suite with Jacuzzi, finished daylight basement with additional bedroom and bath, and recent 2025 roof and exterior updates. A recently updated bonus 2-bedroom, 2-bath family dwelling offers additional living space or income potential, complete with its own kitchen, finished basement, game room, shop area, and inviting porch. The unforgettable outdoor setting is centered on a picturesque private pond stocked with bass, catfish, and koi, complete with a large dock, sandy beach area, pontoon boat and kayak, pavilion with outdoor kitchen, extensive landscaping, and ample yard space for recreation. With its combination of turnkey short-term rental income, dual residences, and resort-like waterfront amenities in a peaceful central Lancaster County location, this is a rare opportunity to own a true lifestyle property....
Contact an agent
Home facts
- Year built:1992
- Subdivision & Development:NONE AVAILABLE
- Listing ID #:PALA2093112
- Added:51 day(s) ago
- Updated:September 25, 2026 at 09:05 AM
Rooms and interior
- Bedrooms:5
- Total bathrooms:3
- Full bathrooms:2
- Half bathrooms:1
- Flooring:Fully Carpeted, Tile/Brick, Vinyl
- Bathrooms Description:Primary Bath(s), WhirlPool/HotTub
- Kitchen Description:2nd Kitchen, Breakfast Area, Built-In Range, Built-Ins, Butlers Pantry, Cooktop, Dishwasher, Disposal, Stainless Steel Appliances, Wet/Dry Bar
- Basement:Yes
- Basement Description:Full, Fully Finished, Outside Entrance
- Living area:3,387 sq. ft.
Heating and cooling
- Cooling:Central A/C
- Heating:Hot Water, Propane - Owned
Structure and exterior
- Roof:Shingle
- Year built:1992
- Building area:3,387 sq. ft.
- Lot area:3.54 Acres
- Lot Features:Lake, Level, Open
- Architectural Style:Contemporary
- Construction Materials:Stone, Stucco, Vinyl Siding
- Exterior Features:BBQ Grill, Balcony, Deck(s), Exterior Lighting, Patio(s)
- Foundation Description:Concrete Perimeter
- Levels:2 Stories
Schools
- High school:PEQUEA VALLEY
- Middle school:PEQUEA VALLEY
- Elementary school:SALISBURY
Utilities
- Water:Well
- Sewer:On Site Septic
Finances and disclosures
- Price:$1,150,000
- Price per sq. ft.:$339.53
- Tax amount:$11,506 (2026)
Features and amenities
- Amenities:200+ Amp Service, Built-Ins, Ceiling Fan(s), Central Vacuum, Exposed Beams, Wet/Dry Bar
Parking
- Parking description:Attached Garage, Detached Garage, Garage Door Opener, Inside Access, Oversized
- Garage:Yes
- Garage spaces:3
New listings near 5096 Old Philadelphia Pike
- New
 $299,500Active4 beds 2 baths1,616 sq. ft.
26 N Kinzer Rd, KINZERS, PA 17535
MLS# PALA2095118Listed by: HOSTETTER REALTY - GAP - Open Wed, 4 to 6pmNew
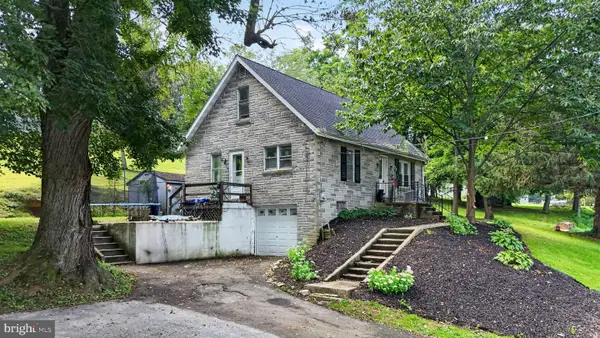 $225,000Active3 beds 1 baths1,237 sq. ft.
5124 Strasburg Rd, KINZERS, PA 17535
MLS# PALA2095498Listed by: WILLIAM PENN REAL ESTATE ASSOC 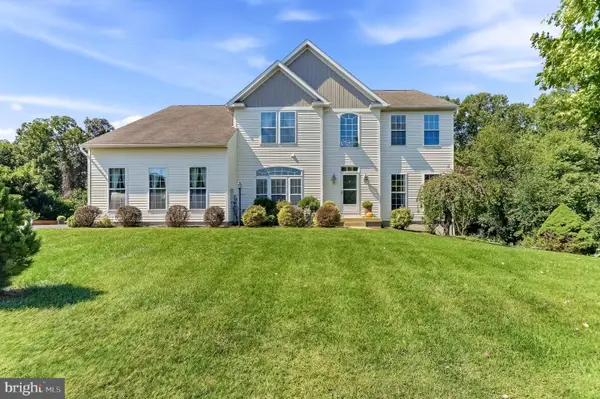 $785,000Active4 beds 4 baths5,367 sq. ft.
930 Hillcrest Dr, KINZERS, PA 17535
MLS# PALA2095216Listed by: BEILER-CAMPBELL REALTORS-KENNETT SQUARE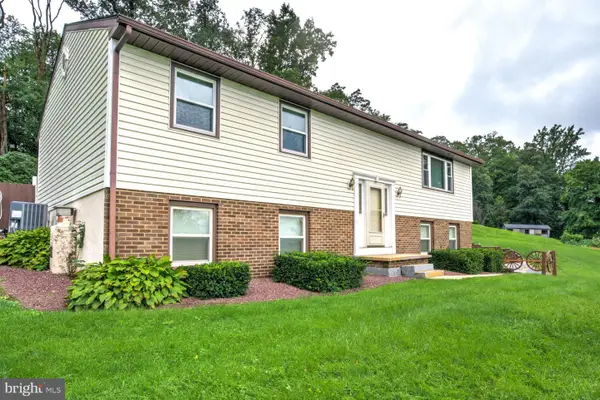 $399,900Pending2 beds 2 baths1,872 sq. ft.
5356 Old Strasburg Rd, KINZERS, PA 17535
MLS# PALA2095068Listed by: HOSTETTER REALTY LLC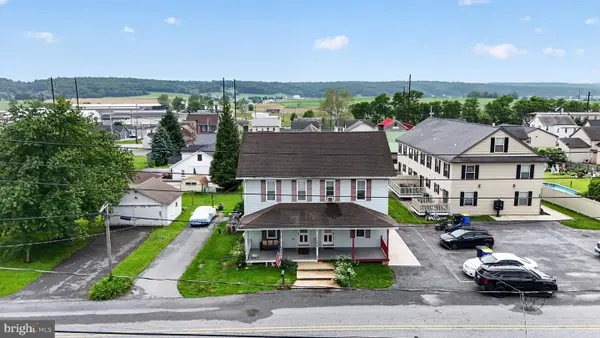 $395,000Pending6 beds 2 baths2,832 sq. ft.
14 N Kinzer Rd, KINZERS, PA 17535
MLS# PALA2090826Listed by: WILLIAM PENN REAL ESTATE ASSOC $1,148,400Active5.8 Acres
20 S Kinzer Rd, KINZERS, PA 17535
MLS# PALA2079346Listed by: HOSTETTER REALTY $1,935,000Active9 Acres
12 S Kinzer Rd, KINZERS, PA 17535
MLS# PALA2079348Listed by: HOSTETTER REALTY


Protect your home and budget from life's surprises with an Assurant Home Warranty, backed by a partner that supports you through every step of homeownership. Explore Plans.
© 2026 Better Homes and Gardens Real Estate LLC. An Anywhere Real Estate company. All rights reserved. Better Homes and Gardens® Real Estate is a registered trademark owned by Meredith Operations Corporation, licensed to Better Homes and Gardens Real Estate LLC and used with permission. Better Homes and Gardens Real Estate LLC fully supports the principles of the Fair Housing Act and the Equal Opportunity Act. Listing information is deemed reliable but is not guaranteed accurate.
Each office is independently owned and operated.
Any services or products provided by third parties are not provided by, affiliated with or related to Better Homes and Gardens Real Estate LLC, or its affiliated companies.