
319 Lofty Road, Kline, PA 18237
Local realty services provided by:Better Homes and Gardens Real Estate Cassidon Realty
319 Lofty Road,Kline Twp, PA 18237
$159,900
- 4 Beds
- 2 Baths
- 1,976 sq. ft.
- Single family
- Active
Listed by: tammy l. sword
Office: tammy sword realty llc.
MLS#:776947
Source:PA_LVAR
Price summary
- Price:$159,900
- Price per sq. ft.:$80.92
About this home
Live on the outskirts with everything you need within reach. Double living rooms make this home ideal for extended family gatherings. First-floor laundry and a powder room add everyday convenience. The master suite features built-in storage, while a private second-floor office keeps work life separate. Outside, an expansive backyard with a heritage grapevine creates a natural canopy — perfect for outdoor entertaining. A free-standing coal stove conveys with the property. Detached heated garage with compressed air system. Homes aren't just houses; they are part of our stories. Let us be part of your story.
Contact an agent
Home facts
- Year built:1920
- Subdivision & Development:Not in Development
- Listing ID #:776947
- Added:135 day(s) ago
- Updated:October 03, 2026 at 03:49 PM
Rooms and interior
- Bedrooms:4
- Total bathrooms:2
- Full bathrooms:1
- Half bathrooms:1
- Rooms Total:10
- Dining Description:Dining Area
- Kitchen Description:Electric Oven, Electric Range, Refrigerator
- Basement:Yes
- Basement Description:Partial
- Living area:1,976 sq. ft.
Heating and cooling
- Heating:Radiators
Structure and exterior
- Roof:Asphalt, Fiberglass
- Year built:1920
- Building area:1,976 sq. ft.
- Lot area:0.33 Acres
- Architectural Style:Colonial
- Construction Materials:Vinyl Siding
Utilities
- Water:Community Coop, Well
- Sewer:Septic Tank
Finances and disclosures
- Price:$159,900
- Price per sq. ft.:$80.92
- Tax amount:$1,901
Features and amenities
- Appliances:Electric Oven, Oil Water Heater, Refrigerator, Washer
- Laundry features:Electric Dryer Hookup, Washer
Parking
- Parking description:Garage
- Garage:Yes
- Garage spaces:1
New listings near 319 Lofty Road
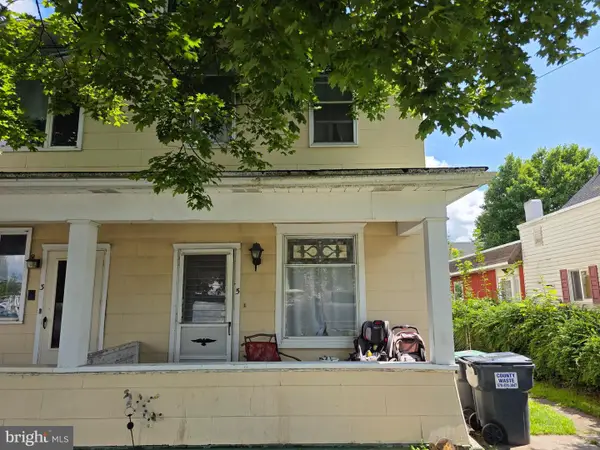 $95,000Pending3 beds 1 baths
5 4th St, MCADOO, PA 18237
MLS# PASK2029236Listed by: NEW AND MODERN GROUP, LLC $159,000Active4 beds 2 baths1,976 sq. ft.
319 Lofty Road, McAdoo, PA 18237
MLS# PM-141713Listed by: TAMMY SWORD REALTY, LLC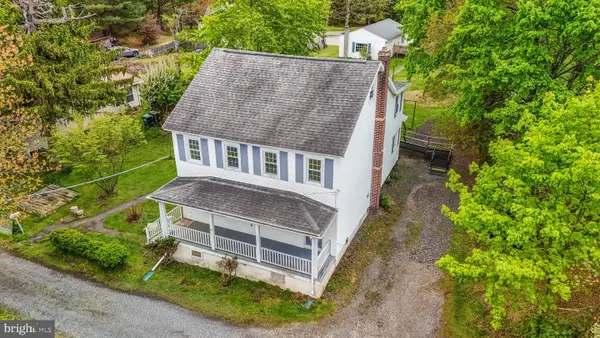 $159,900Active4 beds 2 baths1,976 sq. ft.
319 Lofty Rd, MCADOO, PA 18237
MLS# PASK2027068Listed by: TAMMY SWORD REALTY LLC


Protect your home and budget from life's surprises with an Assurant Home Warranty, backed by a partner that supports you through every step of homeownership. Explore Plans.
© 2026 Better Homes and Gardens Real Estate LLC. An Anywhere Real Estate company. All rights reserved. Better Homes and Gardens® Real Estate is a registered trademark owned by Meredith Operations Corporation, licensed to Better Homes and Gardens Real Estate LLC and used with permission. Better Homes and Gardens Real Estate LLC fully supports the principles of the Fair Housing Act and the Equal Opportunity Act. Listing information is deemed reliable but is not guaranteed accurate.
Each office is independently owned and operated.
Any services or products provided by third parties are not provided by, affiliated with or related to Better Homes and Gardens Real Estate LLC, or its affiliated companies.