
128 Frantz Road, Kunkletown, PA 18058
Local realty services provided by:Better Homes and Gardens Real Estate Cassidon Realty
128 Frantz Road,Kunkletown, PA 18058
$430,000
- 4 Beds
- 3 Baths
- 3,808 sq. ft.
- Single family
- Pending
Listed by: frank j ramos ii
Office: united real estate strive 212 lv
MLS#:PM-144376
Source:PA_PMAR
Price summary
- Price:$430,000
- Price per sq. ft.:$112.92
About this home
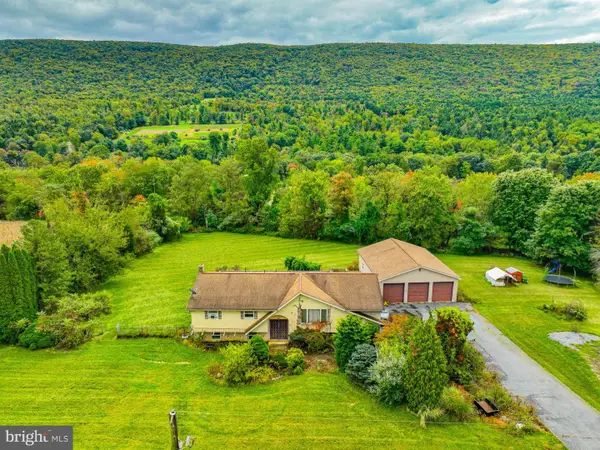
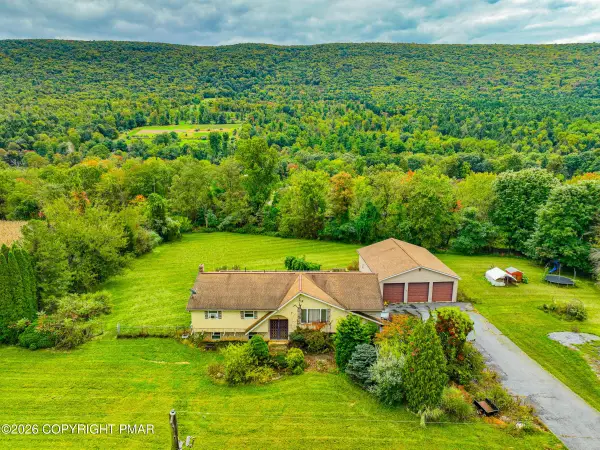
Welcome to your new home! This spacious detached home offers 4 bedrooms, 2.5 baths, and approximately 3,808 square feet of living space on 2.38 acres mostly wooded.
The inviting main level includes a large living room with a stone fireplace, formal dining room, an eat-in kitchen with island, laundry area, convenient entrance from the attached garage, a half bath and even a den/office/music room. Upstairs, there is a large primary bedroom with a private full bathroom and large walk-in closet, along with three additional bedrooms all have their own closet space and another full bathroom. The finished attic offers additional space with potential for a 5th bedroom, office, hobby area, or storage.
Plenty of closets throughout the home provide excellent storage, making it easy to keep everything organized and giving you a place for everything.
Enjoy time outdoors from the covered front porch or rear deck, with an above-ground pool adding to the outdoor enjoyment. The attached 2-car garage provides convenient parking and storage.
The partially finished basement offers plenty of storage and additional living space, such as a family room, music room, recreation area, or home gym.
Set on 2.38 acres mostly wooded, this property offers generous space, a flexible layout, and plenty of room to make it your own. Come see all your new home has to offer! Call today to schedule a tour....
Contact an agent
Home facts
- Year built:2004
- Subdivision & Development:High Point Estates - Polk Twp
- Listing ID #:PM-144376
- Added:38 day(s) ago
- Updated:October 09, 2026 at 06:06 PM
Rooms and interior
- Bedrooms:4
- Total bathrooms:3
- Full bathrooms:2
- Half bathrooms:1
- Flooring:Carpet, Hardwood, Tile
- Kitchen Description:Dishwasher, Gas Oven, Refrigerator
- Basement:Yes
- Living area:3,808 sq. ft.
Heating and cooling
- Cooling:Central Air
- Heating:Heating, Natural Gas
- Central air:Yes
Structure and exterior
- Year built:2004
- Building area:3,808 sq. ft.
- Lot area:2.38 Acres
- Architectural Style:Colonial
- Construction Materials:Stone
Utilities
- Water:Well
- Sewer:Septic Tank
Finances and disclosures
- Price:$430,000
- Price per sq. ft.:$112.92
- Tax amount:$8,008
Features and amenities
- Appliances:Dishwasher, Dryer, Gas Oven, Refrigerator, Washer
- Laundry features:Dryer, Washer
- Amenities:Storage, Walk-In Closet(s)
Parking
- Parking description:Attached Garage
- Garage:Yes
New listings near 128 Frantz Road
- Coming SoonOpen Sat, 12 to 2pm
 $365,000Coming Soon4 beds 2 baths2,394 sq. ft.
1965 Lower Smith Gap Rd, LOWER TOWAMENSING TWP, PA 18058
MLS# PACC2008258Listed by: DIAMOND 1ST REAL ESTATE, LLC. - Coming SoonOpen Sat, 12 to 2pm
 $365,000Coming Soon4 beds 2 baths2,394 sq. ft.
1965 Lower Smith Gap Road, Kunkletown, PA 18058
MLS# PM-145327Listed by: DIAMOND 1ST REAL ESTATE, LLC - New
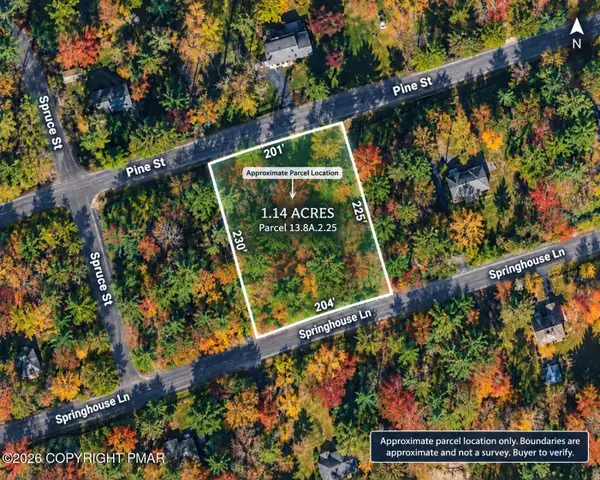 $39,900Active1.14 Acres
Pine Street, Kunkletown, PA 18058
MLS# PM-145360Listed by: EXP REALTY, LLC - PHILADELPHIA - New
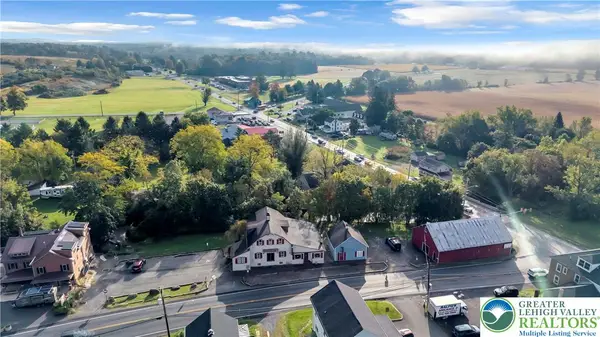 $399,900Active-- beds -- baths10,602 sq. ft.
108 Scenic Drive, Polk Twp, PA 18058
MLS# 785698Listed by: HOME TEAM REAL ESTATE - Open Sat, 2 to 4pmNew
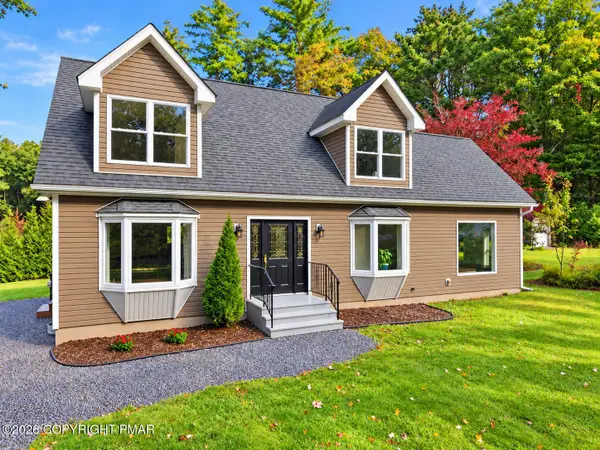 $425,000Active3 beds 3 baths2,159 sq. ft.
5167 Pine Street, Kunkletown, PA 18058
MLS# PM-145312Listed by: EXP REALTY, LLC - PHILADELPHIA - New
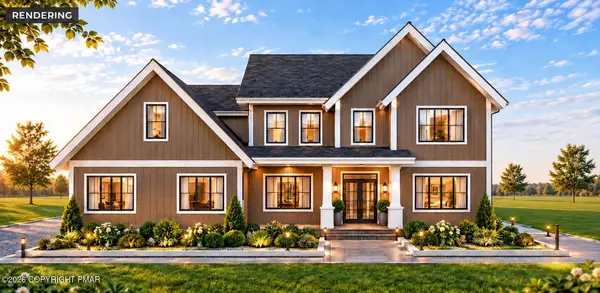 $729,000Active4 beds 4 baths3,340 sq. ft.
Lot 3 Hty Road, Kunkletown, PA 18058
MLS# PM-145304Listed by: WEICHERT REALTORS ACCLAIM - TANNERSVILLE - New
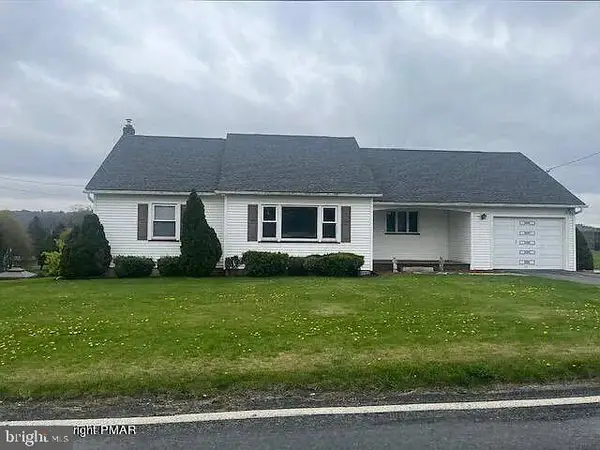 $277,000Active2 beds 1 baths1,296 sq. ft.
474 Beltzville Dr, KUNKLETOWN, PA 18058
MLS# PAMR2007506Listed by: COUNTRY HOME REAL ESTATE, INC. - New
 $460,000Active4 beds 3 baths1,984 sq. ft.
231 Sky View Drive, Kunkletown, PA 18058
MLS# PM-145150Listed by: KOEHLER-MARVIN REALTY BROKERAGE, LLC  $679,000Active4 beds 4 baths3,668 sq. ft.
232 Hty Road, Kunkletown, PA 18058
MLS# PM-145121Listed by: WEICHERT REALTORS ACCLAIM - TANNERSVILLE $299,000Pending3 beds 2 baths1,872 sq. ft.
125 Ash Lane, Kunkletown, PA 18058
MLS# PM-145106Listed by: PROPERTY STARS, INC.


Protect your home and budget from life's surprises with an Assurant Home Warranty, backed by a partner that supports you through every step of homeownership. Explore Plans.
© 2026 Better Homes and Gardens Real Estate LLC. An Anywhere Real Estate company. All rights reserved. Better Homes and Gardens® Real Estate is a registered trademark owned by Meredith Operations Corporation, licensed to Better Homes and Gardens Real Estate LLC and used with permission. Better Homes and Gardens Real Estate LLC fully supports the principles of the Fair Housing Act and the Equal Opportunity Act. Listing information is deemed reliable but is not guaranteed accurate.
Each office is independently owned and operated.
Any services or products provided by third parties are not provided by, affiliated with or related to Better Homes and Gardens Real Estate LLC, or its affiliated companies.