
287 Upper Greenhill Road, Kunkletown, PA 18058
Local realty services provided by:Better Homes and Gardens Real Estate Cassidon Realty
Listed by: teresa jeanne staiano
Office: realty executives - pocono pines
MLS#:PM-144985
Source:PA_PMAR
Price summary
- Price:$399,000
- Price per sq. ft.:$132.08
About this home
BREATHTAKING PANORAMIC MOUNTAIN VIEWS IN ALL FOUR SEASONS! This spacious split-level home sits on over 3 acres in Polk Township and is located within the Pleasant Valley School District. Enjoy a convenient location close to schools, shopping, major highways, and everyday amenities, while still feeling surrounded by nature and expansive mountain views. Upon entering, you'll find a welcoming lower-level family room featuring a wood-burning fireplace, a side nook that would mke a great home office, a half bathroom. This level also provides direct access to the two-car garage and the surrounding yard. Head downstairs to find a dedicated workshop, laundry area, and an additional garage door providing easy access for storing a plow, ATV, lawn equipment, or other recreational gear. Upstairs, the main living level features a spacious living room, dining area, and kitchen with large windows showcasing those spectacular valley views. Continue upstairs to find three generously sized bedrooms and a full bathroom. Set on over 3 acres with incredible year-round views and plenty of space, this home offers the perfect combination of privacy, convenience, and breathtaking scenery. Come see the views for yourself!...
Contact an agent
Home facts
- Year built:1989
- Subdivision & Development:None
- Listing ID #:PM-144985
- Added:45 day(s) ago
- Updated:November 07, 2026 at 03:35 PM
Rooms and interior
- Bedrooms:3
- Total bathrooms:2
- Full bathrooms:1
- Half bathrooms:1
- Kitchen Description:Dishwasher, Electric Oven, Refrigerator
- Basement:Yes
- Living area:2,055 sq. ft.
Heating and cooling
- Cooling:Central Air
- Heating:Baseboard, Electric, Heat Pump, Heating, Wood Stove
- Central air:Yes
Structure and exterior
- Year built:1989
- Building area:2,055 sq. ft.
- Lot area:3.07 Acres
- Lot Features:Wooded Lot
- Architectural Style:Split Level
- Construction Materials:Brick, Stucco, Vinyl Siding
Utilities
- Water:Well
Finances and disclosures
- Price:$399,000
- Price per sq. ft.:$132.08
- Tax amount:$5,834
Features and amenities
- Appliances:Dishwasher, Dryer, Electric Oven, Refrigerator, Washer
- Laundry features:Dryer, Washer
Parking
- Parking description:Attached Garage
- Garage:Yes
New listings near 287 Upper Greenhill Road
- New
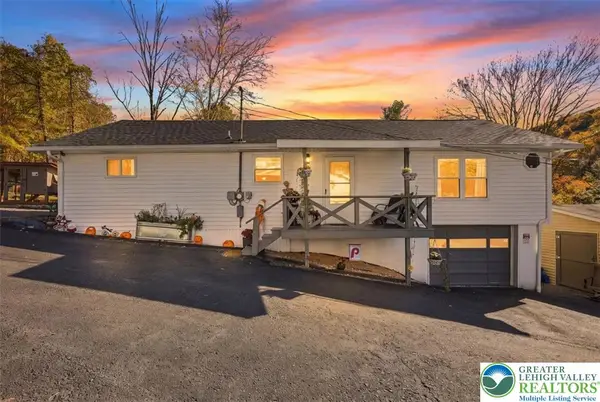 $234,900Active3 beds 1 baths1,200 sq. ft.
109 James Lane, Eldred Twp, PA 18058
MLS# 787530Listed by: KELLER WILLIAMS REAL ESTATE - Open Sat, 11am to 1pmNew
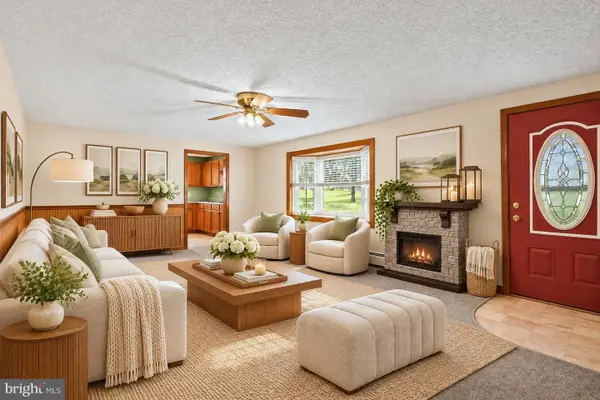 $285,000Active4 beds 1 baths2,940 sq. ft.
190 Memorial Dr, KUNKLETOWN, PA 18058
MLS# PAMR2007762Listed by: KELLER WILLIAMS REAL ESTATE - BETHLEHEM - New
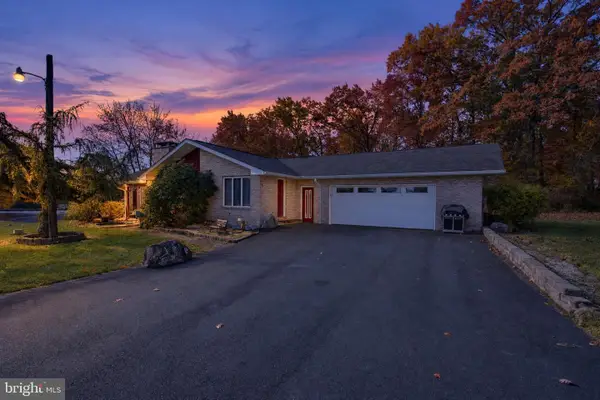 $360,000Active2 beds 4 baths2,047 sq. ft.
100 Leprechaun Ln, KUNKLETOWN, PA 18058
MLS# PAMR2007760Listed by: THE GREENE REALTY GROUP - New
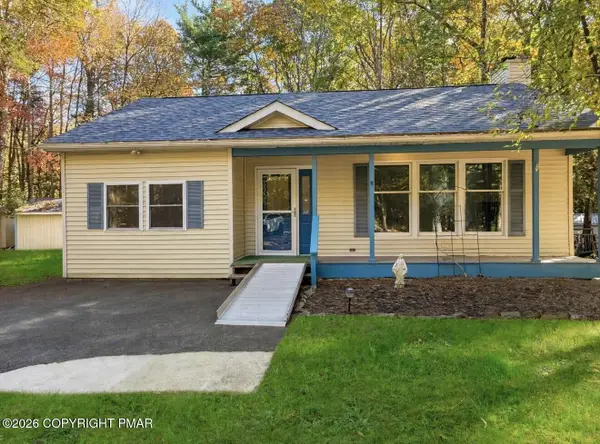 $285,000Active3 beds 3 baths1,733 sq. ft.
704 Dotters Corner Road, Kunkletown, PA 18058
MLS# PM-145973Listed by: POCONO MOUNTAINS REAL ESTATE, INC - BRODHEADSVILLE - New
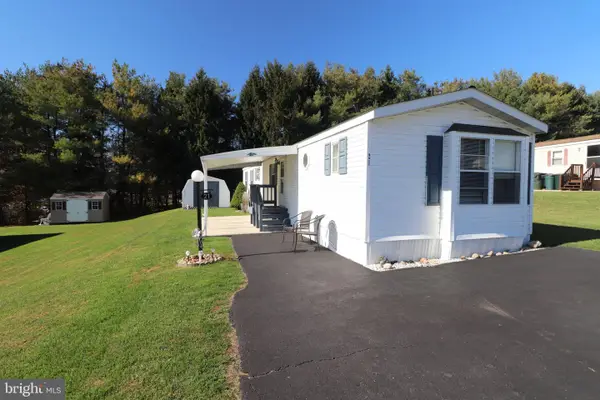 $86,500Active3 beds 2 baths924 sq. ft.
21 Blue Mountain Vw, KUNKLETOWN, PA 18058
MLS# PACC2008442Listed by: DIAMOND 1ST REAL ESTATE, LLC. - New
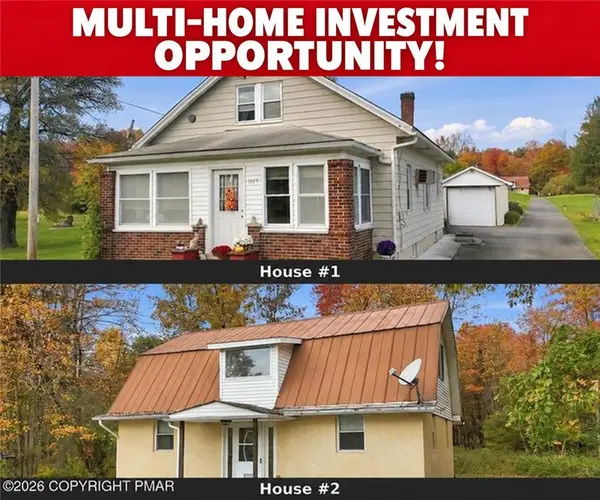 $497,200Active4 beds 4 baths3,700 sq. ft.
1079 Interchange Road #1 & 2, Polk Twp, PA 18331
MLS# 787014Listed by: KELLER WILLIAMS REAL ESTATE  $200,000Active3 beds 1 baths1,243 sq. ft.
9397 E Sherwood Drive, Polk Twp, PA 18058
MLS# 787001Listed by: REALTY ONE GROUP SUPREME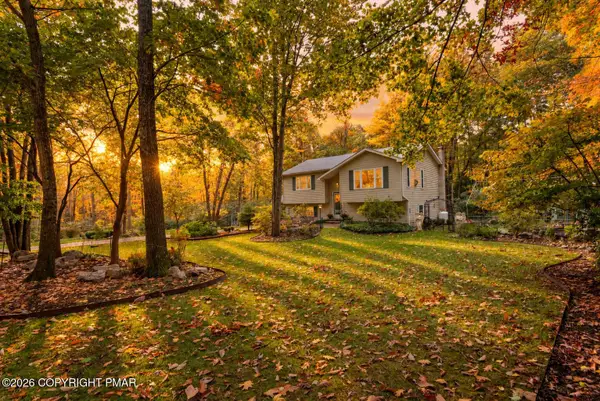 $399,000Active2 beds 2 baths1,736 sq. ft.
107 Paw Paw Drive, Kunkletown, PA 18058
MLS# PM-145892Listed by: REAL OF PENNSYLVANIA-BRODHEADSVILLE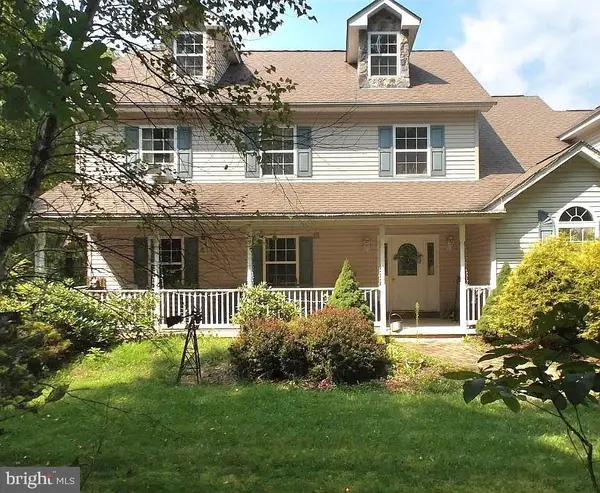 $400,000Active4 beds 3 baths3,280 sq. ft.
Address Withheld By Seller, KUNKLETOWN, PA 18058
MLS# PAMR2007418Listed by: UNITED REAL ESTATE STRIVE 212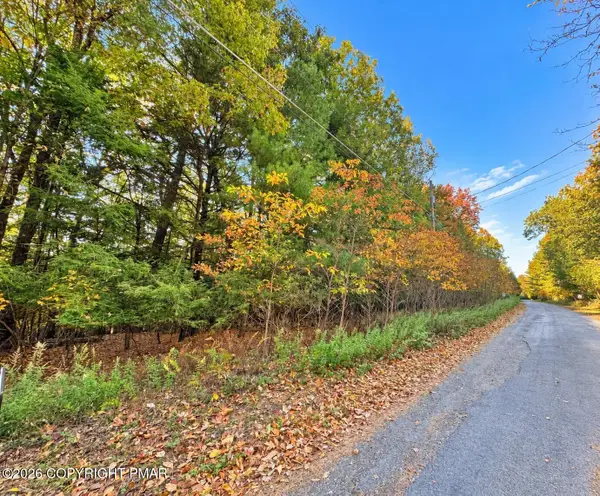 $75,000Active3.56 Acres
Turkey Ridge Road, Kunkletown, PA 18058
MLS# PM-145832Listed by: KOEHLER-MARVIN REALTY BROKERAGE, LLC


Protect your home and budget from life's surprises with an Assurant Home Warranty, backed by a partner that supports you through every step of homeownership. Explore Plans.
© 2026 Better Homes and Gardens Real Estate LLC. An Anywhere Real Estate company. All rights reserved. Better Homes and Gardens® Real Estate is a registered trademark owned by Meredith Operations Corporation, licensed to Better Homes and Gardens Real Estate LLC and used with permission. Better Homes and Gardens Real Estate LLC fully supports the principles of the Fair Housing Act and the Equal Opportunity Act. Listing information is deemed reliable but is not guaranteed accurate.
Each office is independently owned and operated.
Any services or products provided by third parties are not provided by, affiliated with or related to Better Homes and Gardens Real Estate LLC, or its affiliated companies.