
Lot 1 Hty Rd, Kunkletown, PA 18058
Local realty services provided by:Better Homes and Gardens Real Estate Premier
Lot 1 Hty Rd,Kunkletown, PA 18058
$599,000
- 4 Beds
- 3 Baths
- 2,758 sq. ft.
- Single family
- Active
Listed by: michelle cappabianca
Office: weichert realtors acclaim
MLS#:PAMR2007558
Source:BRIGHTMLS
Price summary
- Price:$599,000
- Price per sq. ft.:$217.19
About this home
Discover thoughtfully designed new construction with beautiful mountain views at The Hamlet Estates! Lot 1 offers approximately 2,758 square feet of finished living space with 4 bedrooms, 2 full baths, 1 half bath, a first-floor den and an attached 2-car garage. An additional 1,206-square-foot unfinished basement provides generous storage and possibilities for future expansion. 1st floor Nine-foot ceilings and oversized white casement windows create an inviting, light-filled first floor, complemented by premium hardwood flooring throughout the first and second floors. The kitchen features quartz countertops, custom shaker cabinetry and a kitchen peninsula with breakfast bar seating--an ideal spot for morning coffee, casual meals and gathering with guests. Stainless steel appliances include a 36-inch refrigerator, dishwasher and gas range. The kitchen opens to the dining area and great room, creating a comfortable flow for everyday living and entertaining. A separate first-floor den offers flexibility for a home office, study or quiet retreat. Upstairs, the primary suite features a spacious walk-in closet and bathroom with an oversized walk-in shower, smart bidet toilet and contemporary finishes. Three additional bedrooms provide room for family, guests or changing needs. Additional features include a tankless water heater, underground utilities and central heating and air conditioning. Make this home your own! Buyers who act early may have the opportunity to choose exterior colors, personalize select finishes or select from an extensive range of upgrades, subject to the stage of construction, builder approval and additional cost. Current taxes reflect an estimate for the vacant lot only; the property is expected to be reassessed after construction. Some photos are renderings intended to illustrate the proposed completed home. Design details and finishes are subject to change....
Contact an agent
Home facts
- Year built:2026
- Subdivision & Development:NONE AVAILABLE
- Listing ID #:PAMR2007558
- Added:1 day(s) ago
- Updated:October 14, 2026 at 10:12 AM
Rooms and interior
- Bedrooms:4
- Total bathrooms:3
- Full bathrooms:2
- Half bathrooms:1
- Flooring:Ceramic Tile, Hardwood
- Kitchen Description:Breakfast Area, Cooktop, Dishwasher, Microwave, Oven/Range - Gas, Stainless Steel Appliances
- Basement:Yes
- Basement Description:Full
- Living area:2,758 sq. ft.
Heating and cooling
- Cooling:Central A/C
- Heating:Electric, Heat Pump - Electric BackUp
Structure and exterior
- Roof:Shingle
- Year built:2026
- Building area:2,758 sq. ft.
- Lot area:1.03 Acres
- Architectural Style:Contemporary
- Construction Materials:Fiber Cement
- Foundation Description:Permanent
- Levels:2 Stories
Utilities
- Water:Well
- Sewer:On Site Septic
Finances and disclosures
- Price:$599,000
- Price per sq. ft.:$217.19
- Tax amount:$261 (2026)
Parking
- Parking description:Attached Garage, Garage - Side Entry
- Garage:Yes
- Garage spaces:2
New listings near Lot 1 Hty Rd
- New
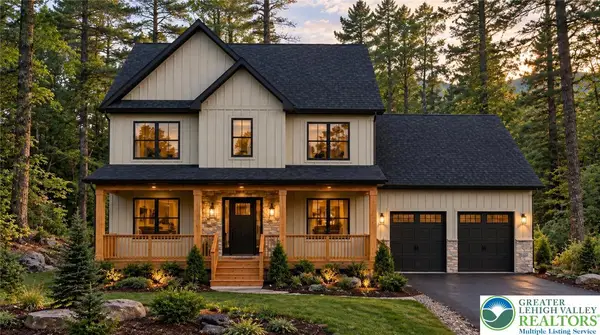 $539,900Active5 beds 3 baths2,616 sq. ft.
7 Wes Flo Court, Eldred Twp, PA 18058
MLS# 786239Listed by: COLDWELL BANKER HEARTHSIDE - New
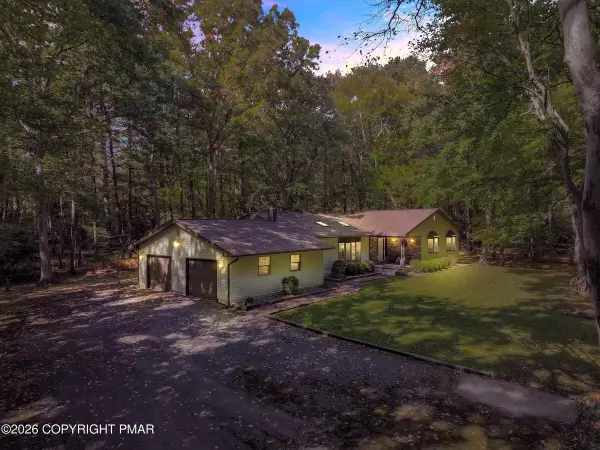 $375,000Active3 beds 3 baths2,140 sq. ft.
909 Hell Hollow Road, Kunkletown, PA 18058
MLS# PM-145585Listed by: KELLER WILLIAMS REAL ESTATE - ALBRIGHTSVILLE - New
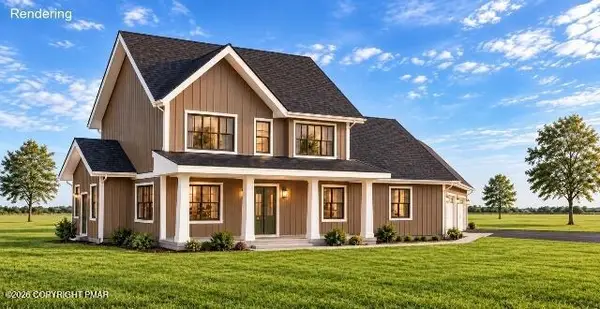 $599,000Active4 beds 3 baths2,758 sq. ft.
Lot 1 H.t.y. Road, Kunkletown, PA 18058
MLS# PM-145551Listed by: WEICHERT REALTORS ACCLAIM - TANNERSVILLE - New
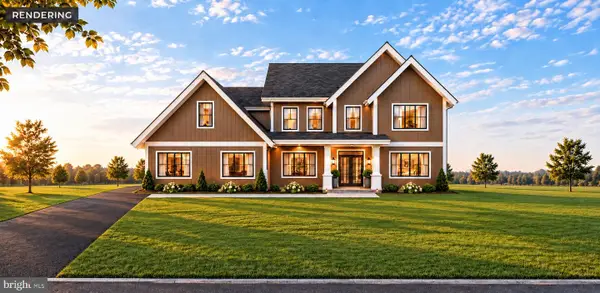 $729,000Active4 beds 4 baths3,340 sq. ft.
Lot 3 Hty Rd, KUNKLETOWN, PA 18058
MLS# PAMR2007520Listed by: WEICHERT REALTORS ACCLAIM - New
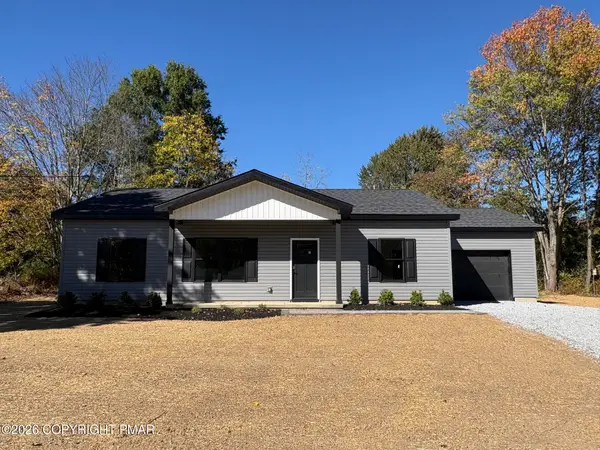 $379,000Active3 beds 2 baths1,540 sq. ft.
Lot 25B Walnut Rd Road, Kunkletown, PA 18058
MLS# PM-145512Listed by: KELLER WILLIAMS REAL ESTATE - STROUDSBURG - New
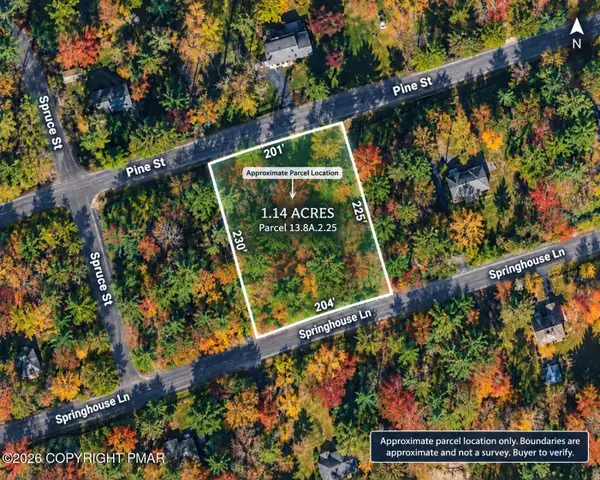 $39,900Active1.14 Acres
Pine Street, Kunkletown, PA 18058
MLS# PM-145360Listed by: EXP REALTY, LLC - PHILADELPHIA - New
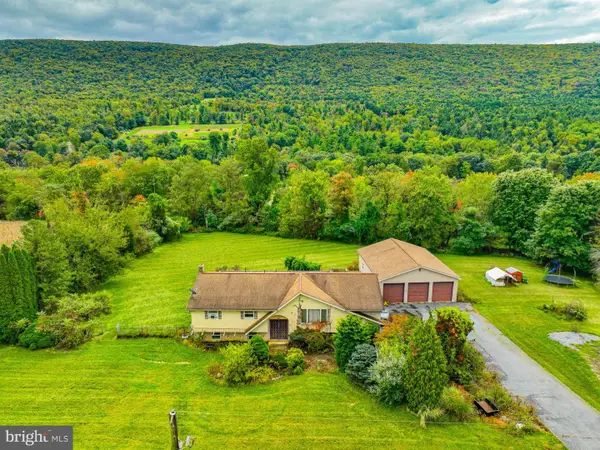 $365,000Active4 beds 2 baths2,394 sq. ft.
1965 Lower Smith Gap Rd, LOWER TOWAMENSING TWP, PA 18058
MLS# PACC2008258Listed by: DIAMOND 1ST REAL ESTATE, LLC. - New
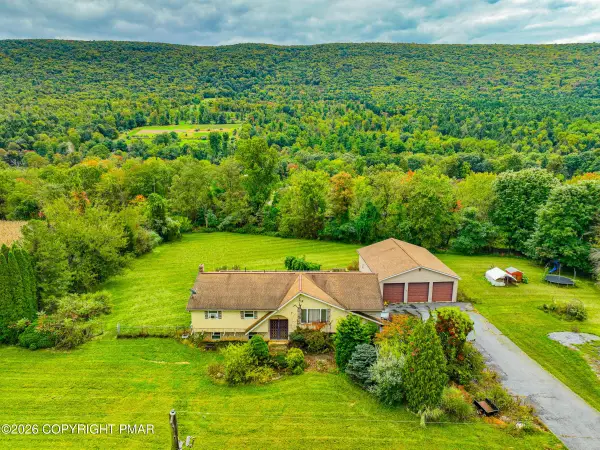 $365,000Active4 beds 2 baths2,394 sq. ft.
1965 Lower Smith Gap Road, Kunkletown, PA 18058
MLS# PM-145327Listed by: DIAMOND 1ST REAL ESTATE, LLC - New
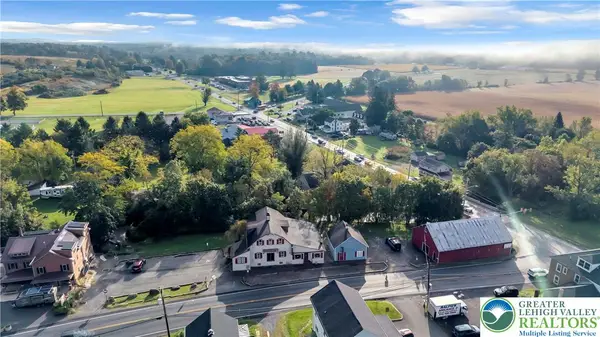 $399,900Active-- beds -- baths10,602 sq. ft.
108 Scenic Drive, Polk Twp, PA 18058
MLS# 785698Listed by: HOME TEAM REAL ESTATE


Protect your home and budget from life's surprises with an Assurant Home Warranty, backed by a partner that supports you through every step of homeownership. Explore Plans.
© 2026 Better Homes and Gardens Real Estate LLC. An Anywhere Real Estate company. All rights reserved. Better Homes and Gardens® Real Estate is a registered trademark owned by Meredith Operations Corporation, licensed to Better Homes and Gardens Real Estate LLC and used with permission. Better Homes and Gardens Real Estate LLC fully supports the principles of the Fair Housing Act and the Equal Opportunity Act. Listing information is deemed reliable but is not guaranteed accurate.
Each office is independently owned and operated.
Any services or products provided by third parties are not provided by, affiliated with or related to Better Homes and Gardens Real Estate LLC, or its affiliated companies.