
329 W Walnut St, Kutztown, PA 19530
Local realty services provided by:Better Homes and Gardens Real Estate Reserve
329 W Walnut St,Kutztown, PA 19530
$299,900
- 3 Beds
- 2 Baths
- 2,097 sq. ft.
- Single family
- Pending
Listed by: ansa sama
Office: realty one group exclusive
MLS#:PABK2076008
Source:BRIGHTMLS
Price summary
- Price:$299,900
- Price per sq. ft.:$143.01
About this home
Please submit HIGHEST and Best by Monday Aug. 3 (5:30 pm)This Kutztown home is a wide semi-detached gem packed with character from the original wood columns to the gorgeous craftsman-style woodwork. With the newer roof, windows, siding and generous room sizes you get charm and modern-day upgrades. A cozy family room in the rear leads to a 25 x 12 covered deck and a fenced in yard for your pets and family gatherings. The oversized 1 car garage has a second story perfect for storage. 3 bedrooms upstairs with a spacious main room that has a large walk-in closet and extra room- ideal for an office or nursery. Bonus is the heated attic! Right in the heart of Kutztown - walkable, convenient and full of small-town charm, this home feels big, warm and full of personality.
Contact an agent
Home facts
- Year built:1910
- Subdivision & Development:NONE AVAILABLE
- Listing ID #:PABK2076008
- Added:55 day(s) ago
- Updated:September 24, 2026 at 09:00 AM
Rooms and interior
- Bedrooms:3
- Total bathrooms:2
- Full bathrooms:1
- Half bathrooms:1
- Flooring:Wood
- Dining Description:Dining Room
- Basement:Yes
- Basement Description:Full
- Living area:2,097 sq. ft.
Heating and cooling
- Cooling:Window Unit(s)
- Heating:Hot Water, Natural Gas
Structure and exterior
- Roof:Architectural Shingle
- Year built:1910
- Building area:2,097 sq. ft.
- Lot area:0.1 Acres
- Architectural Style:Traditional, Victorian
- Construction Materials:Aluminum Siding, Vinyl Siding
- Levels:2 Stories
Utilities
- Water:Public
- Sewer:Public Sewer
Finances and disclosures
- Price:$299,900
- Price per sq. ft.:$143.01
- Tax amount:$3,487 (2025)
Parking
- Parking description:Detached Garage, Off Street, Oversized
- Garage:Yes
- Garage spaces:1
New listings near 329 W Walnut St
- Open Sat, 1 to 2:30pmNew
 $379,900Active3 beds 2 baths1,348 sq. ft.
410 N Kemp St, KUTZTOWN, PA 19530
MLS# PABK2078478Listed by: KELLER WILLIAMS PLATINUM REALTY - WYOMISSING - Open Sat, 2 to 4pmNew
 $430,000Active4 beds 2 baths3,048 sq. ft.
63 S Whiteoak St, KUTZTOWN, PA 19530
MLS# PABK2078594Listed by: IRON VALLEY REAL ESTATE OF BERKS - New
 $324,900Active3 beds 2 baths1,460 sq. ft.
400 College Boulevard, Kutztown Boro, PA 19530
MLS# 784930Listed by: REALTY ONE GROUP EXCLUSIVE - New
 $249,900Active2 beds 2 baths1,400 sq. ft.
252 Whiteoak Street, Kutztown Boro, PA 19530
MLS# 784803Listed by: WEICHERT REALTORS - ALLENTOWN - Open Sat, 11am to 1pmNew
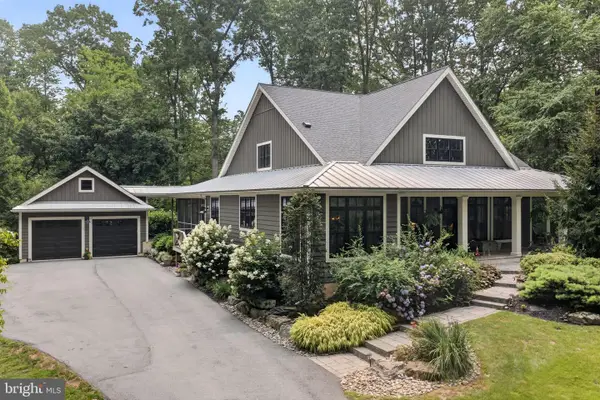 $980,000Active4 beds 3 baths3,177 sq. ft.
Address Withheld By Seller, KUTZTOWN, PA 19530
MLS# PABK2078156Listed by: BHHS FOX & ROACH-MACUNGIE  $318,000Pending4 beds 2 baths
317 Pennsylvania Ave, KUTZTOWN, PA 19530
MLS# PABK2078092Listed by: KELLER WILLIAMS PLATINUM REALTY - WYOMISSING $249,900Active2 beds 2 baths1,734 sq. ft.
Address Withheld By Seller, KUTZTOWN, PA 19530
MLS# PABK2078102Listed by: REALTY ONE GROUP EXCLUSIVE $249,900Active2 beds -- baths1,734 sq. ft.
71 Noble St, KUTZTOWN, PA 19530
MLS# PABK2078024Listed by: REALTY ONE GROUP EXCLUSIVE $235,000Pending4 beds 2 baths1,994 sq. ft.
219 N Whiteoak St, KUTZTOWN, PA 19530
MLS# PABK2077964Listed by: RE/MAX OF READING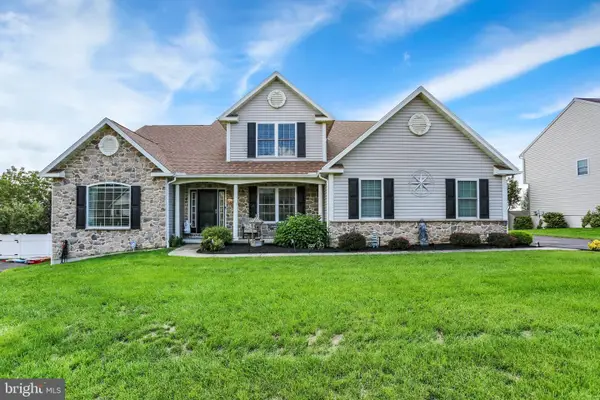 $629,900Pending5 beds 4 baths4,908 sq. ft.
676 Seem Dr, KUTZTOWN, PA 19530
MLS# PABK2077382Listed by: KELLER WILLIAMS PLATINUM REALTY - WYOMISSING


Protect your home and budget from life's surprises with an Assurant Home Warranty, backed by a partner that supports you through every step of homeownership. Explore Plans.
© 2026 Better Homes and Gardens Real Estate LLC. An Anywhere Real Estate company. All rights reserved. Better Homes and Gardens® Real Estate is a registered trademark owned by Meredith Operations Corporation, licensed to Better Homes and Gardens Real Estate LLC and used with permission. Better Homes and Gardens Real Estate LLC fully supports the principles of the Fair Housing Act and the Equal Opportunity Act. Listing information is deemed reliable but is not guaranteed accurate.
Each office is independently owned and operated.
Any services or products provided by third parties are not provided by, affiliated with or related to Better Homes and Gardens Real Estate LLC, or its affiliated companies.