
443 W Walnut St, Kutztown, PA 19530
Local realty services provided by:Better Homes and Gardens Real Estate GSA Realty
443 W Walnut St,Kutztown, PA 19530
$240,000
- 4 Beds
- 2 Baths
- 1,695 sq. ft.
- Townhouse
- Active
Listed by: callie kimmel
Office: redfin corporation
MLS#:PABK2079346
Source:BRIGHTMLS
Price summary
- Price:$240,000
- Price per sq. ft.:$141.59
About this home
Nestled just blocks away from Kutztown University and Main Street, this charming row home offers an ideal layout. A welcoming front porch greets you, opening into a generously sized, light-filled living room that leads seamlessly to a full kitchen equipped with a dishwasher and a nice amount of counter and cabinet space. The main floor thoughtfully includes a half bath and dedicated laundry room, while the second level features three comfortable bedrooms—one featuring its own private small balcony—and a beautifully renovated full bathroom. The primary bedroom serves as a true retreat, complete with stairs leading to a loft bonus room and an adjoining private bedroom that is ideal for a guest suite or home office. Outside, you will find a fully equipped exterior space featuring a private rear yard, a useful storage shed, and a convenient 1-car carport.
Contact an agent
Home facts
- Year built:1933
- Subdivision & Development:NONE AVAILABLE
- Listing ID #:PABK2079346
- Added:1 day(s) ago
- Updated:October 10, 2026 at 02:03 PM
Rooms and interior
- Bedrooms:4
- Total bathrooms:2
- Full bathrooms:1
- Half bathrooms:1
- Bathrooms Description:Full Bath, Half Bath
- Kitchen Description:Dishwasher, Microwave, Oven/Range - Electric, Refrigerator
- Bedroom Description:Primary Bedroom
- Basement:Yes
- Basement Description:Partial
- Living area:1,695 sq. ft.
Heating and cooling
- Cooling:Window Unit(s)
- Heating:Baseboard - Electric, Electric
Structure and exterior
- Year built:1933
- Building area:1,695 sq. ft.
- Lot area:0.05 Acres
- Construction Materials:Aluminum Siding, Brick, Stucco, Vinyl Siding
- Exterior Features:Porch(es)
- Foundation Description:Brick/Mortar
- Levels:3 Story
Utilities
- Water:Public
- Sewer:Public Sewer
Finances and disclosures
- Price:$240,000
- Price per sq. ft.:$141.59
- Tax amount:$3,525 (2026)
Features and amenities
- Laundry features:Dryer, Washer
Parking
- Parking description:Detached Carport
New listings near 443 W Walnut St
- New
 $474,900Active3 beds 3 baths2,030 sq. ft.
15 Siegfriedale Rd, KUTZTOWN, PA 19530
MLS# PABK2079270Listed by: CENTURY 21 GOLD - New
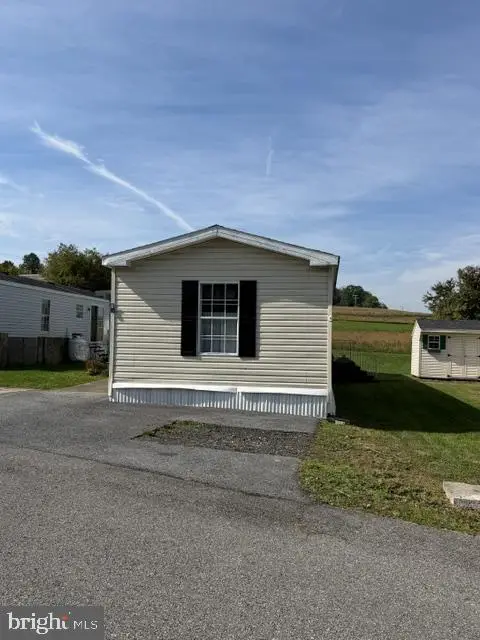 $79,900Active3 beds 2 baths840 sq. ft.
6 Green Acres Rd, KUTZTOWN, PA 19530
MLS# PABK2079108Listed by: UNITED REAL ESTATE STRIVE 212 LEHIGH VALLEY  $299,500Pending3 beds 1 baths1,744 sq. ft.
219 Bastian Rd, KUTZTOWN, PA 19530
MLS# PABK2078990Listed by: GLOCKER & COMPANY-BOYERTOWN $369,900Pending3 beds 2 baths1,348 sq. ft.
410 N Kemp St, KUTZTOWN, PA 19530
MLS# PABK2078478Listed by: KELLER WILLIAMS PLATINUM REALTY - WYOMISSING $430,000Active4 beds 2 baths3,048 sq. ft.
63 S Whiteoak St, KUTZTOWN, PA 19530
MLS# PABK2078594Listed by: IRON VALLEY REAL ESTATE OF BERKS $249,900Active2 beds 2 baths1,400 sq. ft.
252 Whiteoak Street, Kutztown Boro, PA 19530
MLS# 784803Listed by: WEICHERT REALTORS - ALLENTOWN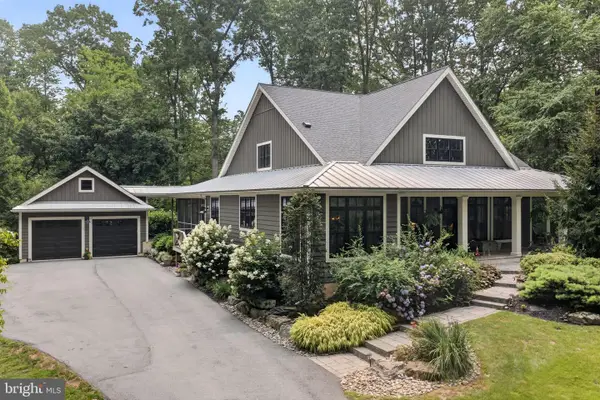 $980,000Pending4 beds 3 baths3,177 sq. ft.
Address Withheld By Seller, KUTZTOWN, PA 19530
MLS# PABK2078156Listed by: BHHS FOX & ROACH-MACUNGIE $318,000Pending4 beds 2 baths
317 Pennsylvania Ave, KUTZTOWN, PA 19530
MLS# PABK2078092Listed by: KELLER WILLIAMS PLATINUM REALTY - WYOMISSING $319,900Active3 beds 2 baths1,052 sq. ft.
400 College Blvd, KUTZTOWN, PA 19530
MLS# PABK2078270Listed by: REALTY ONE GROUP EXCLUSIVE


Protect your home and budget from life's surprises with an Assurant Home Warranty, backed by a partner that supports you through every step of homeownership. Explore Plans.
© 2026 Better Homes and Gardens Real Estate LLC. An Anywhere Real Estate company. All rights reserved. Better Homes and Gardens® Real Estate is a registered trademark owned by Meredith Operations Corporation, licensed to Better Homes and Gardens Real Estate LLC and used with permission. Better Homes and Gardens Real Estate LLC fully supports the principles of the Fair Housing Act and the Equal Opportunity Act. Listing information is deemed reliable but is not guaranteed accurate.
Each office is independently owned and operated.
Any services or products provided by third parties are not provided by, affiliated with or related to Better Homes and Gardens Real Estate LLC, or its affiliated companies.