
506 Kohlers Hill Rd, Kutztown, PA 19530
Local realty services provided by:Better Homes and Gardens Real Estate Valley Partners
506 Kohlers Hill Rd,Kutztown, PA 19530
$422,000
- 3 Beds
- 2 Baths
- 1,385 sq. ft.
- Single family
- Pending
Listed by: craig reinert
Office: keller williams platinum realty - wyomissing
MLS#:PABK2076448
Source:BRIGHTMLS
Price summary
- Price:$422,000
- Price per sq. ft.:$304.69
About this home
Nature at its best here at this A-Frame home situated in the middle of the 2.4 acres of land. As you enter your new home driving in the paved driveway past one of the many wood sheds for the coming years heat. The lower Level of the house is unfinished and could be easily finished as you wish. Going to the main level you enter the kitchen with all newer appliances which flows into the 2 story living room. There is a wood stove here as well but current owners have said the house gets to hot when you burn that wood stove. A main bedroom and a second bedroom with a large bathroom with walk-in tiled shower and laundry area wrap up this main level floor. The upper level consist of a rather large loft bedroom overlooking the main level living room with a large walk-in closet and its own private bathroom. Outside, you will find a 27 x 29 two-story detached garage with 100 amp electric and Wood heat. The upstairs was used by the current owner as a Wood shop. If you’re looking for the feeling of living in the middle of nowhere yet close to shopping and restaurants within 15 minutes this may just be the place for you....
Contact an agent
Home facts
- Year built:1980
- Subdivision & Development:NONE AVAILABLE
- Listing ID #:PABK2076448
- Added:46 day(s) ago
- Updated:September 29, 2026 at 09:39 AM
Rooms and interior
- Bedrooms:3
- Total bathrooms:2
- Full bathrooms:2
- Flooring:Bamboo, Fully Carpeted, Laminate Plank
- Dining Description:Dining Area
- Bathrooms Description:Bathroom 1, Bathroom 2
- Kitchen Description:Carpet, Kitchen - Country, Oven/Range - Electric, Pantry, Refrigerator, Water Heater
- Bedroom Description:Carpet, Entry Level Bedroom, Walk In Closet(s)
- Basement:Yes
- Basement Description:Front Entrance, Full, Interior Access, Outside Entrance, Poured Concrete, Space For Rooms, Walkout Level, Windows
- Living area:1,385 sq. ft.
Heating and cooling
- Cooling:Ceiling Fan(s), Window Unit(s)
- Heating:Baseboard - Electric, Electric, Wood Burn Stove
Structure and exterior
- Roof:Architectural Shingle
- Year built:1980
- Building area:1,385 sq. ft.
- Lot area:2.42 Acres
- Architectural Style:A-Frame
- Construction Materials:Frame, Wood Siding
- Exterior Features:Boat Storage, Exterior Lighting, Flood Lights, Outbuilding(s), Satellite Dish
- Foundation Description:Concrete Perimeter
- Levels:2 Stories
Utilities
- Water:Well
- Sewer:On Site Septic
Finances and disclosures
- Price:$422,000
- Price per sq. ft.:$304.69
- Tax amount:$5,041 (2026)
Features and amenities
- Laundry features:Dryer, Laundry, Washer
- Amenities:200+ Amp Service, Carpet, Ceiling Fan(s), Curved Staircase, Window Treatments
Parking
- Parking description:Asphalt Driveway, Detached Garage, Garage - Front Entry, Garage Door Opener, Oversized
- Garage:Yes
- Garage spaces:5
New listings near 506 Kohlers Hill Rd
- New
 $379,900Active3 beds 2 baths1,348 sq. ft.
410 N Kemp St, KUTZTOWN, PA 19530
MLS# PABK2078478Listed by: KELLER WILLIAMS PLATINUM REALTY - WYOMISSING - New
 $430,000Active4 beds 2 baths3,048 sq. ft.
63 S Whiteoak St, KUTZTOWN, PA 19530
MLS# PABK2078594Listed by: IRON VALLEY REAL ESTATE OF BERKS - New
 $249,900Active2 beds 2 baths1,400 sq. ft.
252 Whiteoak Street, Kutztown Boro, PA 19530
MLS# 784803Listed by: WEICHERT REALTORS - ALLENTOWN 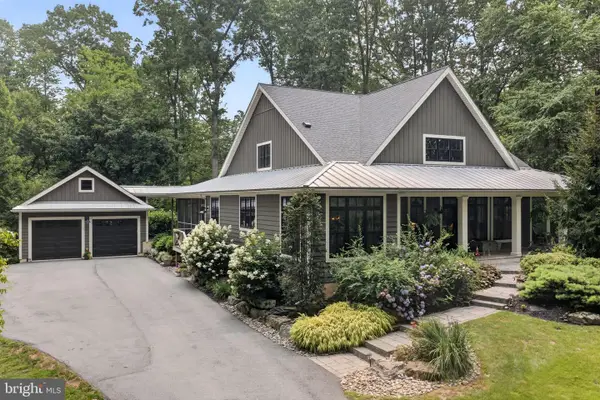 $980,000Pending4 beds 3 baths3,177 sq. ft.
Address Withheld By Seller, KUTZTOWN, PA 19530
MLS# PABK2078156Listed by: BHHS FOX & ROACH-MACUNGIE $318,000Pending4 beds 2 baths
317 Pennsylvania Ave, KUTZTOWN, PA 19530
MLS# PABK2078092Listed by: KELLER WILLIAMS PLATINUM REALTY - WYOMISSING $324,900Active3 beds 2 baths1,052 sq. ft.
400 College Blvd, KUTZTOWN, PA 19530
MLS# PABK2078270Listed by: REALTY ONE GROUP EXCLUSIVE $249,900Pending2 beds 2 baths1,734 sq. ft.
Address Withheld By Seller, KUTZTOWN, PA 19530
MLS# PABK2078102Listed by: REALTY ONE GROUP EXCLUSIVE $249,900Pending2 beds -- baths1,734 sq. ft.
71 Noble St, KUTZTOWN, PA 19530
MLS# PABK2078024Listed by: REALTY ONE GROUP EXCLUSIVE $235,000Pending4 beds 2 baths1,994 sq. ft.
219 N Whiteoak St, KUTZTOWN, PA 19530
MLS# PABK2077964Listed by: RE/MAX OF READING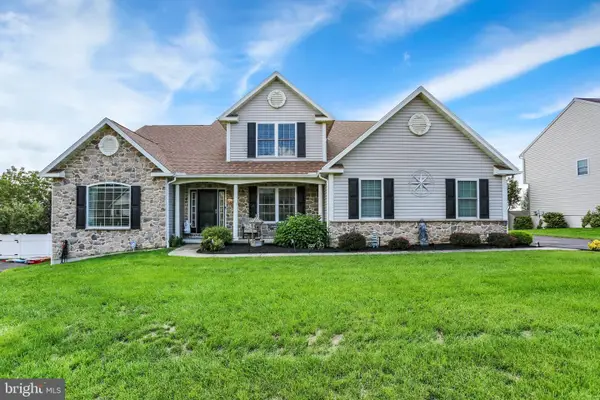 $629,900Pending5 beds 4 baths4,908 sq. ft.
676 Seem Dr, KUTZTOWN, PA 19530
MLS# PABK2077382Listed by: KELLER WILLIAMS PLATINUM REALTY - WYOMISSING


Protect your home and budget from life's surprises with an Assurant Home Warranty, backed by a partner that supports you through every step of homeownership. Explore Plans.
© 2026 Better Homes and Gardens Real Estate LLC. An Anywhere Real Estate company. All rights reserved. Better Homes and Gardens® Real Estate is a registered trademark owned by Meredith Operations Corporation, licensed to Better Homes and Gardens Real Estate LLC and used with permission. Better Homes and Gardens Real Estate LLC fully supports the principles of the Fair Housing Act and the Equal Opportunity Act. Listing information is deemed reliable but is not guaranteed accurate.
Each office is independently owned and operated.
Any services or products provided by third parties are not provided by, affiliated with or related to Better Homes and Gardens Real Estate LLC, or its affiliated companies.