
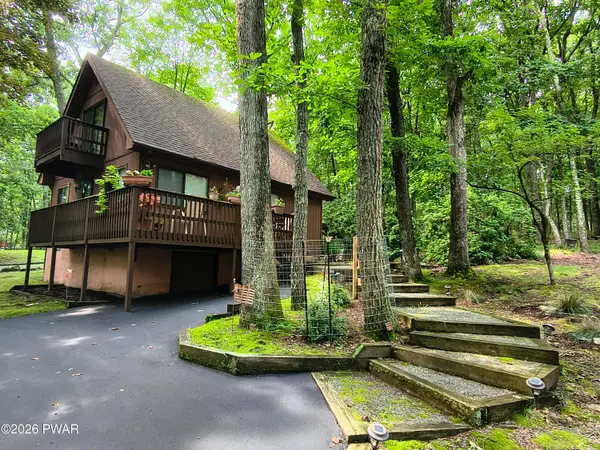
112 Rainbow Drive, Lackawaxen, PA 18435
Local realty services provided by:
112 Rainbow Drive,Lackawaxen, PA 18435
$399,000
- 3 Beds
- 3 Baths
- 1,966 sq. ft.
- Single family
- Active
Listed by: jessica morigl
Office: re/max best
MLS#:PW262231
Source:PA_PWAR
Price summary
- Price:$399,000
- Price per sq. ft.:$202.95
- Monthly HOA dues:$211.75
About this home
*Move-In Ready in the Masthope Mountain Community*Your four-season retreat is waiting. This 3-bedroom, 2.5-bath home is updated, easy, and ready for you to unpack.*Inside:*- *Open concept* living, dining, and kitchen areas create a bright, flowing main level- *Split units for air conditioning* keep you comfortable year-round- *Full finished basement* is a clean slate. Add a rec room, gym, bunk space, or home office- *3 bedrooms and 2.5 baths* provide space for family and guests*Outside:*- *Screened-in porch* in back faces the forest. Perfect for morning coffee or evening unwind - *Stone fire pit* for s'mores nights and star gazing- *Storage area under the shed* for your lake gear, tools, or golf cart!Set in the Masthope Mountain Community, you're minutes from the lake, Ski Big Bear, pools, trails, and all the amenities that make this area special.Enjoy the peace of the woods with all the fun of a recreational community right outside your door. Schedule your tour today!
Contact an agent
Home facts
- Year built:1988
- Subdivision & Development:Masthope
- Listing ID #:PW262231
- Added:37 day(s) ago
- Updated:August 12, 2026 at 02:48 PM
Rooms and interior
- Bedrooms:3
- Total bathrooms:3
- Full bathrooms:2
- Half bathrooms:1
- Rooms Total:7
- Flooring:Vinyl
- Kitchen Description:Dishwasher, Gas Range, Microwave
- Basement:Yes
- Basement Description:FInished, Full
- Living area:1,966 sq. ft.
Heating and cooling
- Heating:Electric
Structure and exterior
- Roof:Asphalt
- Year built:1988
- Building area:1,966 sq. ft.
- Lot area:0.52 Acres
- Architectural Style:Salt Box
- Construction Materials:T1-11
- Exterior Features:Porch, Screened
Utilities
- Water:Public
- Sewer:Public Sewer
Finances and disclosures
- Price:$399,000
- Price per sq. ft.:$202.95
- Tax amount:$2,999
Features and amenities
- Appliances:Dishwasher, Gas Range, Microwave
- Laundry features:Washer Hookup
- Amenities:Cathedral Ceiling(s), Powered Boats Allowed, Tennis Court(s)
Parking
- Total parking spaces:8
New listings near 112 Rainbow Drive
- New
 $229,900Active3 beds 2 baths1,008 sq. ft.
205 Fawn Lake Drive, Hawley, PA 18428
MLS# PW262741Listed by: WALLENPAUPACK REALTY - New
 $450,000Active4 beds 2 baths1,353 sq. ft.
152 Welcome Lake Est Lane, Beach Lake, PA 18405
MLS# PW262729Listed by: KELLER WILLIAMS REALTY HUDSON VALLEY UNITED - New
 $54,900Active1.62 Acres
Westcolang Road, Hawley, PA 18428
MLS# PW262697Listed by: RE/MAX OF LAKE WALLENPAUPACK - GREENTOWN  $10,000Active1.12 Acres
lots 69/70 Birchwood Lane, Hawley, PA 18428
MLS# PW262369Listed by: REALTY EXECUTIVES EXCEPTIONAL HAWLEY- New
 $325,000Active2 beds 2 baths1,728 sq. ft.
118 Westcolang Road, Lackawaxen, PA 18435
MLS# PW262669Listed by: KELLER WILLIAMS RE 402 BROAD - New
 $299,999Active2 beds 2 baths1,697 sq. ft.
2127 Route 590, Hawley, PA 18428
MLS# PW262672Listed by: RE/MAX WAYNE - New
 $275,000Active3 beds 2 baths2,108 sq. ft.
1507 Rt 590, Hawley, PA 18428
MLS# PW262657Listed by: DAVIS R. CHANT - LORDS VALLEY - New
 $299,000Active3 beds 2 baths1,488 sq. ft.
115 Tink Wig Drive, Hawley, PA 18428
MLS# PW262613Listed by: CENTURY 21 COUNTRY LAKE HOMES - HAWLEY - New
 $24,900Active0.82 Acres
winfield Lot 4 Winfield Road, Rowland, PA 18457
MLS# PW262600Listed by: DAVIS R. CHANT - LAKE WALLENPAUPACK  $13,000Pending1.02 Acres
47 T-487, Beach Lake, PA 18405
MLS# PW262575Listed by: KELLER WILLIAMS RE HAWLEY


Protect your home and budget from life's surprises with an Assurant Home Warranty, backed by a partner that supports you through every step of homeownership. Explore Plans.
© 2026 Better Homes and Gardens Real Estate LLC. An Anywhere Real Estate company. All rights reserved. Better Homes and Gardens® Real Estate is a registered trademark owned by Meredith Operations Corporation, licensed to Better Homes and Gardens Real Estate LLC and used with permission. Better Homes and Gardens Real Estate LLC fully supports the principles of the Fair Housing Act and the Equal Opportunity Act. Listing information is deemed reliable but is not guaranteed accurate.
Each office is independently owned and operated.
Any services or products provided by third parties are not provided by, affiliated with or related to Better Homes and Gardens Real Estate LLC, or its affiliated companies.