
2 Whitefield Dr, Lafayette Hill, PA 19444
Local realty services provided by:Better Homes and Gardens Real Estate Cassidon Realty
2 Whitefield Dr,Lafayette Hill, PA 19444
$1,300,000
- 4 Beds
- 3 Baths
- 3,754 sq. ft.
- Single family
- Pending
Listed by: kathleen colletti
Office: vanguard realty associates
MLS#:PAMC2189308
Source:BRIGHTMLS
Price summary
- Price:$1,300,000
- Price per sq. ft.:$346.3
- Monthly HOA dues:$12.75
About this home
Welcome to 2 Whitefield Drive, a beautifully custom-built home tucked away on a quiet cul-de-sac in desirable Lafayette Hill, Whitemarsh Township. This unique property is not located within a development and offers privacy, flexibility, and a gracious layout designed for both everyday living and entertaining.
Conveniently located just five minutes beyond Whitemarsh Valley Country Club, the home features a spacious first-floor primary bedroom suite, along with two additional first-floor offices—ideal for working from home, a library, exercise room, or other flexible living space.
The second floor offers three generously sized bedrooms, plus an additional computer room or craft room. With its comfortable flow, versatile rooms, and custom design, this home is perfectly suited for today’s lifestyle.
Showings are available at any time with confirmation.
Contact an agent
Home facts
- Year built:1997
- Subdivision & Development:WHITEFIELD MEADOWS
- Listing ID #:PAMC2189308
- Added:49 day(s) ago
- Updated:September 29, 2026 at 09:39 AM
Rooms and interior
- Bedrooms:4
- Total bathrooms:3
- Full bathrooms:2
- Half bathrooms:1
- Flooring:Carpet, Hardwood
- Basement:Yes
- Basement Description:Full
- Living area:3,754 sq. ft.
Heating and cooling
- Cooling:Central A/C
- Heating:Central, Natural Gas
Structure and exterior
- Year built:1997
- Building area:3,754 sq. ft.
- Lot area:0.69 Acres
- Architectural Style:Colonial
- Construction Materials:Stucco
- Exterior Features:Deck(s)
- Foundation Description:Concrete Perimeter
- Levels:2 Stories
Utilities
- Water:Public
- Sewer:Public Sewer
Finances and disclosures
- Price:$1,300,000
- Price per sq. ft.:$346.3
- Tax amount:$15,934 (2026)
Parking
- Parking description:Attached Garage, Garage - Side Entry
- Garage:Yes
- Garage spaces:2
New listings near 2 Whitefield Dr
- Coming SoonOpen Wed, 5 to 7pm
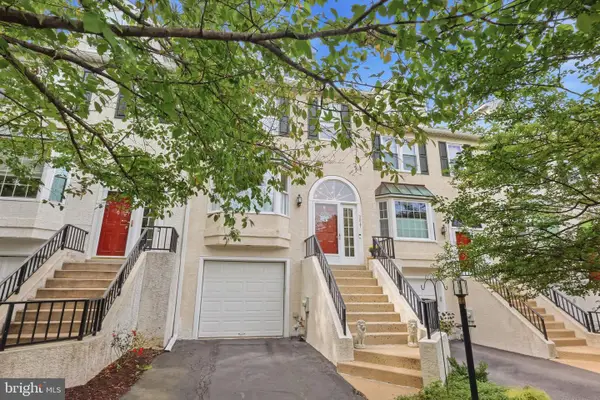 $475,000Coming Soon3 beds 3 baths1,592 sq. ft.
3041 Mitchell Ct #, LAFAYETTE HILL, PA 19444
MLS# PAMC2195834Listed by: HONEST REAL ESTATE - New
 $795,000Active5 beds 3 baths2,808 sq. ft.
2311 Barren Hill Rd, LAFAYETTE HILL, PA 19444
MLS# PAMC2195512Listed by: COMPASS PENNSYLVANIA, LLC - New
 $795,000Active4 beds -- baths3,585 sq. ft.
500 E Germantown Pike, LAFAYETTE HILL, PA 19444
MLS# PAMC2195582Listed by: LONG & FOSTER REAL ESTATE, INC.  $469,500Active3 beds 2 baths1,408 sq. ft.
3027 Crescent Ave #, LAFAYETTE HILL, PA 19444
MLS# PAMC2193798Listed by: REDFIN CORPORATION $799,000Active4 beds 3 baths2,838 sq. ft.
611 Bradley #, LAFAYETTE HILL, PA 19444
MLS# PAMC2193868Listed by: LONG & FOSTER REAL ESTATE, INC. $579,900Active3 beds 3 baths1,615 sq. ft.
31 Viburnum Ct, LAFAYETTE HILL, PA 19444
MLS# PAMC2193640Listed by: KELLER WILLIAMS REAL ESTATE-BLUE BELL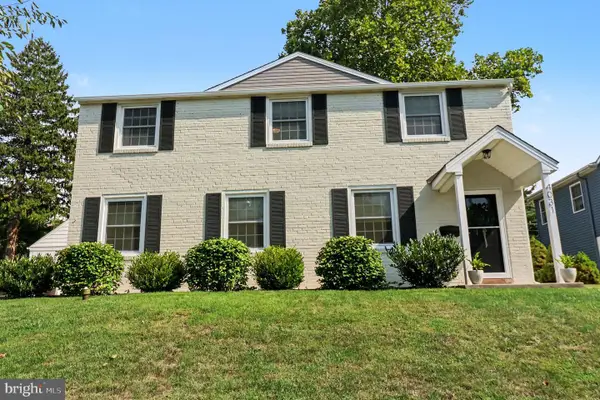 $789,900Pending4 beds 3 baths2,528 sq. ft.
4031 N Warner Rd, LAFAYETTE HILL, PA 19444
MLS# PAMC2193150Listed by: KELLER WILLIAMS REAL ESTATE-BLUE BELL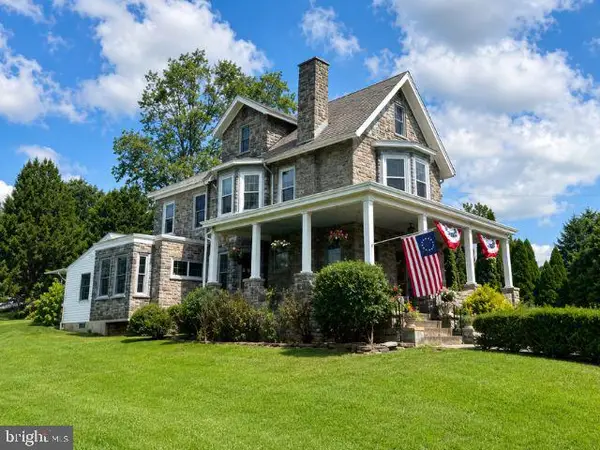 $749,900Active5 beds 2 baths2,570 sq. ft.
4021 Center Ave, LAFAYETTE HILL, PA 19444
MLS# PAMC2185590Listed by: KELLER WILLIAMS REAL ESTATE-BLUE BELL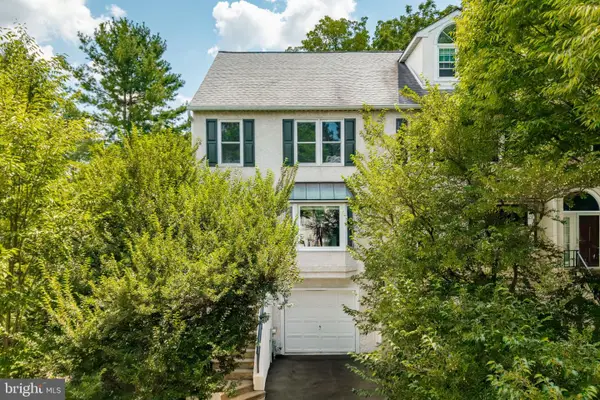 $510,000Pending2 beds 4 baths1,931 sq. ft.
3054 Mitchell Ct, LAFAYETTE HILL, PA 19444
MLS# PAMC2193040Listed by: BHHS FOX & ROACH-CHESTNUT HILL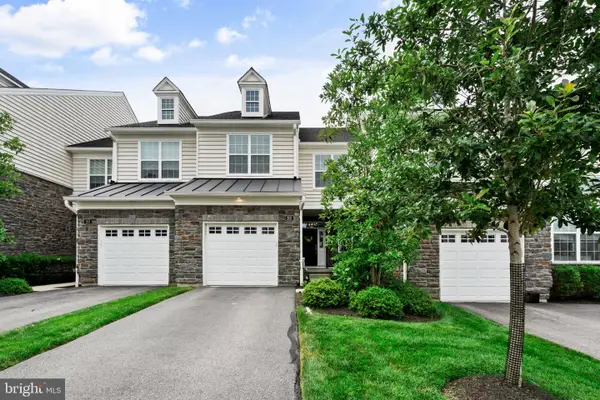 $774,900Active3 beds 4 baths2,954 sq. ft.
205 Ella Ln, CONSHOHOCKEN, PA 19428
MLS# PAMC2192356Listed by: EXP REALTY, LLC


Protect your home and budget from life's surprises with an Assurant Home Warranty, backed by a partner that supports you through every step of homeownership. Explore Plans.
© 2026 Better Homes and Gardens Real Estate LLC. An Anywhere Real Estate company. All rights reserved. Better Homes and Gardens® Real Estate is a registered trademark owned by Meredith Operations Corporation, licensed to Better Homes and Gardens Real Estate LLC and used with permission. Better Homes and Gardens Real Estate LLC fully supports the principles of the Fair Housing Act and the Equal Opportunity Act. Listing information is deemed reliable but is not guaranteed accurate.
Each office is independently owned and operated.
Any services or products provided by third parties are not provided by, affiliated with or related to Better Homes and Gardens Real Estate LLC, or its affiliated companies.