
2027 Wisteria Ln, Lafayette Hill, PA 19444
Local realty services provided by:Better Homes and Gardens Real Estate Premier
2027 Wisteria Ln,Lafayette Hill, PA 19444
$899,000
- 5 Beds
- 4 Baths
- 3,565 sq. ft.
- Single family
- Pending
Listed by: sharon a laudenbach
Office: compass pennsylvania, llc.
MLS#:PAMC2190018
Source:BRIGHTMLS
Price summary
- Price:$899,000
- Price per sq. ft.:$252.17
About this home
Welcome to 2027 Wisteria Lane in the desirable town of Lafayette Hill, located in Whitemarsh Township!
This 5 bedroom, 3.5 bathroom single home has been updated and lovingly maintained by it's current owners, having added a 2-story addition with 2+ car garage and expansive primary suite.
When you enter the home you will see the gleaming hardwood floors throughout the foyer, living room, family room and dining room. Each of these rooms are generous sized, able to hold many family and friend gatherings. The flow of the main floor is seamless, with the living and family rooms connected and adjacent to the kitchen. As you enter the updated and recently redecorated eat-in kitchen, you will be happy to find beautiful hardwood cabinets, quartz countertops, laminate flooring, stainless steel appliances, tile backsplash, under counter lighting and much more! Next to the kitchen is the oversized laundry/mud room with ample storage and access to both the rear patio and the 2+ car attached garage. Let's head upstairs to the second floor, featuring the newer primary suite, with a huge sleeping and sitting area, large primary bathroom with walk-in shower and TWO walk-in closets!! This will be your true adult sanctuary. The other four bedrooms are on this floor, along with 2 more updated full bathrooms and LOADS of closet space! Head downstairs to the finished partial basement, now with brand new carpet! This is the perfect space for the kids playroom or could also become your dream MAN CAVE. Back thru the laundry room you enter the attached 2+ car garage which has custom built-in cabinets and shelving for plenty of organization and storage for the entire family. Head outside to the back yard, where you find a huge paver patio, partially open to the sunshine, partially covered by a permanent roof. The patio overlooks the bright, flat backyard that will host many parties for you and your friends for years to come. The location is so convenient... nearby shopping, public transportation, Colonial SD schools, main highways & playgrounds!! Don't miss your opportunity to view this home today! Showings start Thursday 1:00pm....
Contact an agent
Home facts
- Year built:1967
- Subdivision & Development:NONE AVAILABLE
- Listing ID #:PAMC2190018
- Added:50 day(s) ago
- Updated:September 25, 2026 at 09:05 AM
Rooms and interior
- Bedrooms:5
- Total bathrooms:4
- Full bathrooms:3
- Half bathrooms:1
- Flooring:Hardwood
- Basement:Yes
- Basement Description:Partially Finished, Sump Pump
- Living area:3,565 sq. ft.
Heating and cooling
- Cooling:Central A/C
- Heating:Central, Natural Gas
Structure and exterior
- Roof:Architectural Shingle
- Year built:1967
- Building area:3,565 sq. ft.
- Lot area:0.29 Acres
- Architectural Style:Colonial
- Construction Materials:Stone, Vinyl Siding
- Foundation Description:Slab
- Levels:2 1/2 Stories
Schools
- High school:PLYMOUTH WHITEMARSH
- Middle school:COLONIAL
- Elementary school:RIDGE PARK
Utilities
- Water:Public
- Sewer:Public Sewer
Finances and disclosures
- Price:$899,000
- Price per sq. ft.:$252.17
- Tax amount:$8,747 (2026)
Parking
- Parking description:Additional Storage Area, Attached Garage, Garage - Front Entry, Inside Access, On Street, Oversized
- Garage:Yes
- Garage spaces:2
New listings near 2027 Wisteria Ln
- Coming SoonOpen Sun, 11am to 2pm
 $795,000Coming Soon5 beds 3 baths2,808 sq. ft.
2311 Barren Hill Rd, LAFAYETTE HILL, PA 19444
MLS# PAMC2195512Listed by: COMPASS PENNSYLVANIA, LLC - New
 $795,000Active4 beds -- baths3,585 sq. ft.
500 E Germantown Pike, LAFAYETTE HILL, PA 19444
MLS# PAMC2195582Listed by: LONG & FOSTER REAL ESTATE, INC.  $469,500Active3 beds 2 baths1,408 sq. ft.
3027 Crescent Ave #, LAFAYETTE HILL, PA 19444
MLS# PAMC2193798Listed by: REDFIN CORPORATION $799,000Active4 beds 3 baths2,838 sq. ft.
611 Bradley #, LAFAYETTE HILL, PA 19444
MLS# PAMC2193868Listed by: LONG & FOSTER REAL ESTATE, INC.- Open Sat, 12 to 2pm
 $579,900Active3 beds 3 baths1,615 sq. ft.
31 Viburnum Ct, LAFAYETTE HILL, PA 19444
MLS# PAMC2193640Listed by: KELLER WILLIAMS REAL ESTATE-BLUE BELL 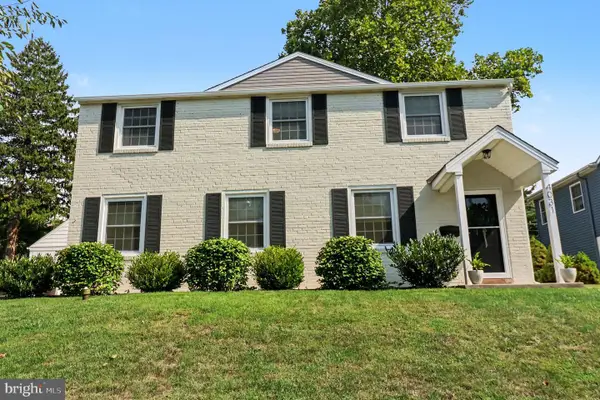 $789,900Pending4 beds 3 baths2,528 sq. ft.
4031 N Warner Rd, LAFAYETTE HILL, PA 19444
MLS# PAMC2193150Listed by: KELLER WILLIAMS REAL ESTATE-BLUE BELL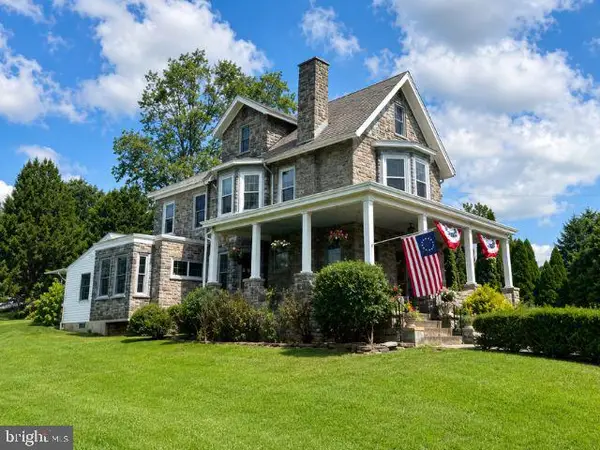 $749,900Active5 beds 2 baths2,570 sq. ft.
4021 Center Ave, LAFAYETTE HILL, PA 19444
MLS# PAMC2185590Listed by: KELLER WILLIAMS REAL ESTATE-BLUE BELL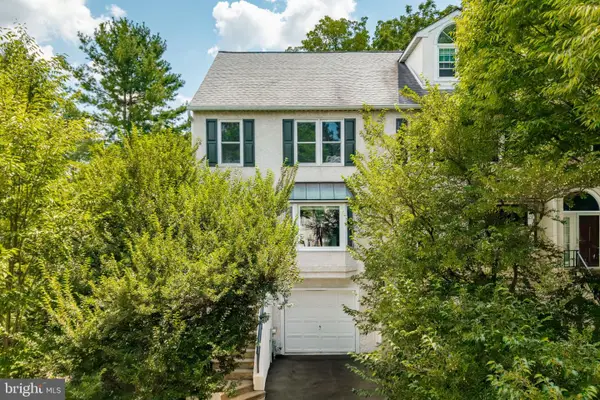 $510,000Pending2 beds 4 baths1,931 sq. ft.
3054 Mitchell Ct, LAFAYETTE HILL, PA 19444
MLS# PAMC2193040Listed by: BHHS FOX & ROACH-CHESTNUT HILL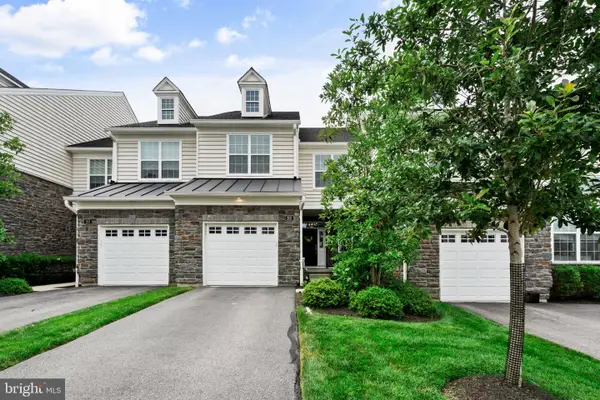 $774,900Active3 beds 4 baths2,954 sq. ft.
205 Ella Ln, CONSHOHOCKEN, PA 19428
MLS# PAMC2192356Listed by: EXP REALTY, LLC $350,000Pending3 beds 3 baths1,945 sq. ft.
9 Plum Ct, LAFAYETTE HILL, PA 19444
MLS# PAMC2192600Listed by: KELLER WILLIAMS REAL ESTATE-BLUE BELL


Protect your home and budget from life's surprises with an Assurant Home Warranty, backed by a partner that supports you through every step of homeownership. Explore Plans.
© 2026 Better Homes and Gardens Real Estate LLC. An Anywhere Real Estate company. All rights reserved. Better Homes and Gardens® Real Estate is a registered trademark owned by Meredith Operations Corporation, licensed to Better Homes and Gardens Real Estate LLC and used with permission. Better Homes and Gardens Real Estate LLC fully supports the principles of the Fair Housing Act and the Equal Opportunity Act. Listing information is deemed reliable but is not guaranteed accurate.
Each office is independently owned and operated.
Any services or products provided by third parties are not provided by, affiliated with or related to Better Homes and Gardens Real Estate LLC, or its affiliated companies.