
412 Revere Rd, Lafayette Hill, PA 19444
Local realty services provided by:Better Homes and Gardens Real Estate GSA Realty
412 Revere Rd,Lafayette Hill, PA 19444
$675,000
- 3 Beds
- 2 Baths
- 2,000 sq. ft.
- Single family
- Active
Upcoming open houses
- Sat, Nov 1412:00 pm - 02:00 pm
Listed by: michele l dayoub
Office: howard hanna real estate services
MLS#:PAMC2199850
Source:BRIGHTMLS
Price summary
- Price:$675,000
- Price per sq. ft.:$337.5
About this home
This exquisite contemporary colonial home, built in 1955, seamlessly blends timeless elegance with modern luxury. Boasting a COMPLETE INTERIOR RENOVATION and thousands in upgrades, including new roof and gutters, step inside to discover an inviting open floor plan adorned with gleaming site-finished hardwood floors, recessed lighting, fireplace refinished with Montgomery County quarry stone, reclaimed barnwood & Philadelphia brick and abundant natural light. The gourmet kitchen is a chef's dream, featuring upgraded quartz countertops, enlarged island, Thermador appliances, gas range, solid wood cabinets and coffee bar. New sunroom addition features vaulted ceiling with skylights and shiplap feature wall and warm and cozy family room has gas fireplace and outside exit to patio. Retreat to the second level featuring a master suite, where comfort meets style, two nicely sized bedrooms and enjoy the convenience of a fully renovated bathroom featuring a walk-in shower, vaulted ceiling and skylights. The finished basement offers endless possibilities, and provides a laundry area and loads of storage. Outside, the patio invites you to unwind in the fresh air, surrounded by lush landscaping and fenced yard. With an attached garage and driveway parking for multiple vehicles, convenience is at your fingertips. This home is not just a residence; it's a lifestyle of comfort and sophistication, waiting for you to make it your own. Award-winning Colonial Schools and conveniently located near major routes, parks and shopping. Showings begin at Open House on Saturday, 11/14, 12-2 pm....
Contact an agent
Home facts
- Year built:1955
- Subdivision & Development:NONE AVAILABLE
- Listing ID #:PAMC2199850
- Updated:November 14, 2026 at 06:49 AM
Rooms and interior
- Bedrooms:3
- Total bathrooms:2
- Full bathrooms:1
- Half bathrooms:1
- Rooms Total:9
- Flooring:Hardwood, Tile/Brick
- Dining Description:Dining Area
- Bathrooms Description:Bathroom 1, Half Bath
- Kitchen Description:Built-In Microwave, Dishwasher, Disposal, Kitchen - Gourmet, Kitchen - Island, Oven/Range - Gas, Recessed Lighting, Refrigerator, Stainless Steel Appliances, Upgraded Countertops, Water Heater, Wet/Dry Bar
- Bedroom Description:Primary Bedroom
- Basement:Yes
- Basement Description:Full, Partially Finished
- Living area:2,000 sq. ft.
Heating and cooling
- Cooling:Central A/C
- Heating:Forced Air, Natural Gas
Structure and exterior
- Roof:Shingle
- Year built:1955
- Building area:2,000 sq. ft.
- Lot area:0.28 Acres
- Lot Features:Front Yard, Landscaping, Level, Rear Yard, SideYard(s)
- Architectural Style:Colonial, Contemporary
- Construction Materials:Brick Front, Vinyl Siding
- Exterior Features:Patio(s)
- Foundation Description:Concrete Perimeter
- Levels:2 Stories
Schools
- High school:PLYMOUTH WHITEMARSH
Utilities
- Water:Public
- Sewer:Public Sewer
Finances and disclosures
- Price:$675,000
- Price per sq. ft.:$337.5
- Tax amount:$5,763 (2026)
Features and amenities
- Amenities:Ceiling Fan(s), Recessed Lighting, Skylight(s), Wet/Dry Bar, Window Treatments
Parking
- Parking description:Attached Garage, Garage - Front Entry, Garage Door Opener, On Street
- Garage:Yes
- Garage spaces:1
New listings near 412 Revere Rd
- Open Sun, 11am to 12:30pmNew
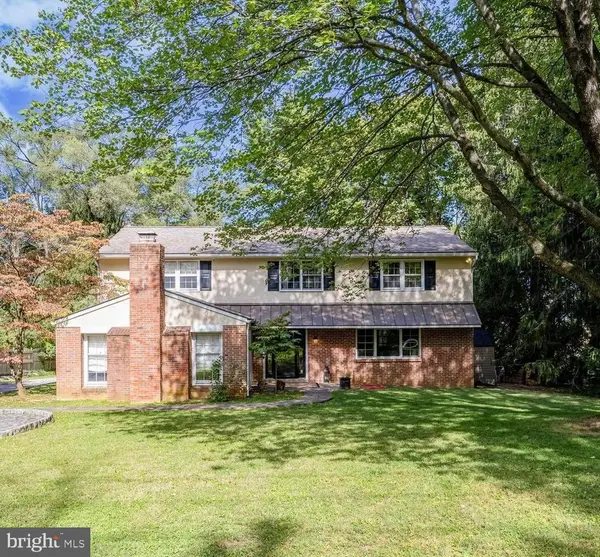 $699,000Active4 beds 3 baths2,946 sq. ft.
779 Germantown Pike, LAFAYETTE HILL, PA 19444
MLS# PAMC2200316Listed by: COMPASS PENNSYLVANIA, LLC - New
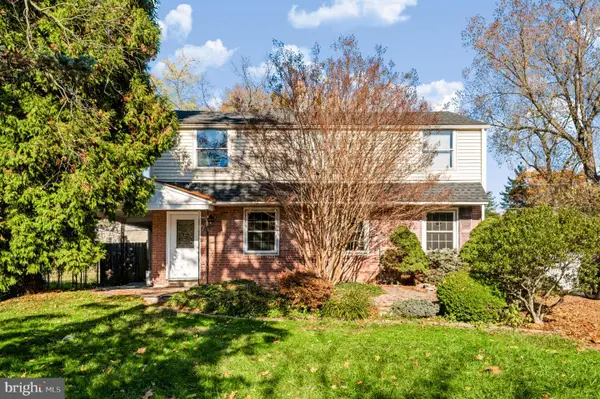 $485,000Active6 beds 3 baths2,544 sq. ft.
421 Ridge Pike #, LAFAYETTE HILL, PA 19444
MLS# PAMC2200148Listed by: LONG & FOSTER REAL ESTATE, INC. - New
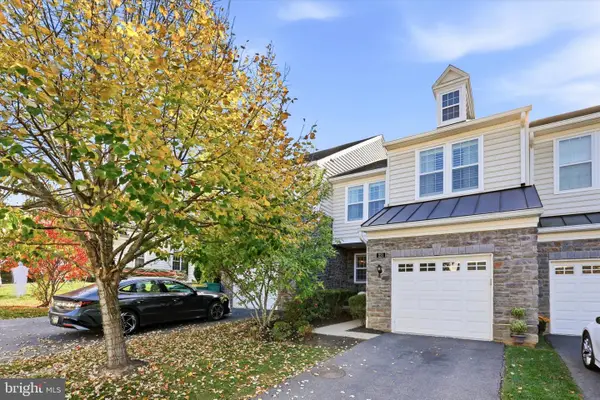 $749,900Active3 beds 3 baths2,636 sq. ft.
221 Ella Dr, CONSHOHOCKEN, PA 19428
MLS# PAMC2199392Listed by: KELLER WILLIAMS REALTY DEVON-WAYNE 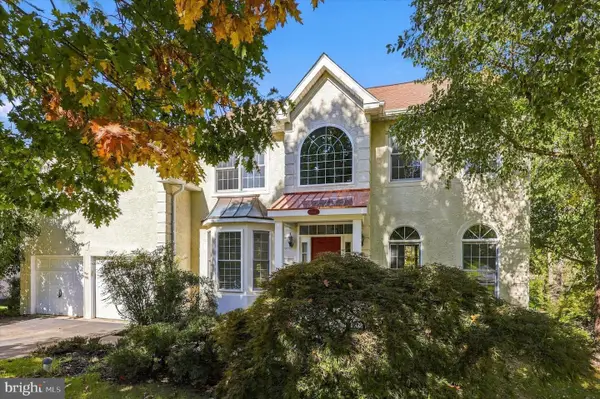 $949,000Pending4 beds 4 baths3,469 sq. ft.
128 Chinaberry Dr, LAFAYETTE HILL, PA 19444
MLS# PAMC2196792Listed by: REAL OF PENNSYLVANIA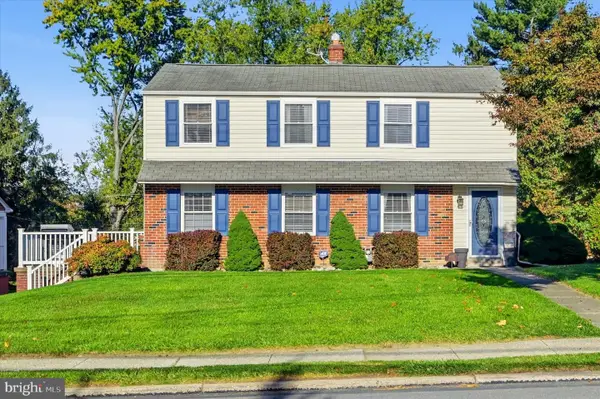 $515,000Active3 beds 2 baths1,980 sq. ft.
4027 Joshua Rd, LAFAYETTE HILL, PA 19444
MLS# PAMC2198556Listed by: KELLER WILLIAMS REAL ESTATE-BLUE BELL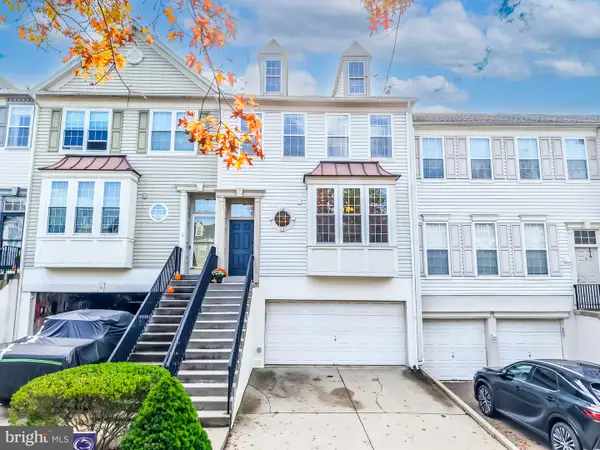 $599,900Pending3 beds 3 baths2,430 sq. ft.
10 Honey Locust Ct, LAFAYETTE HILL, PA 19444
MLS# PAMC2198264Listed by: RE/MAX READY- Open Sat, 11:30am to 12:30pm
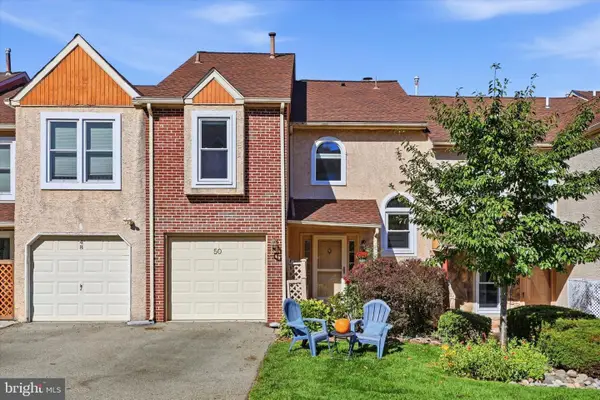 $450,000Active4 beds 3 baths1,988 sq. ft.
50 White Pine Ct #, LAFAYETTE HILL, PA 19444
MLS# PAMC2198296Listed by: COLDWELL BANKER REALTY 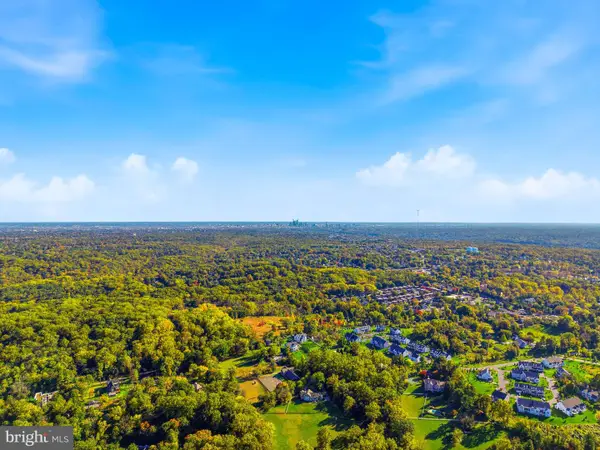 $1,000,000Active1.37 Acres
0 Germantown Pike #, LAFAYETTE HILL, PA 19444
MLS# PAMC2198310Listed by: BHHS FOX & ROACH-BLUE BELL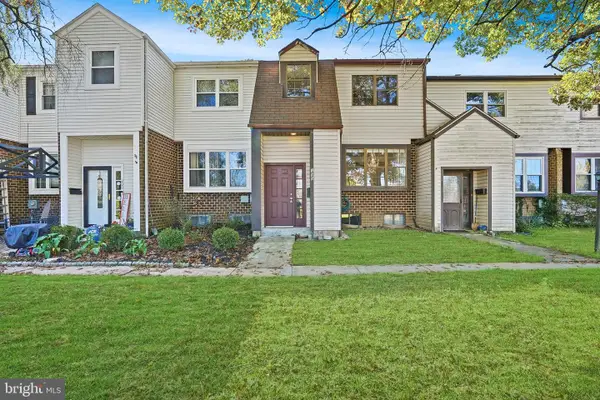 $440,000Active3 beds 2 baths2,031 sq. ft.
198 Ridge Pike, LAFAYETTE HILL, PA 19444
MLS# PAMC2197950Listed by: EXP REALTY, LLC


Protect your home and budget from life's surprises with an Assurant Home Warranty, backed by a partner that supports you through every step of homeownership. Explore Plans.
© 2026 Better Homes and Gardens Real Estate LLC. An Anywhere Real Estate company. All rights reserved. Better Homes and Gardens® Real Estate is a registered trademark owned by Meredith Operations Corporation, licensed to Better Homes and Gardens Real Estate LLC and used with permission. Better Homes and Gardens Real Estate LLC fully supports the principles of the Fair Housing Act and the Equal Opportunity Act. Listing information is deemed reliable but is not guaranteed accurate.
Each office is independently owned and operated.
Any services or products provided by third parties are not provided by, affiliated with or related to Better Homes and Gardens Real Estate LLC, or its affiliated companies.