
110 Parkwood Drive #ER154, Lake Ariel, PA 18436
Local realty services provided by:Better Homes and Gardens Real Estate Wilkins & Associates
110 Parkwood Drive #ER154,Lake Ariel, PA 18436
$210,000
- 3 Beds
- 2 Baths
- 1,050 sq. ft.
- Single family
- Active
Listed by: donna gardner, andrea lynn monticello
Office: re/max best
MLS#:PW262477
Source:PA_PWAR
Price summary
- Price:$210,000
- Price per sq. ft.:$200
- Monthly HOA dues:$194.17
About this home
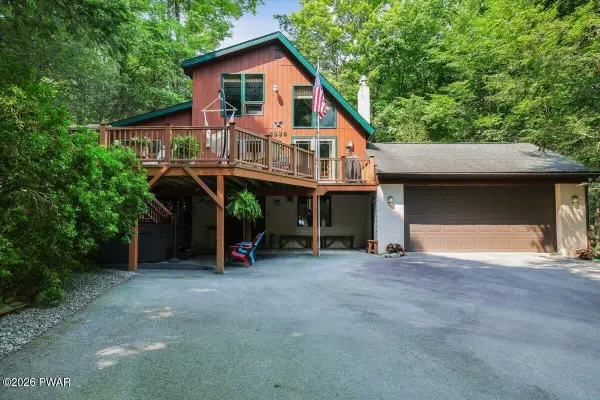
**Sweet, Simple & Best of All... Affordable!**Fall in love with this charming getaway in **The Hideout**, a premier gated community nestled in the heart of the beautiful Pocono Mountain Lake region of Northeastern Pennsylvania.This inviting one-level home features an open floor plan with a dramatic wall of windows that fills the living and dining area with natural light. Whether you're looking for a full-time residence or the perfect weekend retreat, this home offers the opportunity to make it your own at your own pace. Move in now and update each room as inspiration strikes while enjoying everything this peaceful setting has to offer.The major work has already been completed with a **crawl space restoration completed this year**, giving you peace of mind and a solid foundation for your future improvements.Step outside to the spacious deck, the perfect place to enjoy your morning coffee, listen to the birds, or unwind after a day of exploring the Poconos. Inside, you'll find **three comfortable bedrooms, 11/2 baths**, and flexible space for family, guests, or a home office.With **low taxes, an affordable price, and endless potential**, this home is ideal for anyone looking to simplify, downsize, or escape to the mountains without breaking the budget.As a homeowner in **The Hideout**, you'll enjoy exceptional year-round amenities including multiple lakes, sandy beaches, swimming pools, golf, tennis, a ski hill, fitness center, clubhouse, restaurants, walking trails, 24-hour gated security, and countless recreational activities.Why wait for vacation when you can live it every day? Don't miss this opportunity to own an affordable Pocono retreat and create the lifestyle you've always imagined....
Contact an agent
Home facts
- Year built:1979
- Listing ID #:PW262477
- Added:1 day(s) ago
- Updated:July 24, 2026 at 09:11 PM
Rooms and interior
- Bedrooms:3
- Total bathrooms:2
- Full bathrooms:1
- Half bathrooms:1
- Rooms Total:6
- Flooring:Laminate
- Kitchen Description:Electric Range, Refrigerator
- Basement:Yes
- Basement Description:Crawl Space
- Living area:1,050 sq. ft.
Heating and cooling
- Cooling:Ceiling Fan(S), Wall Unit(S)
- Heating:Electric
Structure and exterior
- Roof:Asphalt
- Year built:1979
- Building area:1,050 sq. ft.
- Lot area:0.34 Acres
- Lot Features:Level, Open Lot
- Architectural Style:Ranch
- Construction Materials:T1-11
- Exterior Features:Deck
Utilities
- Water:Public
- Sewer:Public Sewer
Finances and disclosures
- Price:$210,000
- Price per sq. ft.:$200
- Tax amount:$1,654
Features and amenities
- Appliances:Electric Oven, Electric Range, Refrigerator
- Amenities:Ski Accessible, Tennis Court(s)
New listings near 110 Parkwood Drive #ER154
- New
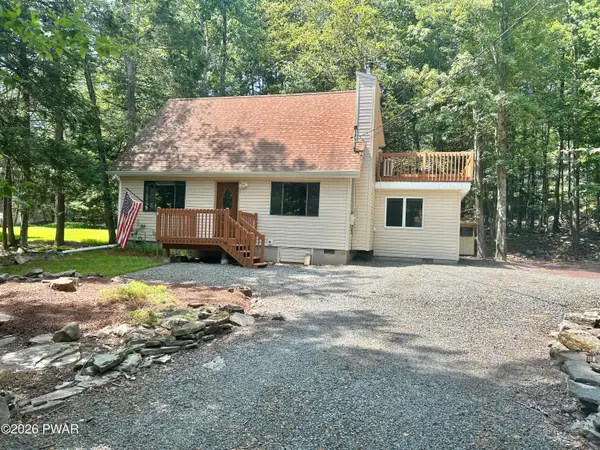 $315,000Active4 beds 2 baths1,380 sq. ft.
1011 Cedar Drive, Lake Ariel, PA 18436
MLS# PW262479Listed by: CENTURY 21 COUNTRY LAKE HOMES - LORDS VALLEY - New
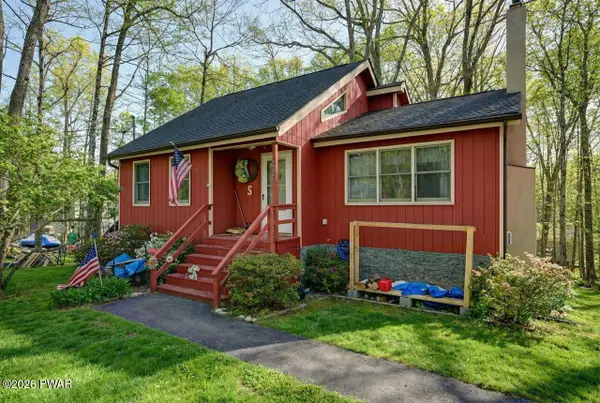 $239,900Active2 beds 2 baths1,731 sq. ft.
296 Chestnuthill Drive, Lake Ariel, PA 18436
MLS# PW262470Listed by: RE/MAX BEST - New
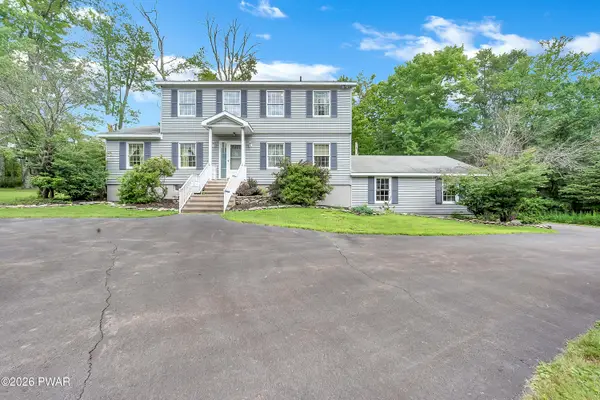 $429,000Active3 beds 4 baths3,100 sq. ft.
1160 Hamlin Highway, Lake Ariel, PA 18436
MLS# PW262467Listed by: CENTURY 21 SELECT GROUP - LAKE ARIEL - New
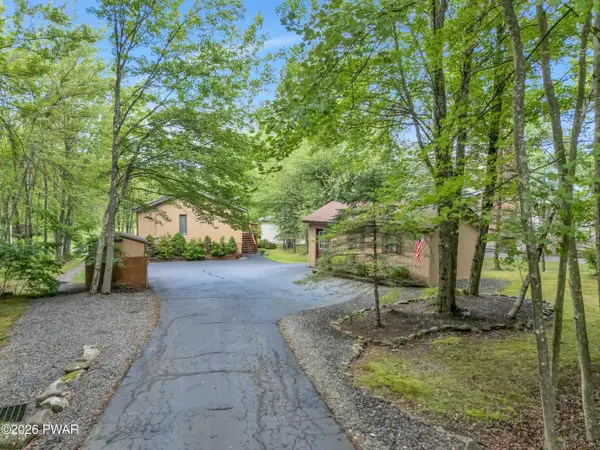 $389,000Active5 beds 3 baths2,768 sq. ft.
123 S Fairway Drive, Lake Ariel, PA 18436
MLS# PW262462Listed by: CENTURY 21 SELECT GROUP - LAKE ARIEL - New
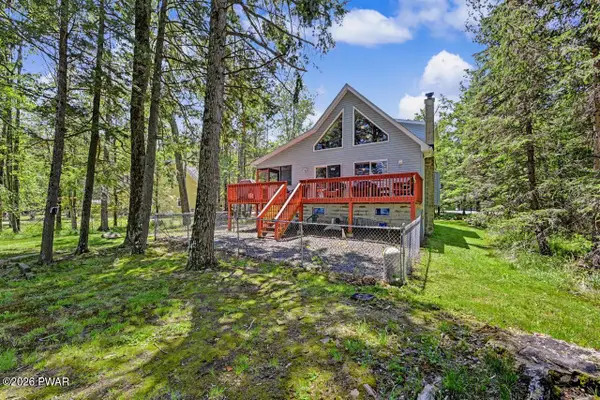 $849,900Active3 beds 2 baths1,422 sq. ft.
222 Spring Box Lane, Lake Ariel, PA 18436
MLS# PW262431Listed by: RE/MAX BEST - New
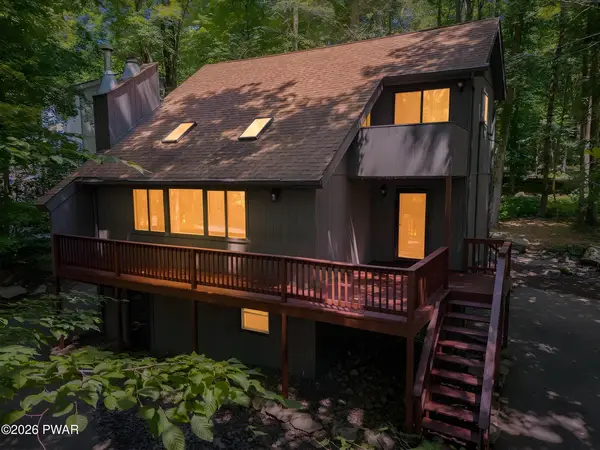 $389,000Active4 beds 3 baths2,112 sq. ft.
2616 Boulder Court, Lake Ariel, PA 18436
MLS# PW262432Listed by: RE/MAX BEST - New
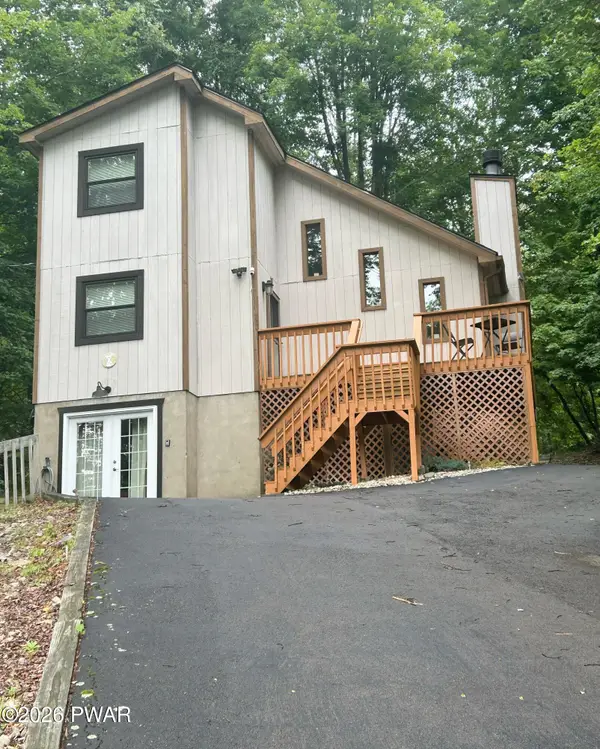 $279,000Active3 beds 2 baths1,562 sq. ft.
44 Northgate Court S, Lake Ariel, PA 18436
MLS# PW262427Listed by: RE/MAX BEST - New
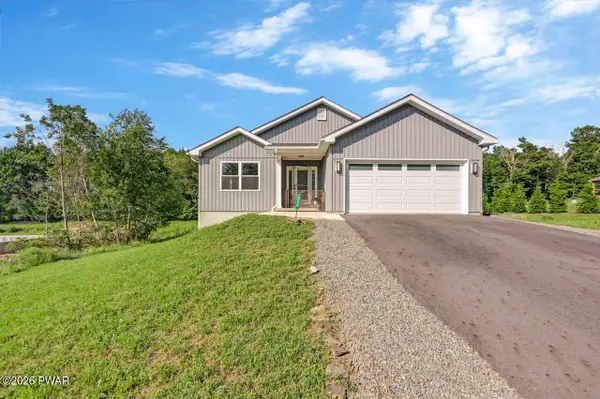 $499,999Active4 beds 4 baths3,450 sq. ft.
234 Mountainview Drive, Jefferson Township, PA 18436
MLS# PW262419Listed by: NON-MEMBER OFFICE - New
 $374,000Active4 beds 3 baths1,925 sq. ft.
3338 Northwood Place, Lake Ariel, PA 18436
MLS# PW262398Listed by: NON-MEMBER OFFICE


Protect your home and budget from life's surprises with an Assurant Home Warranty, backed by a partner that supports you through every step of homeownership. Explore Plans.
© 2026 Better Homes and Gardens Real Estate LLC. An Anywhere Real Estate company. All rights reserved. Better Homes and Gardens® Real Estate is a registered trademark owned by Meredith Operations Corporation, licensed to Better Homes and Gardens Real Estate LLC and used with permission. Better Homes and Gardens Real Estate LLC fully supports the principles of the Fair Housing Act and the Equal Opportunity Act. Listing information is deemed reliable but is not guaranteed accurate.
Each office is independently owned and operated.
Any services or products provided by third parties are not provided by, affiliated with or related to Better Homes and Gardens Real Estate LLC, or its affiliated companies.