
4334 N Fairway Dr, Lake Ariel, PA 18436
Local realty services provided by:Better Homes and Gardens Real Estate Murphy & Co.
Listed by: kimberly a stevens
Office: berkshire hathaway home services pocono real estate
MLS#:PAWN2000970
Source:BRIGHTMLS
Price summary
- Price:$145,000
- Price per sq. ft.:$167.82
- Monthly HOA dues:$180.83
About this home
FEELING FINE ON FAIRWAY! Little Chalet. Big Pocono Lifestyle. Endless Possibilities.
Tucked beneath the trees in The Hideout, this classic 3-bedroom Pocono chalet is the kind of place that makes weekends feel longer and life feel a little easier. Set on a level lot with a peaceful green space next door, you're just a short walk from the golf course and clubhouse, putting some of the community's best amenities right within reach.
Inside, the chalet-style layout keeps things simple and inviting. An open kitchen and living area creates an easy gathering space, while the first-floor primary bedroom offers convenient one-level living. Upstairs, two additional bedrooms provide plenty of room for family, friends, guests, or a home office.
Step outside onto the deck, pour your morning coffee, and enjoy the quiet of the woods. A detached shed gives you extra space for bikes, golf clubs, lake gear, tools, and everything else that comes with the Pocono lifestyle.
The home is ready for someone with a little vision to update it, personalize it, and unlock its potential. Create an affordable Pocono escape, make it your first home, or explore its possibilities as an investment or rental property.
Ownership in The Hideout means access to a four-season recreational community filled with amenities and activities, from lakes and beaches to golf, pools, skiing, recreation, dining, and more.
Come see what this little chalet could become....
Contact an agent
Home facts
- Year built:1976
- Subdivision & Development:THE HIDEOUT
- Listing ID #:PAWN2000970
- Updated:November 10, 2026 at 01:48 AM
Rooms and interior
- Bedrooms:3
- Total bathrooms:2
- Full bathrooms:1
- Half bathrooms:1
- Flooring:Carpet, Vinyl
- Kitchen Description:Oven/Range - Electric, Refrigerator
- Living area:864 sq. ft.
Heating and cooling
- Heating:Electric, Hot Water
Structure and exterior
- Year built:1976
- Building area:864 sq. ft.
- Lot area:0.38 Acres
- Architectural Style:Chalet
- Construction Materials:T-1-11
- Foundation Description:Block
- Levels:2 Stories
Utilities
- Water:Well
- Sewer:Public Sewer
Finances and disclosures
- Price:$145,000
- Price per sq. ft.:$167.82
- Tax amount:$1,554 (2026)
New listings near 4334 N Fairway Dr
- New
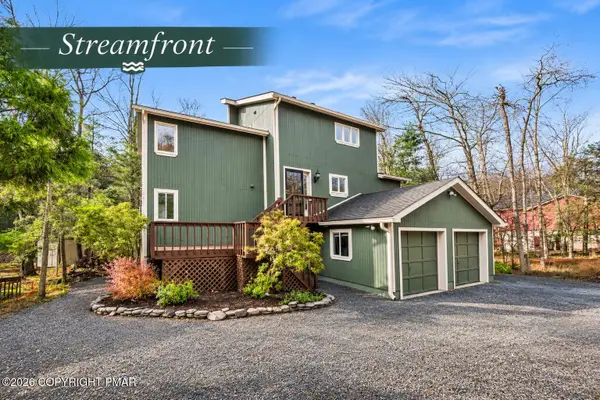 $384,900Active3 beds 3 baths2,280 sq. ft.
45 Brookfield Road, Lake Ariel, PA 18436
MLS# PM-146242Listed by: IRON VALLEY REAL ESTATE OF LEHIGH VALLEY - ALLENTOWN - New
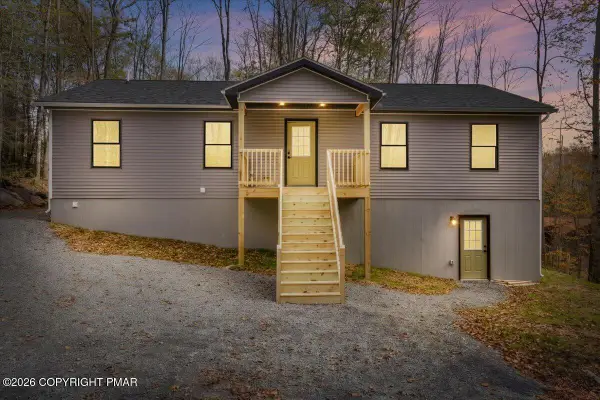 $384,000Active3 beds 2 baths1,500 sq. ft.
19 Tarot Court, Lake Ariel, PA 18436
MLS# PM-146215Listed by: BERKSHIRE HATHAWAY HOMESERVICES POCONO REAL ESTATE - HAWLEY - New
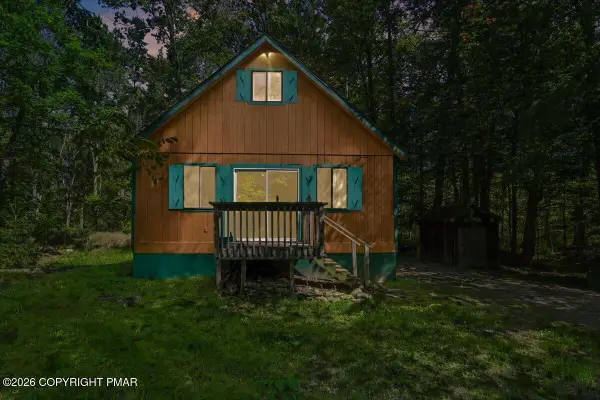 $145,000Active3 beds 2 baths931 sq. ft.
4334 N Fairway Drive, Lake Ariel, PA 18436
MLS# PM-146175Listed by: BERKSHIRE HATHAWAY HOMESERVICES POCONO REAL ESTATE - HAWLEY - New
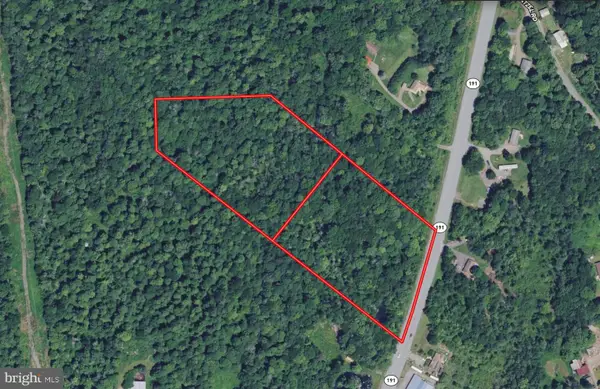 $109,999Active12.4 Acres
1045 Lake Ariel Hwy, LAKE ARIEL, PA 18436
MLS# PAWN2001046Listed by: PLATLABS, LLC - New
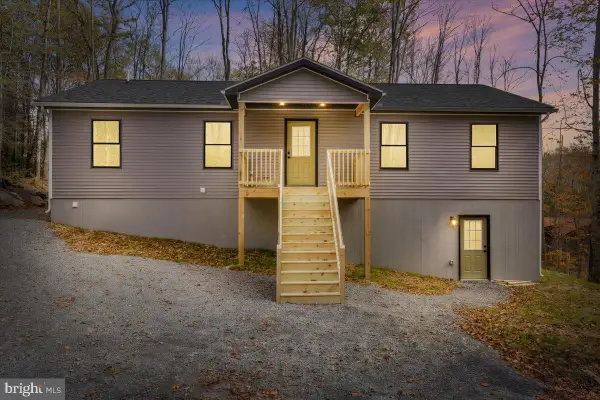 $384,000Active3 beds 2 baths1,500 sq. ft.
19 Tarot Ct, LAKE ARIEL, PA 18436
MLS# PAWN2001042Listed by: BERKSHIRE HATHAWAY HOME SERVICES POCONO REAL ESTATE 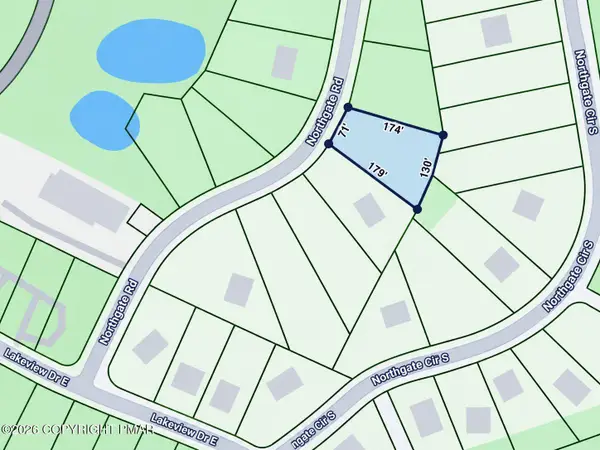 $15,000Active0.4 Acres
26 N Gate Road S, Lake Ariel, PA 18436
MLS# PM-145985Listed by: RE/MAX REAL ESTATE - BETHLEHEM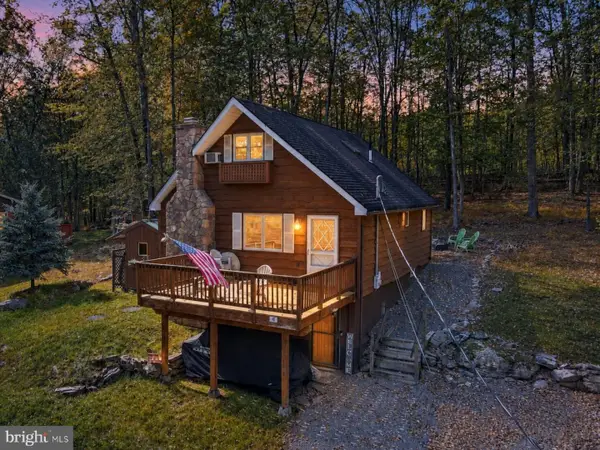 $375,000Active3 beds 3 baths1,769 sq. ft.
41 Deerfoot Rd, LAKE ARIEL, PA 18436
MLS# PAWN2001024Listed by: KELLER WILLIAMS REAL ESTATE - SOUTH ABINGTON TWP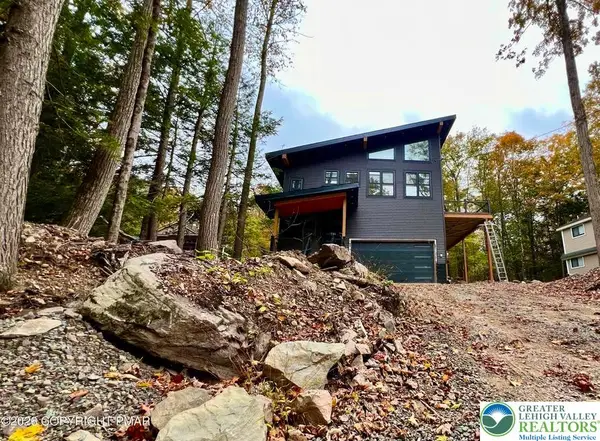 $469,000Active4 beds 2 baths1,824 sq. ft.
12 Dunhill Court, Lake, PA 18436
MLS# 786332Listed by: VRA REALTY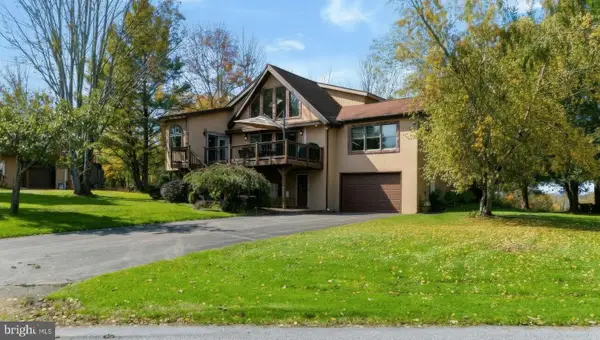 $497,900Active4 beds 3 baths2,100 sq. ft.
1605 Ridgeview Ct, LAKE ARIEL, PA 18436
MLS# PAWN2001022Listed by: COLDWELL BANKER HEARTHSIDE-ALLENTOWN


Protect your home and budget from life's surprises with an Assurant Home Warranty, backed by a partner that supports you through every step of homeownership. Explore Plans.
© 2026 Better Homes and Gardens Real Estate LLC. An Anywhere Real Estate company. All rights reserved. Better Homes and Gardens® Real Estate is a registered trademark owned by Meredith Operations Corporation, licensed to Better Homes and Gardens Real Estate LLC and used with permission. Better Homes and Gardens Real Estate LLC fully supports the principles of the Fair Housing Act and the Equal Opportunity Act. Listing information is deemed reliable but is not guaranteed accurate.
Each office is independently owned and operated.
Any services or products provided by third parties are not provided by, affiliated with or related to Better Homes and Gardens Real Estate LLC, or its affiliated companies.