
90 Westwood Drive, Lake Ariel, PA 18436
Local realty services provided by:Better Homes and Gardens Real Estate Wilkins & Associates
Listed by: sean phillips, meghan gapp
Office: re/max best
MLS#:PW261637
Source:PA_PWAR
Price summary
- Price:$329,000
- Price per sq. ft.:$131.71
- Monthly HOA dues:$194.17
About this home
Located within walking distance to The Hideout's ski hill, this fully furnished, turn-key 4-bedroom Pocono retreat is ready for you to enjoy from day one. Recently painted inside and out, the home offers a fresh, inviting feel with spacious rooms and great natural light throughout. The large kitchen is a true gathering space, featuring a spacious island with a prep sink, wine fridge, and plenty of room for cooking, entertaining, and everyday living. Just off the kitchen, the generous dining room is perfect for family meals, holidays, or hosting guests. The living room features oversized windows that fill the space with natural light, creating a warm and comfortable place to relax. Outside, enjoy a gravel fire pit area ideal for quiet evenings, entertaining, or unwinding after a day at the lake, pool, or ski hill. The property also includes a 2-car detached garage, offering excellent storage for vehicles, tools, lake gear, or recreational equipment. Located in The Hideout, one of Lake Ariel's most desirable amenity-filled communities, owners can enjoy year-round recreation including lakes, beaches, pools, clubhouse, golf course, ski hill, fitness center, tennis courts, playgrounds, dog park, 24-hour security, and more....
Contact an agent
Home facts
- Year built:1981
- Listing ID #:PW261637
- Added:46 day(s) ago
- Updated:July 13, 2026 at 08:02 PM
Rooms and interior
- Bedrooms:4
- Total bathrooms:3
- Full bathrooms:2
- Half bathrooms:1
- Rooms Total:9
- Flooring:Carpet, Ceramic Tile, Hardwood
- Kitchen Description:Built-In Gas Oven, Dishwasher, Microwave, Oven, Refrigerator
- Basement:Yes
- Basement Description:FInished, Full, Walk-Out Access
- Living area:2,254 sq. ft.
Heating and cooling
- Cooling:Ceiling Fan(S), Window Unit(S)
- Heating:Electric, Pellet Stove
Structure and exterior
- Roof:Shingle
- Year built:1981
- Building area:2,254 sq. ft.
- Lot area:0.34 Acres
- Lot Features:Level
- Architectural Style:Raised Ranch
- Construction Materials:T1-11
- Exterior Features:Outdoor Grill
Utilities
- Water:Comm Central
- Sewer:Public Sewer
Finances and disclosures
- Price:$329,000
- Price per sq. ft.:$131.71
- Tax amount:$3,677
Features and amenities
- Appliances:Dishwasher, Dryer, Microwave, Oven, Refrigerator
- Laundry features:Dryer
- Amenities:Maintenance Structure, Outdoor Ice Skating, Powered Boats Allowed, Ski Accessible, Teen Center, Tennis Court(s), Trash
Parking
- Parking description:Driveway, Garage
- Garage:Yes
- Garage spaces:2
New listings near 90 Westwood Drive
- New
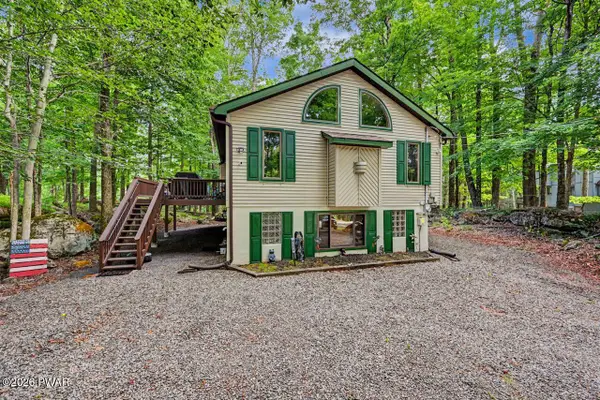 $315,000Active4 beds 3 baths2,029 sq. ft.
27 Burnwood Point, Lake Ariel, PA 18436
MLS# PW262320Listed by: RE/MAX BEST - New
 $515,000Active4 beds 3 baths2,916 sq. ft.
50 Wedge Drive, Lake Ariel, PA 18436
MLS# PW262293Listed by: RE/MAX BEST - New
 $209,000Active3 beds 2 baths898 sq. ft.
42 Glenwood Lane, Lake Ariel, PA 18436
MLS# PW262285Listed by: RE/MAX BEST - New
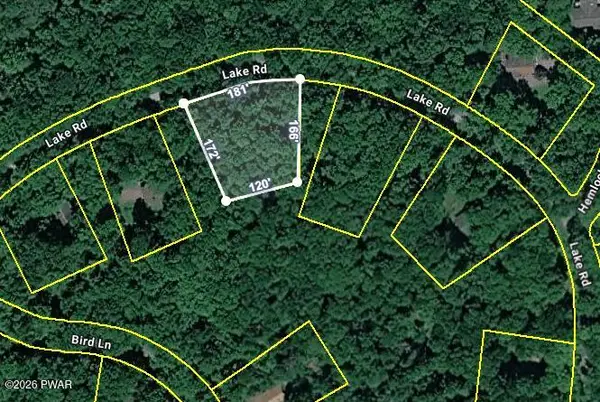 $20,000Active0.61 Acres
130 Lake Road, Lake Ariel, PA 18436
MLS# PW262264Listed by: RE/MAX BEST - New
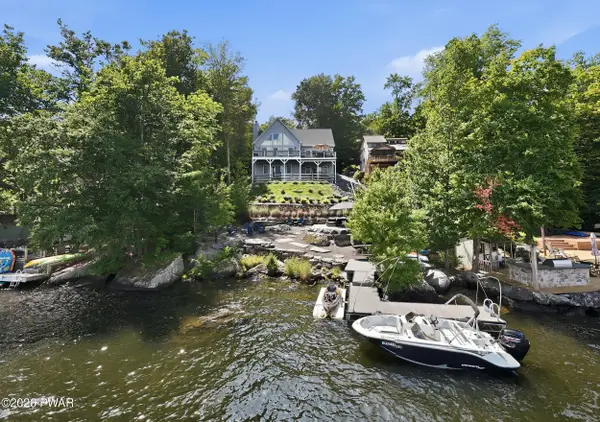 $1,790,000Active6 beds 7 baths4,324 sq. ft.
1212 Lakeview Drive W, Lake Ariel, PA 18436
MLS# PW262259Listed by: RE/MAX BEST - New
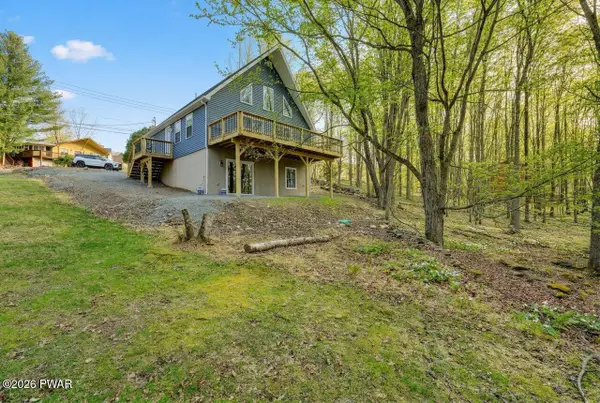 $435,000Active4 beds 3 baths2,655 sq. ft.
578 Lakeview Drive E, Lake Ariel, PA 18436
MLS# PW262256Listed by: RE/MAX BEST - New
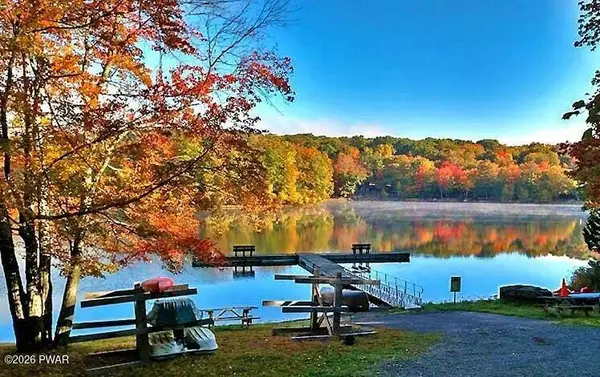 $29,900Active0.38 Acres
Lot 17 Sunrise Court, Lake Ariel, PA 18436
MLS# PW262254Listed by: CENTURY 21 COUNTRY LAKE HOMES - GREENTOWN 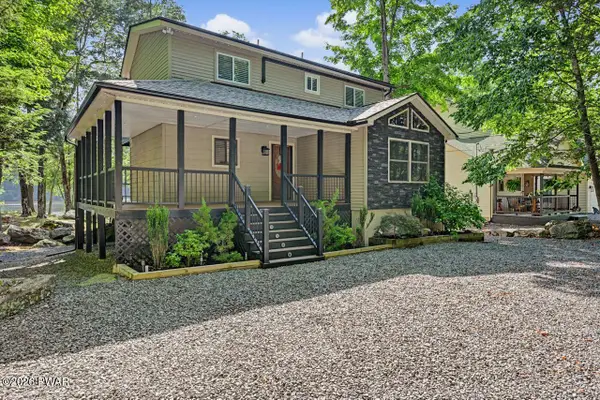 $549,999Pending3 beds 3 baths2,023 sq. ft.
63 N Gate Road #Lot 3026, Lake Ariel, PA 18436
MLS# PW262223Listed by: RE/MAX BEST- Open Sun, 4 to 6pmNew
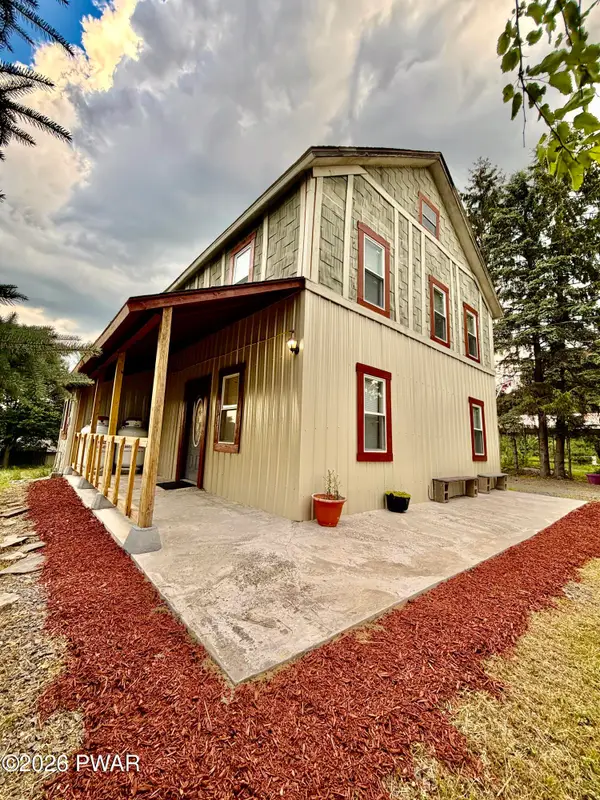 $299,000Active4 beds 3 baths1,548 sq. ft.
1443 Hamlin Highway, Lake Ariel, PA 18436
MLS# PW262220Listed by: CENTURY 21 SELECT GROUP - LAKE ARIEL - New
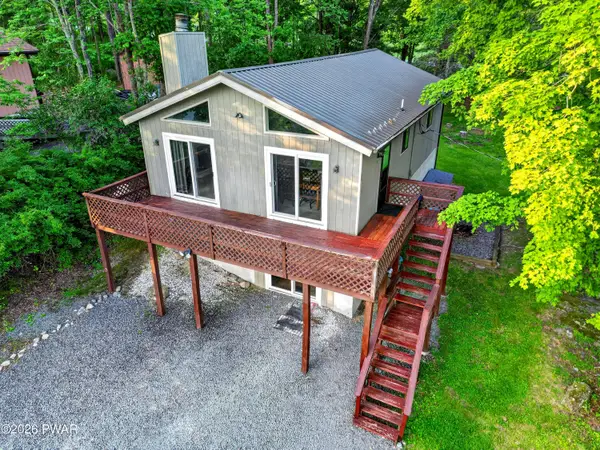 $265,000Active4 beds 2 baths1,680 sq. ft.
2217 High Point Drive, Lake Ariel, PA 18436
MLS# PW262195Listed by: DAVIS R. CHANT - LAKE WALLENPAUPACK


Protect your home and budget from life's surprises with an Assurant Home Warranty, backed by a partner that supports you through every step of homeownership. Explore Plans.
© 2026 Better Homes and Gardens Real Estate LLC. An Anywhere Real Estate company. All rights reserved. Better Homes and Gardens® Real Estate is a registered trademark owned by Meredith Operations Corporation, licensed to Better Homes and Gardens Real Estate LLC and used with permission. Better Homes and Gardens Real Estate LLC fully supports the principles of the Fair Housing Act and the Equal Opportunity Act. Listing information is deemed reliable but is not guaranteed accurate.
Each office is independently owned and operated.
Any services or products provided by third parties are not provided by, affiliated with or related to Better Homes and Gardens Real Estate LLC, or its affiliated companies.