
95 Brookfield Road, Lake Ariel, PA 18436
Local realty services provided by:Better Homes and Gardens Real Estate Wilkins & Associates
95 Brookfield Road,Lake Ariel, PA 18436
$268,000
- 3 Beds
- 2 Baths
- 1,769 sq. ft.
- Single family
- Active
Listed by: david kovaleski, marie kovaleski
Office: re/max best
MLS#:PW261594
Source:PA_PWAR
Price summary
- Price:$268,000
- Price per sq. ft.:$151.5
- Monthly HOA dues:$189.17
About this home
Chalet charm meets modern comfort in this beautifully updated Pocono retreat! Featuring a bright open floor plan with rustic character and thoughtful upgrades throughout, this home offers the perfect blend of warmth and style. The updated kitchen and renovated bathrooms add a fresh, modern touch while maintaining the cozy chalet feel. Located on desirable Brookfield Rd, you'll love being just minutes from the main beach, main pool, ski hill, and tiki bar for year-round fun and convenience. Situated in The Hideout, an amenity-rich gated recreational community offering lakes, pools, beaches, golf course, ski hill, bar, restaurant, fitness center, and tiki bar, this home is the ideal escape or full-time residence in the heart of the Poconos!
Contact an agent
Home facts
- Year built:1976
- Listing ID #:PW261594
- Added:45 day(s) ago
- Updated:July 09, 2026 at 02:10 PM
Rooms and interior
- Bedrooms:3
- Total bathrooms:2
- Full bathrooms:2
- Rooms Total:7
- Flooring:Laminate, Tile
- Kitchen Description:Dishwasher, Microwave, Refrigerator
- Basement:Yes
- Basement Description:Daylight, FInished, Full, Walk-Out Access
- Living area:1,769 sq. ft.
Heating and cooling
- Heating:Baseboard, Electric, Radiant Floor
Structure and exterior
- Roof:Asphalt
- Year built:1976
- Building area:1,769 sq. ft.
- Lot area:0.4 Acres
- Lot Features:Views
- Architectural Style:Chalet
- Exterior Features:Deck
Utilities
- Water:Comm Central
- Sewer:Public Sewer
Finances and disclosures
- Price:$268,000
- Price per sq. ft.:$151.5
- Tax amount:$2,466
Features and amenities
- Appliances:Dishwasher, Dryer, Electric Oven, Microwave, Refrigerator, Washer
- Laundry features:Dryer, Washer
- Amenities:Open Floorplan, Powered Boats Allowed, Ski Accessible, Tennis Court(s)
Parking
- Parking description:Driveway
New listings near 95 Brookfield Road
- New
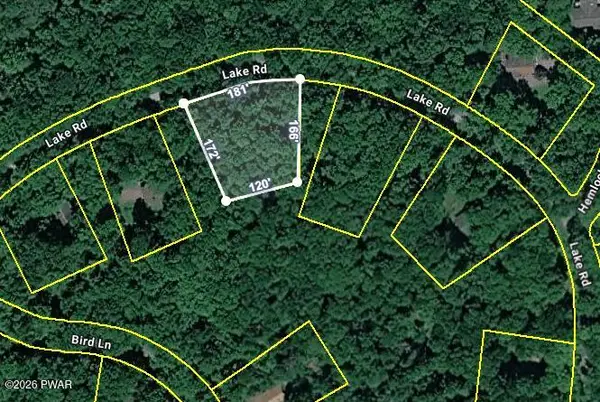 $20,000Active0.61 Acres
130 Lake Road, Lake Ariel, PA 18436
MLS# PW262264Listed by: RE/MAX BEST - New
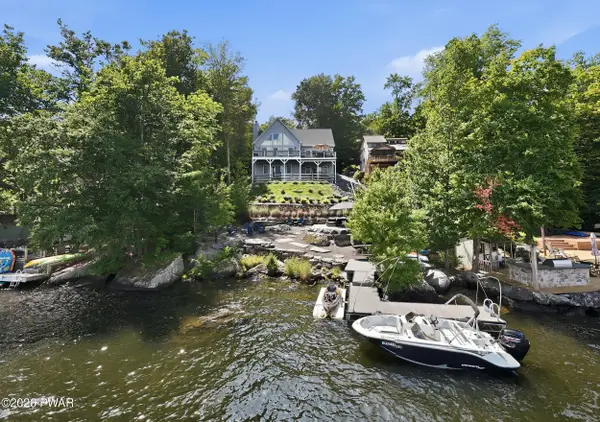 $1,790,000Active6 beds 7 baths4,324 sq. ft.
1212 Lakeview Drive W, Lake Ariel, PA 18436
MLS# PW262259Listed by: RE/MAX BEST - New
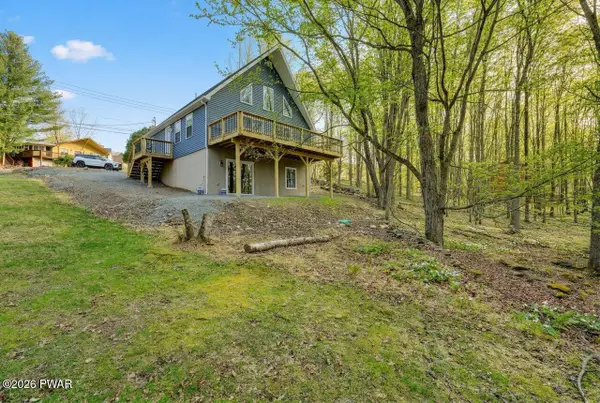 $435,000Active4 beds 3 baths2,655 sq. ft.
578 Lakeview Drive E, Lake Ariel, PA 18436
MLS# PW262256Listed by: RE/MAX BEST - New
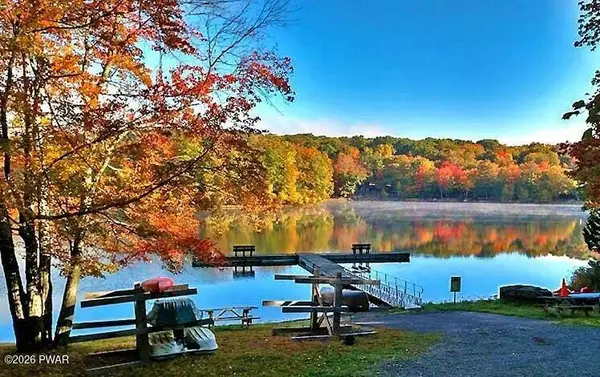 $29,900Active0.38 Acres
Lot 17 Sunrise Court, Lake Ariel, PA 18436
MLS# PW262254Listed by: CENTURY 21 COUNTRY LAKE HOMES - GREENTOWN 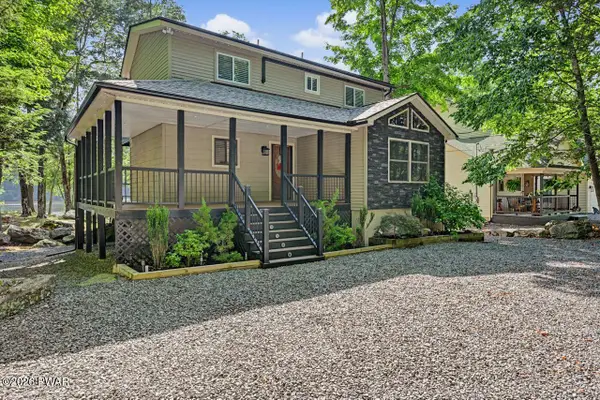 $549,999Pending3 beds 3 baths2,023 sq. ft.
63 N Gate Road #Lot 3026, Lake Ariel, PA 18436
MLS# PW262223Listed by: RE/MAX BEST- New
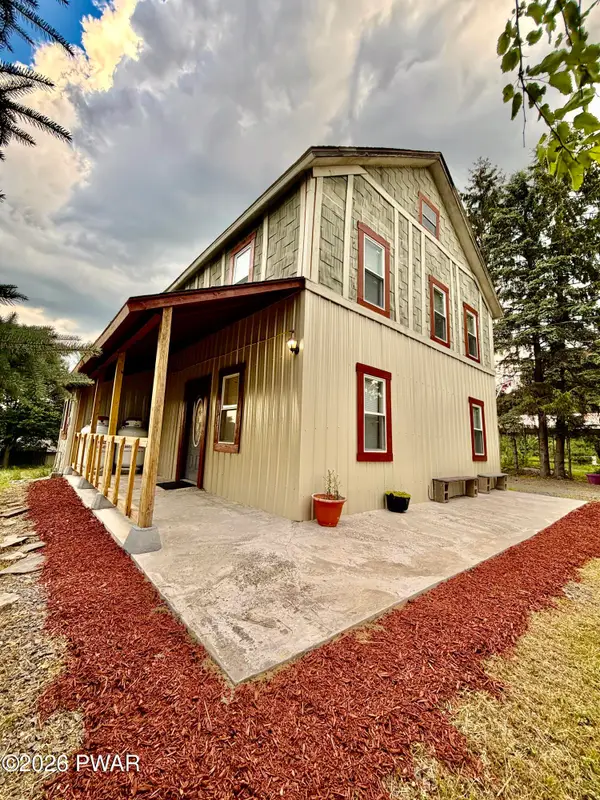 $299,000Active4 beds 3 baths1,548 sq. ft.
1443 Hamlin Highway, Lake Ariel, PA 18436
MLS# PW262220Listed by: CENTURY 21 SELECT GROUP - LAKE ARIEL - New
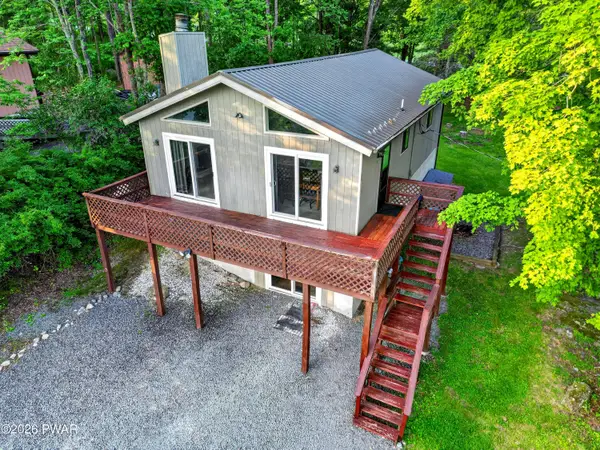 $265,000Active4 beds 2 baths1,680 sq. ft.
2217 High Point Drive, Lake Ariel, PA 18436
MLS# PW262195Listed by: DAVIS R. CHANT - LAKE WALLENPAUPACK - New
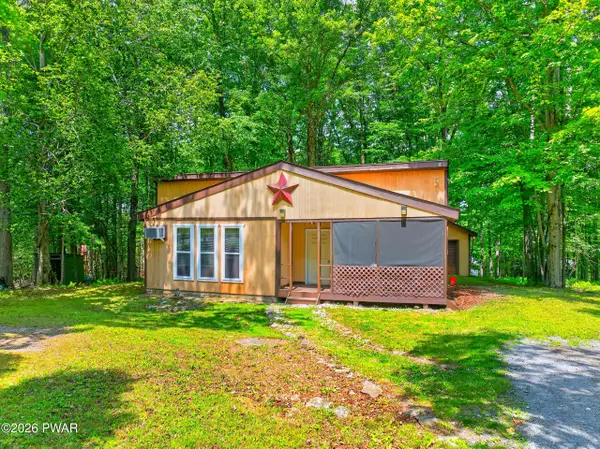 $169,000Active2 beds 1 baths800 sq. ft.
521 Cedarwood Terrace, Hamlin, PA 18427
MLS# PW262196Listed by: KELLER WILLIAMS RE 402 BROAD - New
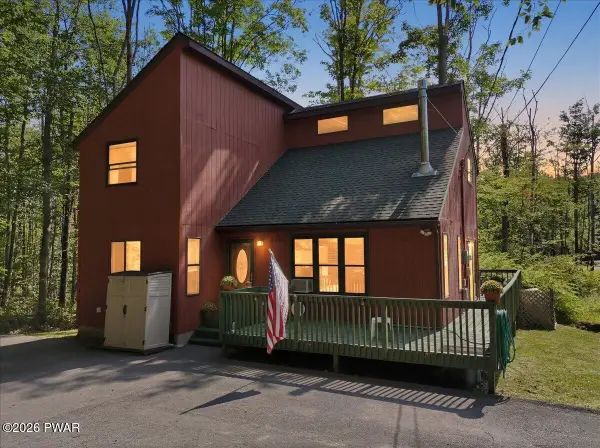 $205,000Active3 beds 2 baths1,270 sq. ft.
44 Cedarwood Terrace, Lake Ariel, PA 18436
MLS# PW262171Listed by: IRON VALLEY R E INNOVATE - New
 $7,000Active0.4 Acres
3642 Hidden Lake Drive, Lake Ariel, PA 18436
MLS# PW262182Listed by: IRON VALLEY R E TRI-STATE


Protect your home and budget from life's surprises with an Assurant Home Warranty, backed by a partner that supports you through every step of homeownership. Explore Plans.
© 2026 Better Homes and Gardens Real Estate LLC. An Anywhere Real Estate company. All rights reserved. Better Homes and Gardens® Real Estate is a registered trademark owned by Meredith Operations Corporation, licensed to Better Homes and Gardens Real Estate LLC and used with permission. Better Homes and Gardens Real Estate LLC fully supports the principles of the Fair Housing Act and the Equal Opportunity Act. Listing information is deemed reliable but is not guaranteed accurate.
Each office is independently owned and operated.
Any services or products provided by third parties are not provided by, affiliated with or related to Better Homes and Gardens Real Estate LLC, or its affiliated companies.