
10 Linden Drive, Lake Harmony, PA 18624
Local realty services provided by:Better Homes and Gardens Real Estate Cassidon Realty
10 Linden Drive,Lake Harmony, PA 18624
$579,000
- 3 Beds
- 2 Baths
- 1,900 sq. ft.
- Single family
- Active
Listed by: patricia haney
Office: pocono mountain lakes realty - blakeslee
MLS#:PM-145292
Source:PA_PMAR
Price summary
- Price:$579,000
- Price per sq. ft.:$246.38
About this home
Welcome to your mountain sanctuary, tucked away in a quiet cul de sac on this secluded wooded 1+ acre lot. Unwind after a day on the slopes in front of the floor-to-ceiling stone fireplace (new propane insert). Living room boasts cathedral ceilings with wood beams, floor-to-ceiling windows and knotty pine stairwell wall. The open concept flows into the kitchen for easy entertaining, with breakfast bar, granite countertops, tile backsplash, newer stainless appliances and oak cabinets. Updated baths with tile flooring, master bath with marble countertop and jacuzzi tub. Rustic laminate flooring and decorative ceiling fans throughout. Energy efficient five head ductless mini split cooling/heating system. New sliding Anderson doors for smooth access to the back deck. Attached two car heated garage, fully insulated and painted with cabinets. Sand mound containing new septic pump. This home features multiple freshly painted pressure treated wood decks in the front, side and back. Large screened-in porch off the dining room, ideal for morning coffee, evening dining and relaxing, including custom porch panels. Step outside and gather around the large firepit for those crisp Autumn evenings and weekend gatherings. Keyless entry pads provide additional security. Built to last, the newer metal roof will withstand harsh weather and includes warranty. Newer gutters. Plenty of storage inside and out, including sizable 10 x 4 shed. Situated in a prime recreational hub, you are minutes away from the lake, Jack Frost and Big Boulder Ski areas, Jack Frost National Golf Club, and Split Rock Golf Club. The area offers the best of mountain biking, hiking, skiing, white water rafting, boating, golfing, dining and much more. Enjoy weekend outings just minutes from local state parks and riverfront trails and just a short drive to historic Jim Thorpe. Whether you are looking for your new primary home or weekend oasis, you won't want to pass this one up!...
Contact an agent
Home facts
- Year built:1987
- Subdivision & Development:Split Rock
- Listing ID #:PM-145292
- Added:1 day(s) ago
- Updated:October 06, 2026 at 06:13 PM
Rooms and interior
- Bedrooms:3
- Total bathrooms:2
- Full bathrooms:2
- Flooring:Carpet, Ceramic Tile, Laminate
- Kitchen Description:Dishwasher, Electric Oven, Electric Range, Microwave, Pantry, Refrigerator
- Basement:Yes
- Living area:1,900 sq. ft.
Heating and cooling
- Cooling:Ceiling Fan(s), Ductless
- Heating:Baseboard, Ductless, Electric, Heating, Propane
Structure and exterior
- Year built:1987
- Building area:1,900 sq. ft.
- Lot area:1.17 Acres
- Lot Features:Cul-De-Sac, Wooded Lot
- Architectural Style:Contemporary
- Construction Materials:Block, Stone, T1-11
Utilities
- Water:Well
- Sewer:Holding Tank, Mound Septic, Septic Tank
Finances and disclosures
- Price:$579,000
- Price per sq. ft.:$246.38
- Tax amount:$7,084
Features and amenities
- Appliances:Dishwasher, Dryer, Electric Oven, Electric Range, Microwave, Refrigerator, Washer, Water Heater
- Laundry features:Dryer, Washer
- Amenities:Cathedral Ceiling(s), Ceiling Fan(s), Granite Counters, Pantry, Storage
Parking
- Parking description:Attached Garage
- Garage:Yes
New listings near 10 Linden Drive
- New
 $489,000Active3 beds 2 baths1,598 sq. ft.
8 Buttonwood Road, Lake Harmony, PA 18624
MLS# PM-145348Listed by: CENTURY 21 SELECT GROUP - LAKE HARMONY - New
 $825,000Active6 beds 5 baths3,712 sq. ft.
158 Pineknoll Drive, Kidder Twp, PA 18624
MLS# 785677Listed by: KELLER WILLIAMS ALLENTOWN - New
 $989,900Active4 beds 4 baths3,296 sq. ft.
235 Wolf Hollow Road, Lake Harmony, PA 18624
MLS# PM-145301Listed by: DIMARIA REALTY, LLC - New
 $699,000Active5 beds 4 baths3,365 sq. ft.
9 Woods End, Lake Harmony, PA 18624
MLS# PM-145297Listed by: KELLER WILLIAMS REAL ESTATE - ALBRIGHTSVILLE - New
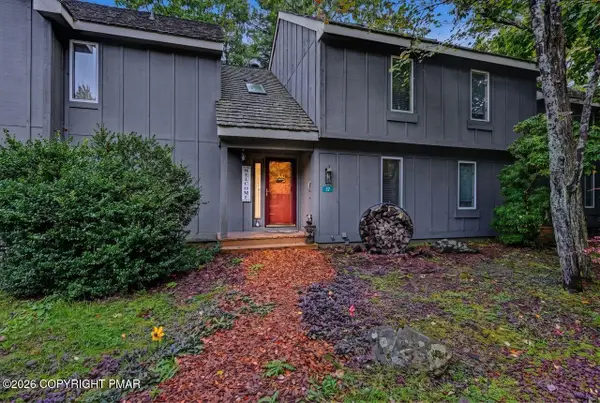 $225,000Active2 beds 2 baths1,069 sq. ft.
37 Free Style, Lake Harmony, PA 18624
MLS# PM-145246Listed by: POCONO AREA REALTY BENZ GROUP, LLC - New
 $624,000Active4 beds 2 baths1,800 sq. ft.
20 Vista Lane, Lake Harmony, PA 18624
MLS# PM-145240Listed by: CARR REALTY OF THE POCONOS - New
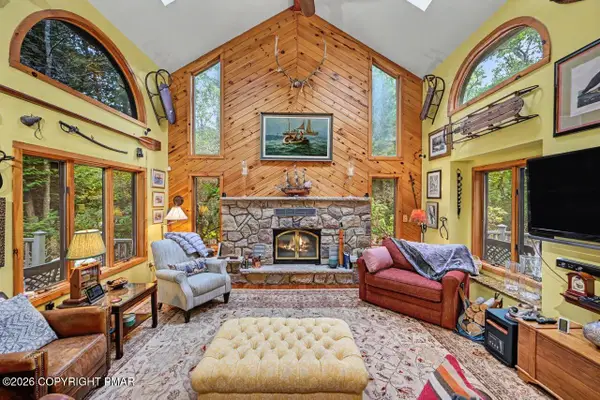 $959,000Active3 beds 3 baths2,557 sq. ft.
14 Hazlewood Drive, Lake Harmony, PA 18624
MLS# PM-145234Listed by: POCONO AREA REALTY BENZ GROUP, LLC - New
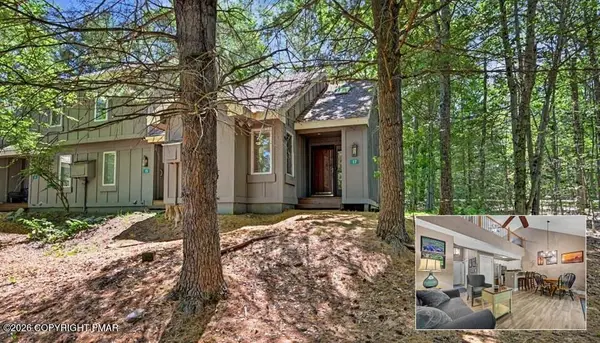 $225,000Active2 beds 2 baths880 sq. ft.
17 Slalom, Lake Harmony, PA 18624
MLS# PM-145165Listed by: KELLER WILLIAMS REAL ESTATE - STROUDSBURG 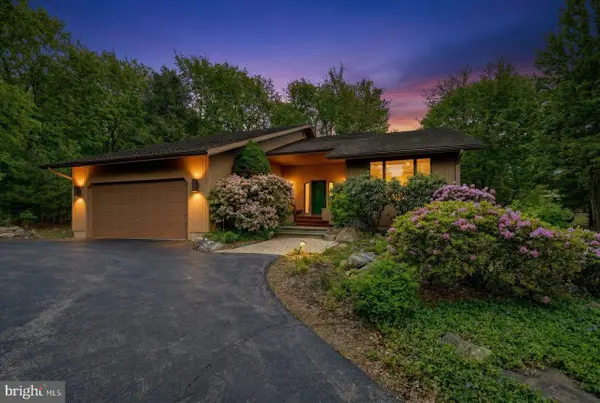 $814,000Active5 beds 3 baths3,507 sq. ft.
96 Wolf Hollow Rd, LAKE HARMONY, PA 18624
MLS# PACC2007872Listed by: POCONO AREA REALTY BENZ GROUP


Protect your home and budget from life's surprises with an Assurant Home Warranty, backed by a partner that supports you through every step of homeownership. Explore Plans.
© 2026 Better Homes and Gardens Real Estate LLC. An Anywhere Real Estate company. All rights reserved. Better Homes and Gardens® Real Estate is a registered trademark owned by Meredith Operations Corporation, licensed to Better Homes and Gardens Real Estate LLC and used with permission. Better Homes and Gardens Real Estate LLC fully supports the principles of the Fair Housing Act and the Equal Opportunity Act. Listing information is deemed reliable but is not guaranteed accurate.
Each office is independently owned and operated.
Any services or products provided by third parties are not provided by, affiliated with or related to Better Homes and Gardens Real Estate LLC, or its affiliated companies.