
14 Sassafras Road, Lake Harmony, PA 18624
Local realty services provided by:Better Homes and Gardens Real Estate Cassidon Realty
14 Sassafras Road,Lake Harmony, PA 18624
$564,900
- 4 Beds
- 3 Baths
- 2,000 sq. ft.
- Single family
- Active
Upcoming open houses
- Sun, Aug 3011:00 am - 01:00 pm
Listed by: erin fleckenstein
Office: weichert realtors - bethlehem
MLS#:PM-141695
Source:PA_PMAR
Price summary
- Price:$564,900
- Price per sq. ft.:$282.45
About this home
Your four-season Lake Harmony getaway awaits! This updated, fully furnished 4-bedroom, 2.5-bath home in the Split Rock area is ready for you to simply bring your bags and enjoy. Set on a lovely wooded lot, it offers an open-concept living, kitchen, and dining area, plus a lower-level rec room with pool table--perfect for entertaining. Relax outside on the patio with a firepit and hot tub, and enjoy the convenience of an EV charger. With the beach, lake, tennis, golf, hiking, and skiing nearby, there's something to enjoy year-round. Currently used as a vacation rental. Brand new hot tub!
Contact an agent
Home facts
- Year built:1963
- Subdivision & Development:Split Rock
- Listing ID #:PM-141695
- Added:90 day(s) ago
- Updated:August 26, 2026 at 01:07 AM
Rooms and interior
- Bedrooms:4
- Total bathrooms:3
- Full bathrooms:2
- Half bathrooms:1
- Flooring:Carpet, Hardwood, Vinyl
- Kitchen Description:Dishwasher, Electric Range, Microwave, Refrigerator
- Living area:2,000 sq. ft.
Heating and cooling
- Cooling:Ceiling Fan(s), Ductless, Wall/Window Unit(s)
- Heating:Ductless, Electric, Fireplace Insert, Heating, Propane
Structure and exterior
- Year built:1963
- Building area:2,000 sq. ft.
- Lot area:0.37 Acres
- Lot Features:Cul-De-Sac, Wooded Lot
- Architectural Style:Split Level
- Construction Materials:Stone, Vinyl Siding
- Exterior Features:Outdoor Grill
Utilities
- Water:Well
- Sewer:Public Sewer
Finances and disclosures
- Price:$564,900
- Price per sq. ft.:$282.45
- Tax amount:$4,228
Features and amenities
- Appliances:Dishwasher, Dryer, Electric Range, Microwave, Refrigerator, Washer, Water Heater
- Laundry features:Dryer, Washer
New listings near 14 Sassafras Road
- New
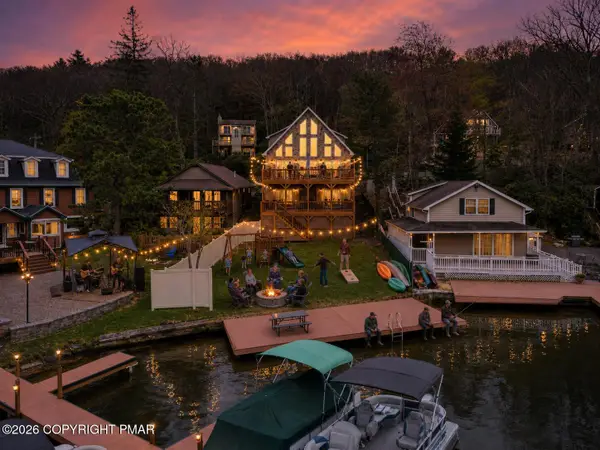 $2,390,000Active9 beds 5 baths4,080 sq. ft.
32 S Lake Drive, Lake Harmony, PA 18624
MLS# PM-144189Listed by: EXP REALTY, LLC - PHILADELPHIA - New
 $439,000Active4 beds 3 baths2,212 sq. ft.
51 Short Hill Road, Lake Harmony, PA 18624
MLS# PM-144183Listed by: POCONO AREA REALTY BENZ GROUP, LLC - New
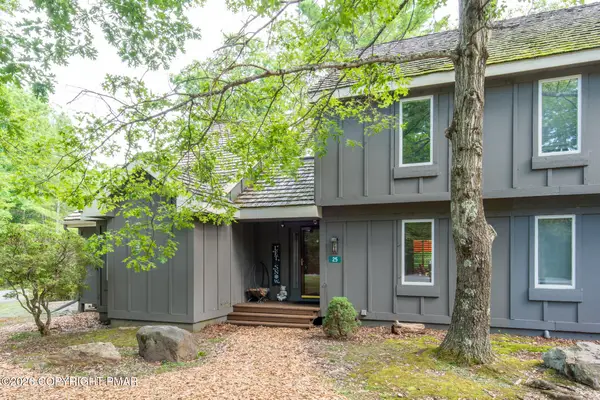 $227,500Active2 beds 2 baths956 sq. ft.
25 Snow Shoe, Lake Harmony, PA 18624
MLS# PM-144001Listed by: POCONO PROPERTIES RENTALS & SALES  $935,000Pending6 beds 4 baths2,652 sq. ft.
112 Pineknoll Drive, Lake Harmony, PA 18624
MLS# PM-144024Listed by: DIMARIA REALTY, LLC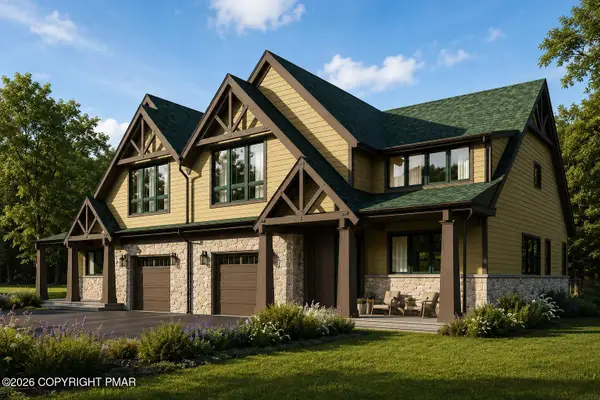 $875,000Active4 beds 4 baths2,781 sq. ft.
37 Woodsbluff Court, Lake Harmony, PA 18624
MLS# PM-143502Listed by: POCONO AREA REALTY BENZ GROUP, LLC- New
 $399,000Active3 beds 2 baths1,288 sq. ft.
106 Laurelwoods Drive, Lake Harmony, PA 18624
MLS# PM-143960Listed by: RE/MAX CENTRAL - ALLENTOWN 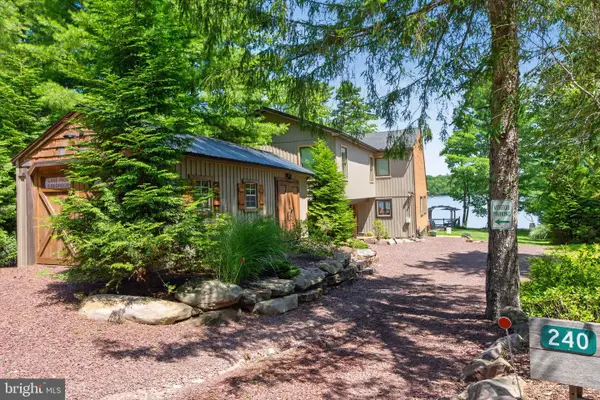 $2,590,000Active5 beds 2 baths1,696 sq. ft.
240 S Lake Dr, LAKE HARMONY, PA 18624
MLS# PACC2008036Listed by: BHHS FOX & ROACH-MACUNGIE $209,900Active2 beds 1 baths927 sq. ft.
36 Alpine, LAKE HARMONY, PA 18624
MLS# PACC2008022Listed by: POCONO AREA REALTY BENZ GROUP $659,000Pending4 beds 2 baths1,800 sq. ft.
56 Skye Drive, Lake Harmony, PA 18624
MLS# PM-143868Listed by: RE/MAX CENTRAL - ALLENTOWN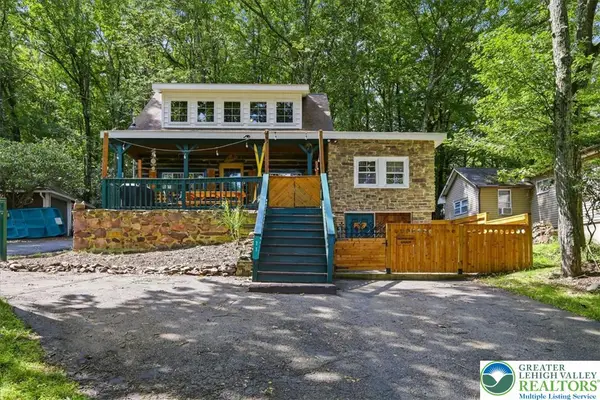 $565,000Active3 beds 2 baths1,294 sq. ft.
71 S Lake Drive, Kidder Twp, PA 18624
MLS# 782495Listed by: REDSTONE RUN REALTY


Protect your home and budget from life's surprises with an Assurant Home Warranty, backed by a partner that supports you through every step of homeownership. Explore Plans.
© 2026 Better Homes and Gardens Real Estate LLC. An Anywhere Real Estate company. All rights reserved. Better Homes and Gardens® Real Estate is a registered trademark owned by Meredith Operations Corporation, licensed to Better Homes and Gardens Real Estate LLC and used with permission. Better Homes and Gardens Real Estate LLC fully supports the principles of the Fair Housing Act and the Equal Opportunity Act. Listing information is deemed reliable but is not guaranteed accurate.
Each office is independently owned and operated.
Any services or products provided by third parties are not provided by, affiliated with or related to Better Homes and Gardens Real Estate LLC, or its affiliated companies.