
15 Skye Drive, Lake Harmony, PA 18624
Local realty services provided by:Better Homes and Gardens Real Estate Cassidon Realty
15 Skye Drive,Lake Harmony, PA 18624
$485,000
- 4 Beds
- 3 Baths
- 1,856 sq. ft.
- Single family
- Active
Listed by: lucille m. richmond
Office: century 21 select group - lake harmony
MLS#:PM-111830
Source:PA_PMAR
Price summary
- Price:$485,000
- Price per sq. ft.:$261.31
About this home
Escape to Lake Harmony Estates in the heart of the Poconos -- a true four-season retreat close to top area attractions. This bright, comfortable 4-bedroom, 2.5-bath vacation home features an updated full kitchen with granite, dining area and living room with fireplace. Newly painted and laminate flooring installed. Relax on the spacious deck with a private hot tub, and nightly fire-pit gatherings for s'mores and stargazing.
Family-friendly activities nearby: private beach with motor boating, jet skiing, and swimming. Minutes to Split Rock Resort waterpark; mini golf, movies, and an arcade; plus an 18-hole golf course. Major ski resorts are a short drive away for winter fun.
STR-friendly community. For added peace of mind, the owner has installed nine outdoor security cameras on the property. New well pump and water treatment system installed in 2024.
Contact an agent
Home facts
- Year built:1988
- Subdivision & Development:Lake Harmony Estates
- Listing ID #:PM-111830
- Added:964 day(s) ago
- Updated:August 25, 2026 at 03:17 PM
Rooms and interior
- Bedrooms:4
- Total bathrooms:3
- Full bathrooms:2
- Half bathrooms:1
- Flooring:Carpet, Tile
- Kitchen Description:Dishwasher, Electric Range, Microwave, Stainless Steel Appliance(s)
- Basement:Yes
- Living area:1,856 sq. ft.
Heating and cooling
- Cooling:Ductless
- Heating:Baseboard, Electric, Heating
Structure and exterior
- Year built:1988
- Building area:1,856 sq. ft.
- Lot area:0.49 Acres
- Lot Features:Sloped, Wooded Lot
- Architectural Style:Contemporary
- Construction Materials:T1-11
- Exterior Features:Tennis Court(s)
Utilities
- Water:Well
- Sewer:Public Sewer
Finances and disclosures
- Price:$485,000
- Price per sq. ft.:$261.31
- Tax amount:$6,931
Features and amenities
- Appliances:Dishwasher, Dryer, Electric Range, Microwave, Stainless Steel Appliance(s), Washer, Water Heater, Water Softener Owned
- Laundry features:Dryer, Electric Dryer Hookup, Washer, Washer Hookup
- Amenities:Clubhouse, Granite Counters, Outdoor Ice Skating, Tennis Court(s), Trash
New listings near 15 Skye Drive
- New
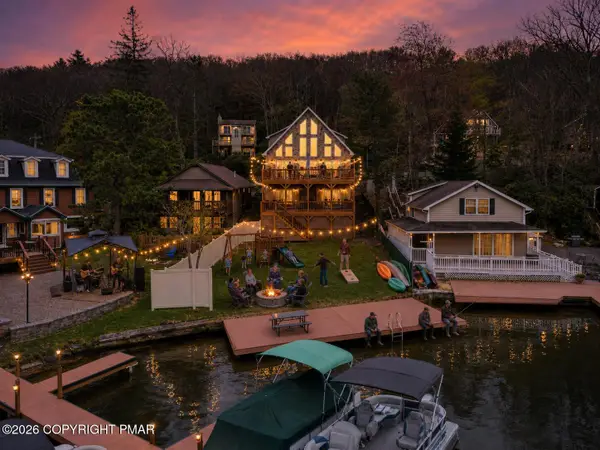 $2,390,000Active9 beds 5 baths4,080 sq. ft.
32 S Lake Drive, Lake Harmony, PA 18624
MLS# PM-144189Listed by: EXP REALTY, LLC - PHILADELPHIA - New
 $439,000Active4 beds 3 baths2,212 sq. ft.
51 Short Hill Road, Lake Harmony, PA 18624
MLS# PM-144183Listed by: POCONO AREA REALTY BENZ GROUP, LLC - New
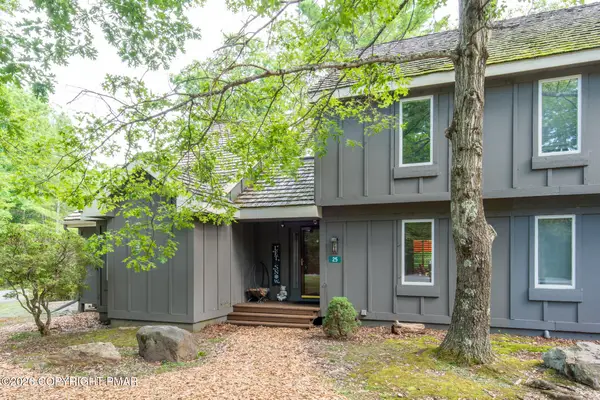 $227,500Active2 beds 2 baths956 sq. ft.
25 Snow Shoe, Lake Harmony, PA 18624
MLS# PM-144001Listed by: POCONO PROPERTIES RENTALS & SALES  $935,000Pending6 beds 4 baths2,652 sq. ft.
112 Pineknoll Drive, Lake Harmony, PA 18624
MLS# PM-144024Listed by: DIMARIA REALTY, LLC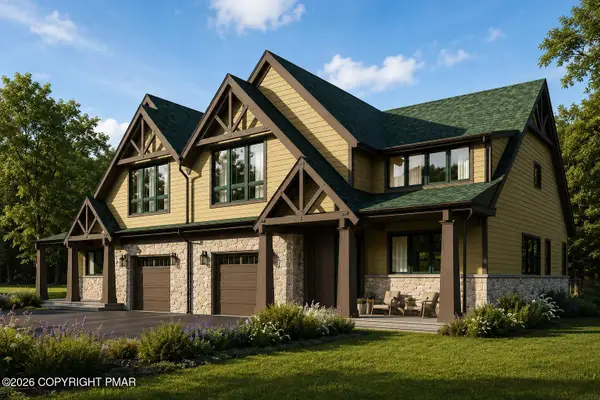 $875,000Active4 beds 4 baths2,781 sq. ft.
37 Woodsbluff Court, Lake Harmony, PA 18624
MLS# PM-143502Listed by: POCONO AREA REALTY BENZ GROUP, LLC- New
 $399,000Active3 beds 2 baths1,288 sq. ft.
106 Laurelwoods Drive, Lake Harmony, PA 18624
MLS# PM-143960Listed by: RE/MAX CENTRAL - ALLENTOWN - New
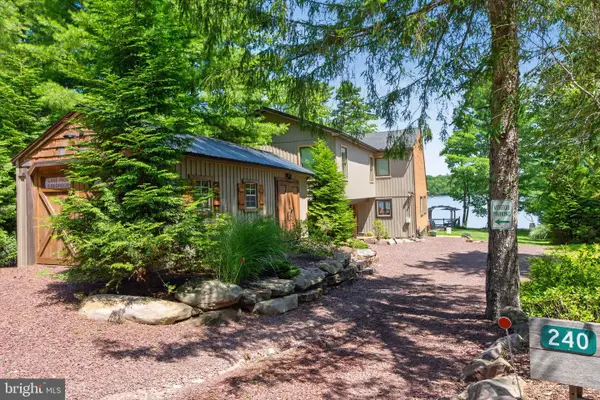 $2,590,000Active5 beds 2 baths1,696 sq. ft.
240 S Lake Dr, LAKE HARMONY, PA 18624
MLS# PACC2008036Listed by: BHHS FOX & ROACH-MACUNGIE  $209,900Active2 beds 1 baths927 sq. ft.
36 Alpine, LAKE HARMONY, PA 18624
MLS# PACC2008022Listed by: POCONO AREA REALTY BENZ GROUP $659,000Pending4 beds 2 baths1,800 sq. ft.
56 Skye Drive, Lake Harmony, PA 18624
MLS# PM-143868Listed by: RE/MAX CENTRAL - ALLENTOWN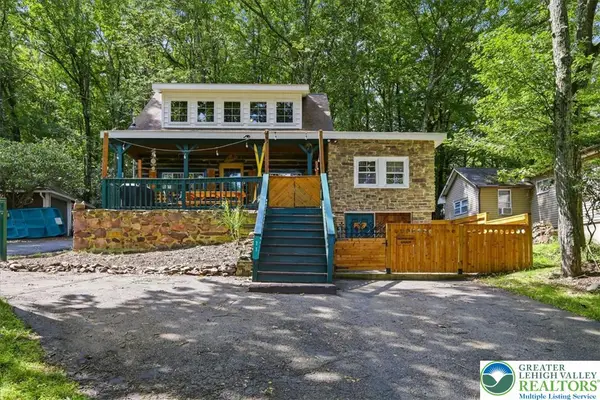 $565,000Active3 beds 2 baths1,294 sq. ft.
71 S Lake Drive, Kidder Twp, PA 18624
MLS# 782495Listed by: REDSTONE RUN REALTY


Protect your home and budget from life's surprises with an Assurant Home Warranty, backed by a partner that supports you through every step of homeownership. Explore Plans.
© 2026 Better Homes and Gardens Real Estate LLC. An Anywhere Real Estate company. All rights reserved. Better Homes and Gardens® Real Estate is a registered trademark owned by Meredith Operations Corporation, licensed to Better Homes and Gardens Real Estate LLC and used with permission. Better Homes and Gardens Real Estate LLC fully supports the principles of the Fair Housing Act and the Equal Opportunity Act. Listing information is deemed reliable but is not guaranteed accurate.
Each office is independently owned and operated.
Any services or products provided by third parties are not provided by, affiliated with or related to Better Homes and Gardens Real Estate LLC, or its affiliated companies.