
235 Moseywood Road, Lake Harmony, PA 18624
Local realty services provided by:Better Homes and Gardens Real Estate Cassidon Realty
Upcoming open houses
- Sat, Sep 2612:00 pm - 02:00 pm
Listed by: maria soricelli
Office: century 21 select group - lake harmony
MLS#:PM-141775
Source:PA_PMAR
Price summary
- Price:$599,000
- Price per sq. ft.:$263.76
About this home
FABULOUS CHALET WITH A VERY SPACIOUS INTERIOR ON ALMOST 2 ACRES IN THE VERY DESIRABLE SPLIT ROCK SECTION OF LAKE HARMONY. CENTRAL AC AND PROPANE HEAT .4 GOOD SIZED BEDS WHICH INCLUDES A BRIGHT SPACIOUS LOFT .SELLERS HAVE HAD 14 OVERNIGHT GUESTS. WHEN YOU ENTER THE HOME FROM A LARGE FRONT DECK THERE ARE SOARING CEILINGS AND WOOD BEAMS IN THE DINING AND LIVING ROOM . A BEAUTIFUL STONE WOODBURNING FIREPLACE IN THE LIVING ROOM ALSO VISIBLE FROM THE DINING AND KITCHEN THE OPEN CONCEPT KITCHEN WITH GRANITE FLOWS SEEMLESSLY INTO THE DINING AND LIVING AREAS . THE KITCHEN HAS A BUMPOUT WITH STOOLS. LARGE WINDOWS , SLIDING DOOR AND TRAPEZOID WINDOWS BRING AN ABUDANCE OF LIGHT WHICH COMPLETES ONE OF THE ENTERTAINING SPACES.THE FIRST FLOOR HAS 2 LARGE BEDROOMS, FULL BATH ,LAUNDRY ROOM W/DOOR TO THE BACK YARD. THE SECOND FLOOR HAS A VERY LARGE BEDROOM W/ QUEEN SIZE BED AND SINGLE BED .A LARGE BRIGHT LOFT W/ 2 BEDS IN PLACE AND ROOM FOR MORE. LOFT ALSO HAS READING NOOK OR GAME SPACE A CLOSET ROUNDS OUT THE 2ND FLOOR. IN 2021 THE BASEMENT WAS COMPLETELY FINISHED CREATING A LARGE FAMILY ROOM AND GAME ROOM THAT ALREADY HAS A HIGH QUALITY POOL TABLE IN PLACE THERE IS A 3RD FULL BATH. PLENTY OF STORAGE. SELLERS PUT A LARGE WINDOW IN BASEMENT TO LET THE NATURAL LIGHT IN. THEY THOUGHT OF EVERYTHING. BASEMENT HAS A COMMERCIAL DEHUMIDIFIER INSTALLED IN 2024 -. NEW ROOF 2024,WELL PUMP REPLACED 2024, NEW SUMP BATTERY BACK UP 2024. ALL THIS AND GARAGE WITH/EV CHARGER. BEING SOLD FULLY FURNISHED (INCLUDING KITCHENWARE, GRILLE, OUT DOOR SEATING) . SELLERS ARE WILLING TO REMOVE THE FURNITURE IF NECESSARY. CAMERA,, ALARM AND WIFI SYSTEMS IN PLACE CAN BE TRANSFERRED TO THE NEW OWNER . IF YOU ARE LOOKING FOR A VACATION HOME ,INVESTMENT OR FULL TIME HOME .OPTIONAL AMENITY (PKG BEACH, BOATING TENNIS ETC.)OPEN TO THE PUBLIC ARE 2 SKI AREAS, 8 RESTAURANTS, 2 GOLF COURSES AND MUCH MORE ALL WITHIN THE COMMUNITY .DONT MISS THIS OPPORTUNITY! COME SEE FOR YOURSELF TODAY!...
Contact an agent
Home facts
- Year built:1996
- Subdivision & Development:Split Rock
- Listing ID #:PM-141775
- Added:116 day(s) ago
- Updated:September 25, 2026 at 07:57 PM
Rooms and interior
- Bedrooms:4
- Total bathrooms:3
- Full bathrooms:3
- Flooring:Carpet, Ceramic Tile, Hardwood
- Dining Description:Eat-in Kitchen
- Kitchen Description:Dishwasher, Eat-in Kitchen, Electric Range, Microwave, Refrigerator
- Basement:Yes
- Living area:2,136 sq. ft.
Heating and cooling
- Cooling:Ceiling Fan(s), Central Air
- Heating:Heating, Propane
- Central air:Yes
Structure and exterior
- Year built:1996
- Building area:2,136 sq. ft.
- Lot area:1.81 Acres
- Lot Features:Level, Wooded Lot
- Architectural Style:A-Frame
- Construction Materials:Fiber Cement
Utilities
- Water:Well
- Sewer:Mound Septic
Finances and disclosures
- Price:$599,000
- Price per sq. ft.:$263.76
- Tax amount:$6,332
Features and amenities
- Appliances:Dishwasher, Electric Range, Microwave, Refrigerator
- Amenities:Cathedral Ceiling(s), Granite Counters
Parking
- Parking description:Attached Garage
- Garage:Yes
New listings near 235 Moseywood Road
- New
 $1,750,000Active4 beds 3 baths2,400 sq. ft.
96 S Lake Drive, Kidder Twp, PA 18624
MLS# 784988Listed by: KELLER WILLIAMS REAL ESTATE - New
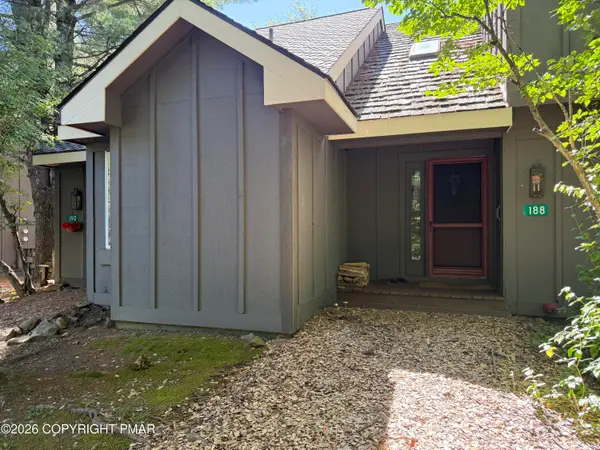 $209,900Active2 beds 2 baths936 sq. ft.
188 Snow Ridge Circle, Lake Harmony, PA 18624
MLS# PM-144877Listed by: USA REALTY - Open Sat, 2 to 4pmNew
 $525,000Active3 beds 3 baths2,124 sq. ft.
269 Moseywood Road, Lake Harmony, PA 18624
MLS# PM-145022Listed by: CENTURY 21 SELECT GROUP - LAKE HARMONY - New
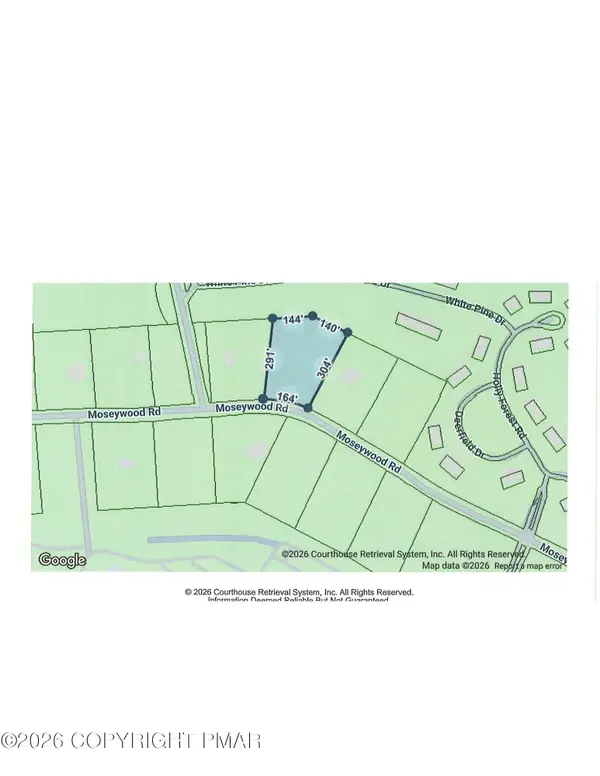 $150,000Active1.78 Acres
391 Moseywood Road, Lake Harmony, PA 18624
MLS# PM-144998Listed by: CENTURY 21 SELECT GROUP - LAKE HARMONY - New
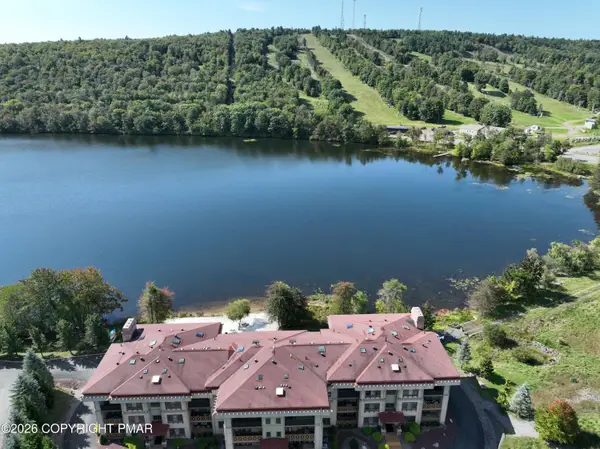 $469,000Active2 beds 2 baths1,548 sq. ft.
322 Hummingbird Way, Lake Harmony, PA 18624
MLS# PM-144965Listed by: CENTURY 21 SELECT GROUP - LAKE HARMONY - New
 $535,000Active3 beds 3 baths1,370 sq. ft.
5 Midlake Drive, Lake Harmony, PA 18624
MLS# PM-144694Listed by: JONATHAN J NELSON REAL ESTATE LLC - New
 $530,000Active3 beds 2 baths1,032 sq. ft.
24 Split Rock Road, Kidder Twp, PA 18624
MLS# 784963Listed by: CENTURY 21 SELECT GROUP - New
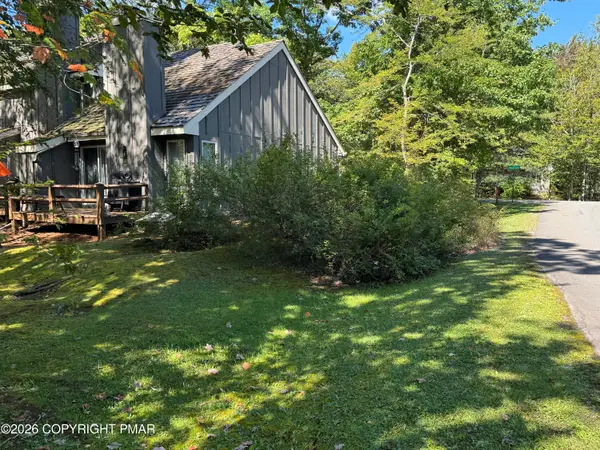 $210,000Active1 beds 2 baths986 sq. ft.
23 Snow Shoe, Lake Harmony, PA 18624
MLS# PM-144894Listed by: SMART WAY AMERICA REALTY - New
 $2,850,000Active4 beds 5 baths3,873 sq. ft.
71 Lake Drive, Lake Harmony, PA 18624
MLS# PM-144887Listed by: RE/MAX CENTRAL - ALLENTOWN - New
 $650,000Active3 beds 2 baths1,716 sq. ft.
33 Estates Drive, Lake Harmony, PA 18624
MLS# PM-144882Listed by: E-REALTY SERVICES - POCONO SUMMIT


Protect your home and budget from life's surprises with an Assurant Home Warranty, backed by a partner that supports you through every step of homeownership. Explore Plans.
© 2026 Better Homes and Gardens Real Estate LLC. An Anywhere Real Estate company. All rights reserved. Better Homes and Gardens® Real Estate is a registered trademark owned by Meredith Operations Corporation, licensed to Better Homes and Gardens Real Estate LLC and used with permission. Better Homes and Gardens Real Estate LLC fully supports the principles of the Fair Housing Act and the Equal Opportunity Act. Listing information is deemed reliable but is not guaranteed accurate.
Each office is independently owned and operated.
Any services or products provided by third parties are not provided by, affiliated with or related to Better Homes and Gardens Real Estate LLC, or its affiliated companies.