
24 Split Rock Road, Lake Harmony, PA 18624
Local realty services provided by:Better Homes and Gardens Real Estate Cassidon Realty
24 Split Rock Road,Kidder Twp, PA 18624
$530,000
- 3 Beds
- 2 Baths
- 1,032 sq. ft.
- Single family
- Active
Listed by: lucille m. richmond
Office: century 21 select group
MLS#:784963
Source:PA_LVAR
Price summary
- Price:$530,000
- Price per sq. ft.:$513.57
About this home
: Tucked into the woods of Split Rock and just a short walk to Lake Harmony, this gorgeous Cabin feels like the perfect Pocono escape. Warm, welcoming, and beautifully finished, it offers the charm of a classic mountain retreat with the ease of true turn key living. A cozy wood burning fireplace anchors the main living space, while vaulted ceilings, skylights, and natural light create an open, airy feel throughout. The kitchen is full of character with retro appliances, thoughtful details, and sliding barn style doors that add both function and personality. Two bedrooms and updated full bath are located on the main level, while upstairs a Loft offers two additional Beds and a beautifully tiled half Bath, creating a flexible space for guests or family. Step outside to enjoy multiple Deck areas, a Fire Pit just off the side deck, and a private Corner lot that backs to the tennis court area, offering extra privacy and a peaceful wooded setting. Walk to Lake Harmony, hike to the iconic Split Rock, or enjoy the unbeatable location between Big Boulder night skiing and Jack Frost day skiing, now part of Vail Resorts. Two nearby golf courses, Split Rock Golf Course and Jack Frost National, round out the lifestyle. Behind the scenes, this home was taken down to the studs and completely rebuilt in 2022. Updates include spray foam insulation in the roof, updated electric, removed walls for a more open layout, and recently installed efficient split systems providing economical heating and air conditioning. The entire home has been thoughtfully renovated from top to bottom and has been a successful short term rental for the past three years. Whether you are looking for a personal getaway, full time living, or an income producing property, this beautifully redone cabin is truly move in ready and one buyers will not want to miss. Some homes your tour. Ohers stays with you. This one makes you in and makes you want to return again and again....
Contact an agent
Home facts
- Year built:1952
- Subdivision & Development:Split Rock
- Listing ID #:784963
- Added:1 day(s) ago
- Updated:September 22, 2026 at 08:44 PM
Rooms and interior
- Bedrooms:3
- Total bathrooms:2
- Full bathrooms:1
- Half bathrooms:1
- Rooms Total:5
- Flooring:Ceramic Tile, Hardwood, Softwood
- Kitchen Description:Gas Oven, Gas Range, Microwave, Refrigerator
- Basement:Yes
- Basement Description:Exterior Entry, Walk Out Access
- Living area:1,032 sq. ft.
Heating and cooling
- Cooling:Ceiling Fans, Ductless
- Heating:Ductless, Electric
Structure and exterior
- Roof:Metal
- Year built:1952
- Building area:1,032 sq. ft.
- Lot area:0.34 Acres
- Construction Materials:Wood Siding
- Exterior Features:Fire Pit
- Foundation Description:Block
- Levels:2 Story
Schools
- High school:JIM THORPE
- Middle school:JIM THORPE
- Elementary school:JIM THORPE
Utilities
- Water:Well
- Sewer:Public Sewer
Finances and disclosures
- Price:$530,000
- Price per sq. ft.:$513.57
- Tax amount:$5,240
Features and amenities
- Appliances:Electric Water Heater, Gas Oven, Gas Range, Microwave, Refrigerator
Parking
- Parking description:No Garage
New listings near 24 Split Rock Road
- New
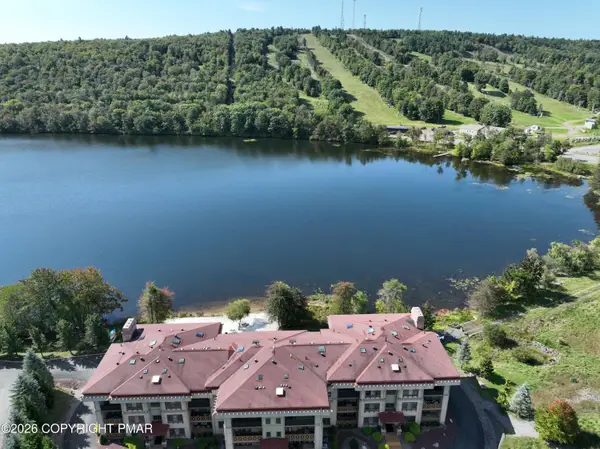 $469,000Active2 beds 2 baths1,548 sq. ft.
322 Hummingbird Way, Lake Harmony, PA 18624
MLS# PM-144965Listed by: CENTURY 21 SELECT GROUP - LAKE HARMONY - New
 $535,000Active3 beds 3 baths1,370 sq. ft.
5 Midlake Drive, Lake Harmony, PA 18624
MLS# PM-144694Listed by: JONATHAN J NELSON REAL ESTATE LLC - New
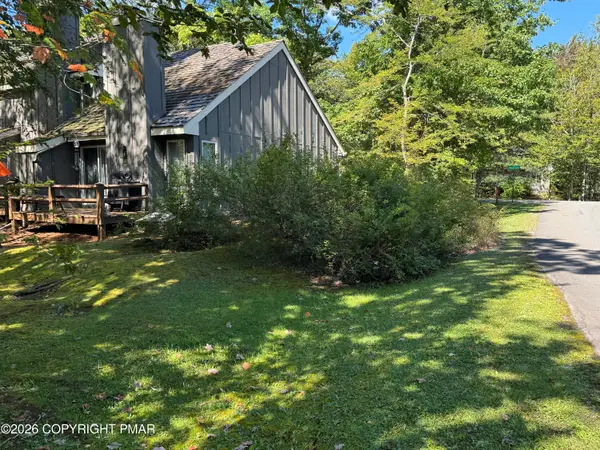 $210,000Active1 beds 2 baths986 sq. ft.
23 Snow Shoe, Lake Harmony, PA 18624
MLS# PM-144894Listed by: SMART WAY AMERICA REALTY - New
 $2,850,000Active4 beds 5 baths3,873 sq. ft.
71 Lake Drive, Lake Harmony, PA 18624
MLS# PM-144887Listed by: RE/MAX CENTRAL - ALLENTOWN - New
 $650,000Active3 beds 2 baths1,716 sq. ft.
33 Estates Drive, Lake Harmony, PA 18624
MLS# PM-144882Listed by: E-REALTY SERVICES - POCONO SUMMIT - New
 $685,000Active6 beds 2 baths2,000 sq. ft.
70 Pineknoll Drive, Lake Harmony, PA 18624
MLS# PM-144806Listed by: COMPASS PENNSYLVANIA, LLC - New
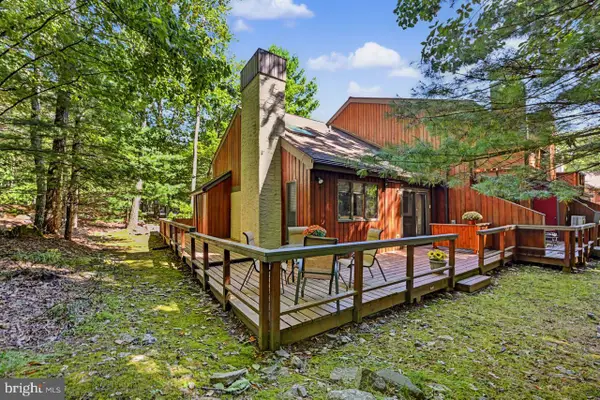 $337,000Active2 beds 2 baths1,350 sq. ft.
16 Doe Run, LAKE HARMONY, PA 18624
MLS# PACC2008168Listed by: POCONO AREA REALTY BENZ GROUP - New
 $850,000Active4 beds 3 baths2,193 sq. ft.
148 N Lake Drive, Lake Harmony, PA 18624
MLS# PM-144689Listed by: POCONO MOUNTAIN LAKES REALTY - BLAKESLEE  $349,000Active2 beds 2 baths1,250 sq. ft.
92 Red Fox Court, Lake Harmony, PA 18624
MLS# PM-144615Listed by: POCONO AREA REALTY BENZ GROUP, LLC


Protect your home and budget from life's surprises with an Assurant Home Warranty, backed by a partner that supports you through every step of homeownership. Explore Plans.
© 2026 Better Homes and Gardens Real Estate LLC. An Anywhere Real Estate company. All rights reserved. Better Homes and Gardens® Real Estate is a registered trademark owned by Meredith Operations Corporation, licensed to Better Homes and Gardens Real Estate LLC and used with permission. Better Homes and Gardens Real Estate LLC fully supports the principles of the Fair Housing Act and the Equal Opportunity Act. Listing information is deemed reliable but is not guaranteed accurate.
Each office is independently owned and operated.
Any services or products provided by third parties are not provided by, affiliated with or related to Better Homes and Gardens Real Estate LLC, or its affiliated companies.