
269 Moseywood Road, Lake Harmony, PA 18624
Local realty services provided by:Better Homes and Gardens Real Estate Cassidon Realty
269 Moseywood Road,Lake Harmony, PA 18624
$525,000
- 3 Beds
- 3 Baths
- 2,124 sq. ft.
- Single family
- Active
Upcoming open houses
- Sat, Sep 2602:00 pm - 04:00 pm
Listed by: maria soricelli
Office: century 21 select group - lake harmony
MLS#:PM-145022
Source:PA_PMAR
Price summary
- Price:$525,000
- Price per sq. ft.:$247.18
About this home
NO SHOWINGS TILL SATURDAY LOVELY HOME ON OVER 2 ACRES OF TREED PROPERTY. OPEN CONCEPT KITCHEN, DINING AND LIVING -. LIVING HAS BEAUTIFUL STONE WOOD BURNING FIREPLACE WITH 2 STORY CEILING. GREAT SCREEN IN PORCHED OFF OF THE DINING AREA WITH A DECK ON EACH SIDE . PRIMARY BED WITH BATH ,OFFICE. LAUNDRY AREA, POWDER ROOM , GARAGE WITH TESLA CHARGER INCLUDED. COMPLETE THE FIRST FLOOR- 2 GOOD SIZED BEDS FULL ,BATH AND A SPACIOUS LOFT COMPLETE - -HOME IS TURN KEY WITH FURNISHINGS INCLUDED. PLANNING TO USE AS AN INVESTMENT,USE AS FAMILY VACATION OR FULL TIME RESIDENCE. JUST WAITING FOR YOUR PERSONAL TOUCH. COME SEE TODAY
Contact an agent
Home facts
- Year built:1989
- Subdivision & Development:Split Rock
- Listing ID #:PM-145022
- Added:1 day(s) ago
- Updated:September 25, 2026 at 07:57 PM
Rooms and interior
- Bedrooms:3
- Total bathrooms:3
- Full bathrooms:2
- Half bathrooms:1
- Flooring:Carpet, Laminate, Tile, Vinyl
- Kitchen Description:Dishwasher, Refrigerator
- Basement:Yes
- Living area:2,124 sq. ft.
Heating and cooling
- Cooling:Ceiling Fan(s)
- Heating:Baseboard, Electric, Heating
Structure and exterior
- Year built:1989
- Building area:2,124 sq. ft.
- Lot area:2.19 Acres
- Lot Features:Wooded Lot
- Architectural Style:Contemporary
- Construction Materials:Wood Siding
- Exterior Features:Outdoor Grill
Utilities
- Water:Well
- Sewer:Septic Tank
Finances and disclosures
- Price:$525,000
- Price per sq. ft.:$247.18
- Tax amount:$6,652
Features and amenities
- Appliances:Dishwasher, Dryer, Refrigerator, Washer, Water Heater
- Laundry features:Dryer, Electric Dryer Hookup, Washer, Washer Hookup
- Amenities:Cathedral Ceiling(s), Walk-In Closet(s)
Parking
- Parking description:Attached Garage
- Garage:Yes
New listings near 269 Moseywood Road
- New
 $1,750,000Active4 beds 3 baths2,400 sq. ft.
96 S Lake Drive, Kidder Twp, PA 18624
MLS# 784988Listed by: KELLER WILLIAMS REAL ESTATE - New
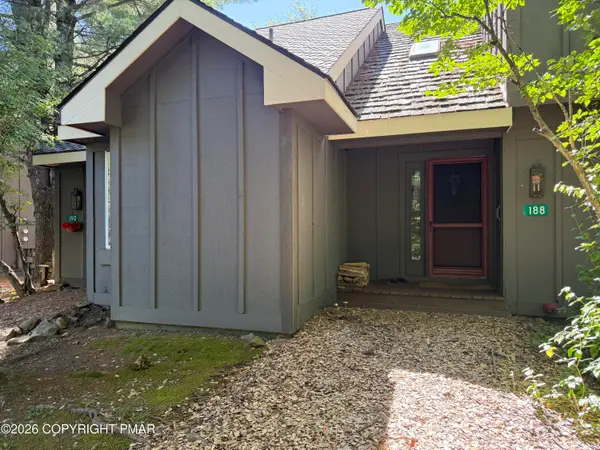 $209,900Active2 beds 2 baths936 sq. ft.
188 Snow Ridge Circle, Lake Harmony, PA 18624
MLS# PM-144877Listed by: USA REALTY - New
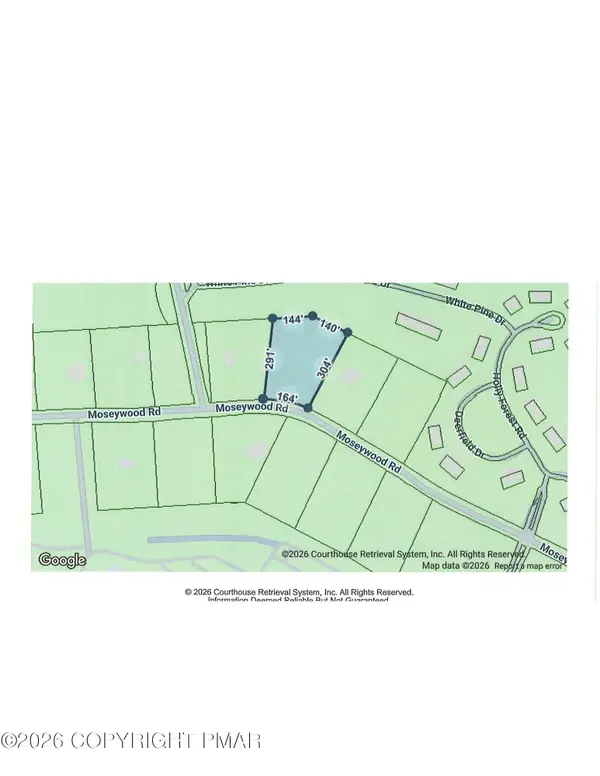 $150,000Active1.78 Acres
391 Moseywood Road, Lake Harmony, PA 18624
MLS# PM-144998Listed by: CENTURY 21 SELECT GROUP - LAKE HARMONY - New
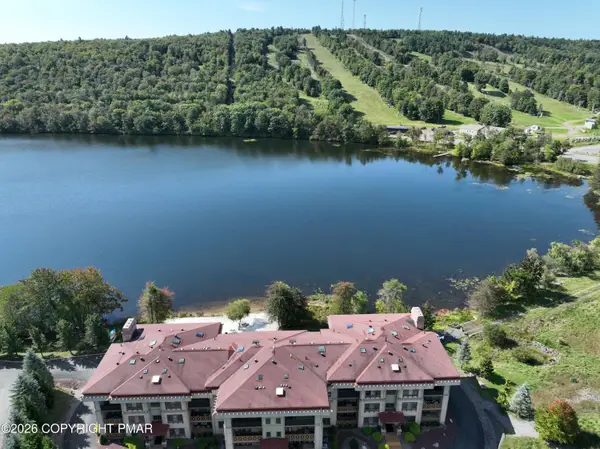 $469,000Active2 beds 2 baths1,548 sq. ft.
322 Hummingbird Way, Lake Harmony, PA 18624
MLS# PM-144965Listed by: CENTURY 21 SELECT GROUP - LAKE HARMONY - New
 $535,000Active3 beds 3 baths1,370 sq. ft.
5 Midlake Drive, Lake Harmony, PA 18624
MLS# PM-144694Listed by: JONATHAN J NELSON REAL ESTATE LLC - New
 $530,000Active3 beds 2 baths1,032 sq. ft.
24 Split Rock Road, Kidder Twp, PA 18624
MLS# 784963Listed by: CENTURY 21 SELECT GROUP - New
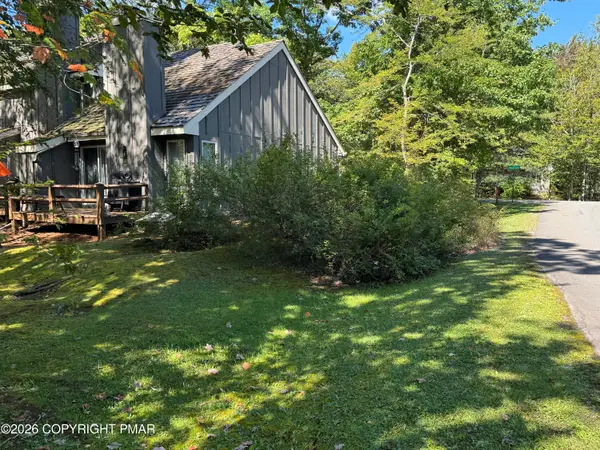 $210,000Active1 beds 2 baths986 sq. ft.
23 Snow Shoe, Lake Harmony, PA 18624
MLS# PM-144894Listed by: SMART WAY AMERICA REALTY - New
 $2,850,000Active4 beds 5 baths3,873 sq. ft.
71 Lake Drive, Lake Harmony, PA 18624
MLS# PM-144887Listed by: RE/MAX CENTRAL - ALLENTOWN - New
 $650,000Active3 beds 2 baths1,716 sq. ft.
33 Estates Drive, Lake Harmony, PA 18624
MLS# PM-144882Listed by: E-REALTY SERVICES - POCONO SUMMIT


Protect your home and budget from life's surprises with an Assurant Home Warranty, backed by a partner that supports you through every step of homeownership. Explore Plans.
© 2026 Better Homes and Gardens Real Estate LLC. An Anywhere Real Estate company. All rights reserved. Better Homes and Gardens® Real Estate is a registered trademark owned by Meredith Operations Corporation, licensed to Better Homes and Gardens Real Estate LLC and used with permission. Better Homes and Gardens Real Estate LLC fully supports the principles of the Fair Housing Act and the Equal Opportunity Act. Listing information is deemed reliable but is not guaranteed accurate.
Each office is independently owned and operated.
Any services or products provided by third parties are not provided by, affiliated with or related to Better Homes and Gardens Real Estate LLC, or its affiliated companies.