
43 Estates Drive, Lake Harmony, PA 18624
Local realty services provided by:Better Homes and Gardens Real Estate Cassidon Realty
Upcoming open houses
- Sat, Sep 1911:00 am - 01:00 pm
Listed by: tawney lynne lee
Office: mary enck realty inc
MLS#:PM-141649
Source:PA_PMAR
Price summary
- Price:$480,000
- Price per sq. ft.:$344.83
About this home
OPEN HOUSE SET FOR SEPTEMBER 19th 11AM-1PM
Your CHARMING CHALET awaits you in a true LAKE-LIFE setting in the beautiful Pocono Mountains! Nestled in the highly sought-after Lake Harmony Estates, this beautiful home offers the perfect blend of relaxation, recreation, and year round scenic living. Wake up to peaceful mornings surrounded by nature and enjoy easy access to all the perks of lake life in the Poconos.
43 Estates Dr. features 3 bedrooms, 2 full bathrooms, and a spacious loft that easily functions as a fourth sleeping area, home office, or game room. Currently operating as a very successful SHORT-TERM RENTAL, the home is fully furnished and ready to continue generating income from day one. Back to back bookings all summer long!
Step inside to an inviting open-concept layout where RUSTIC charm meets MODERN comfort. The updated kitchen features stylish forest-green cabinetry paired with SLEEK black granite countertops, and real hardwood flooring. Just off the kitchen, the cozy living room features a wood-burning fireplace -- perfect for chilly mountain evenings.
The main level also includes one bedroom and a beautifully UPDATED full bathroom for added convenience. Toward the rear of the home, you'll find an additional dining space, a second family room ideal for entertaining or relaxing, and a dedicated laundry area. Upstairs offers two additional bedrooms, another full bathroom, and the SPACIOUS loft area, providing plenty of room for guests and gatherings.
Outside, enjoy evenings under the stars from either of the two decks, or gather around the backyard fire pit surrounded by peaceful WOODLAND scenary.
Whether you're looking for a vacation retreat, an investment opportunity, or a place to call home, this charming chalet delivers comfort, character, and an unbeatable location in one of the Poconos' most desirable lake communities....
Contact an agent
Home facts
- Year built:1980
- Subdivision & Development:Lake Harmony Estates
- Listing ID #:PM-141649
- Added:89 day(s) ago
- Updated:August 25, 2026 at 03:17 PM
Rooms and interior
- Bedrooms:3
- Total bathrooms:2
- Full bathrooms:2
- Flooring:Carpet, Hardwood, Luxury Vinyl, Tile
- Dining Description:Eat-in Kitchen
- Kitchen Description:Dishwasher, Eat-in Kitchen, Electric Oven, Kitchen Island, Microwave, Refrigerator, Stainless Steel Appliance(s)
- Basement:Yes
- Living area:1,392 sq. ft.
Heating and cooling
- Cooling:Ceiling Fan(s), Electric, Wall/Window Unit(s)
- Heating:Baseboard, Electric, Heating
Structure and exterior
- Year built:1980
- Building area:1,392 sq. ft.
- Lot area:0.52 Acres
- Lot Features:Sloped
- Architectural Style:Chalet
- Construction Materials:T1-11
Utilities
- Water:Well
- Sewer:Private Sewer
Finances and disclosures
- Price:$480,000
- Price per sq. ft.:$344.83
- Tax amount:$5,363
Features and amenities
- Appliances:Dishwasher, Dryer, Electric Oven, Microwave, Refrigerator, Stainless Steel Appliance(s), Washer
- Laundry features:Dryer, Washer
- Amenities:Ceiling Fan(s), Golf Carts Allowed, Granite Counters
New listings near 43 Estates Drive
- New
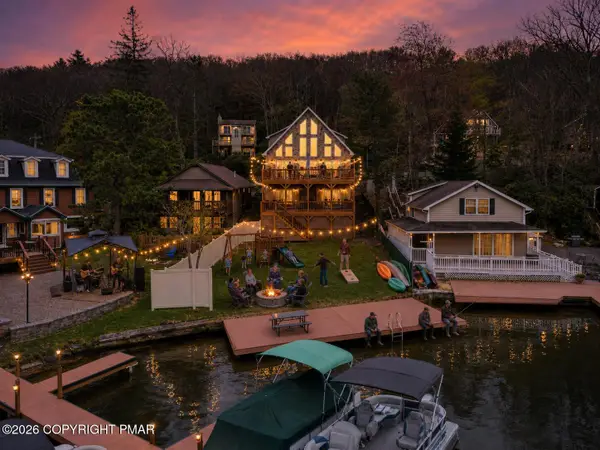 $2,390,000Active9 beds 5 baths4,080 sq. ft.
32 S Lake Drive, Lake Harmony, PA 18624
MLS# PM-144189Listed by: EXP REALTY, LLC - PHILADELPHIA - New
 $439,000Active4 beds 3 baths2,212 sq. ft.
51 Short Hill Road, Lake Harmony, PA 18624
MLS# PM-144183Listed by: POCONO AREA REALTY BENZ GROUP, LLC - New
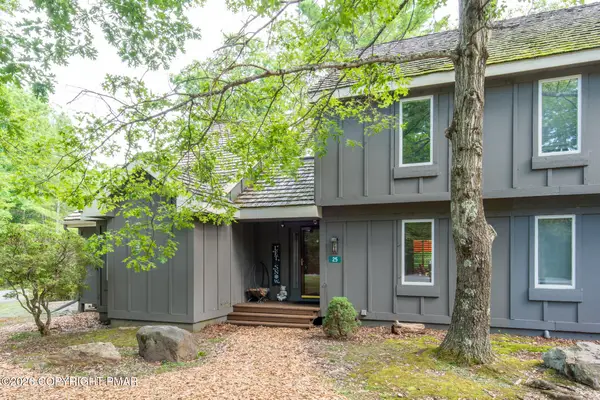 $227,500Active2 beds 2 baths956 sq. ft.
25 Snow Shoe, Lake Harmony, PA 18624
MLS# PM-144001Listed by: POCONO PROPERTIES RENTALS & SALES  $935,000Pending6 beds 4 baths2,652 sq. ft.
112 Pineknoll Drive, Lake Harmony, PA 18624
MLS# PM-144024Listed by: DIMARIA REALTY, LLC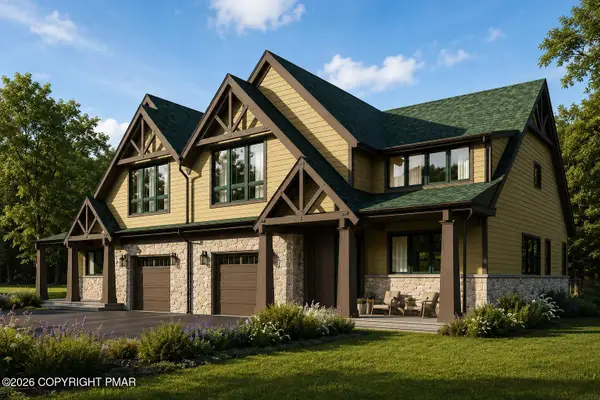 $875,000Active4 beds 4 baths2,781 sq. ft.
37 Woodsbluff Court, Lake Harmony, PA 18624
MLS# PM-143502Listed by: POCONO AREA REALTY BENZ GROUP, LLC- New
 $399,000Active3 beds 2 baths1,288 sq. ft.
106 Laurelwoods Drive, Lake Harmony, PA 18624
MLS# PM-143960Listed by: RE/MAX CENTRAL - ALLENTOWN - New
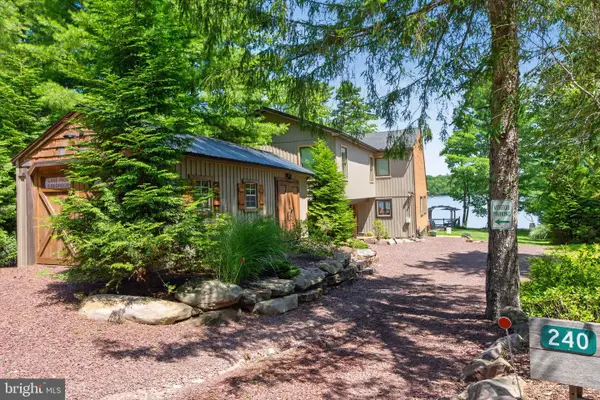 $2,590,000Active5 beds 2 baths1,696 sq. ft.
240 S Lake Dr, LAKE HARMONY, PA 18624
MLS# PACC2008036Listed by: BHHS FOX & ROACH-MACUNGIE  $209,900Active2 beds 1 baths927 sq. ft.
36 Alpine, LAKE HARMONY, PA 18624
MLS# PACC2008022Listed by: POCONO AREA REALTY BENZ GROUP $659,000Pending4 beds 2 baths1,800 sq. ft.
56 Skye Drive, Lake Harmony, PA 18624
MLS# PM-143868Listed by: RE/MAX CENTRAL - ALLENTOWN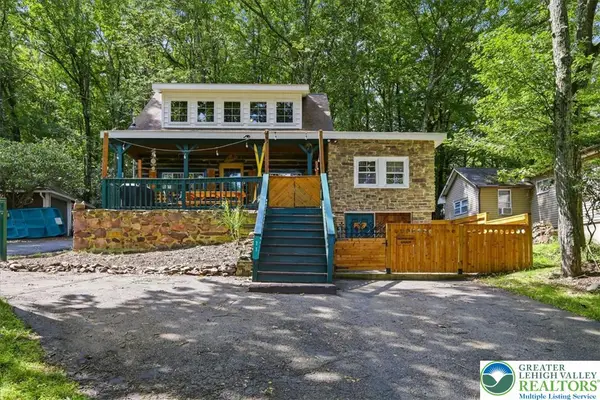 $565,000Active3 beds 2 baths1,294 sq. ft.
71 S Lake Drive, Kidder Twp, PA 18624
MLS# 782495Listed by: REDSTONE RUN REALTY


Protect your home and budget from life's surprises with an Assurant Home Warranty, backed by a partner that supports you through every step of homeownership. Explore Plans.
© 2026 Better Homes and Gardens Real Estate LLC. An Anywhere Real Estate company. All rights reserved. Better Homes and Gardens® Real Estate is a registered trademark owned by Meredith Operations Corporation, licensed to Better Homes and Gardens Real Estate LLC and used with permission. Better Homes and Gardens Real Estate LLC fully supports the principles of the Fair Housing Act and the Equal Opportunity Act. Listing information is deemed reliable but is not guaranteed accurate.
Each office is independently owned and operated.
Any services or products provided by third parties are not provided by, affiliated with or related to Better Homes and Gardens Real Estate LLC, or its affiliated companies.