
53 Aspenwall, Lake Harmony, PA 18624
Local realty services provided by:Better Homes and Gardens Real Estate Cassidon Realty
53 Aspenwall,Lake Harmony, PA 18624
$499,000
- 4 Beds
- 3 Baths
- 2,053 sq. ft.
- Single family
- Active
Upcoming open houses
- Sat, Nov 2811:00 am - 01:00 pm
Listed by: rosalie a bueti
Office: keller williams real estate - stroudsburg
MLS#:PM-145373
Source:PA_PMAR
Price summary
- Price:$499,000
- Price per sq. ft.:$243.06
About this home
Charming Private 4-bedroom, 2.5-bath Rustic Mountain Home nestled in the most desirable section of Snow Ridge Village on a quiet cul-de-sac! Step into an open main level with Vaulted Ceilings, Rustic Details, Wood trim Accents, updated light fixtures, and a cozy Two-Sided, Stone, Wood-burning Fireplace. The large Kitchen features ample cabinets and extensive counter space, perfect for entertaining. Unwind in your private indoor Hot Tub room filled with natural light from an overhead Skylight, or relax outdoors on the Covered Porch and brand-new deck. Generously sized bedrooms offer large closets, highlighted by a spacious Primary Suite complete with a Walk-in Closet and Private Bath featuring Double Sinks, a Jacuzzi tub, and separate shower. Many upgrades have been done including custom planation shutters, tiling and work trim, etc. and the property has only been for private use. Beautifully decorated and being offered generally furnished. Enjoy true low-maintenance mountain living, HOA includes trash removal, and walkway snow shoveling right to your front door! Direct walking path access to the ski bunny slope, optional membership to the Buck Run Fishing & Hunting Club, and convenient access to major highways and Pocono attractions! Call Today....
Contact an agent
Home facts
- Year built:1988
- Subdivision & Development:Snow Ridge Village
- Listing ID #:PM-145373
- Added:45 day(s) ago
- Updated:November 22, 2026 at 03:38 PM
Rooms and interior
- Bedrooms:4
- Total bathrooms:3
- Full bathrooms:2
- Half bathrooms:1
- Flooring:Carpet, Hardwood, Luxury Vinyl, Tile
- Kitchen Description:Dishwasher, Electric Range, Kitchen Island, Microwave, Refrigerator
- Basement:Yes
- Living area:2,053 sq. ft.
Heating and cooling
- Cooling:Ceiling Fan(s)
- Heating:Electric, Heating
Structure and exterior
- Year built:1988
- Building area:2,053 sq. ft.
- Lot area:0.03 Acres
- Lot Features:Cul-De-Sac
- Architectural Style:Chalet, Contemporary
Utilities
- Water:Private
- Sewer:Private Sewer
Finances and disclosures
- Price:$499,000
- Price per sq. ft.:$243.06
- Tax amount:$3,925
Features and amenities
- Appliances:Dishwasher, Electric Range, Microwave, Refrigerator
- Amenities:Ski Accessible
New listings near 53 Aspenwall
- New
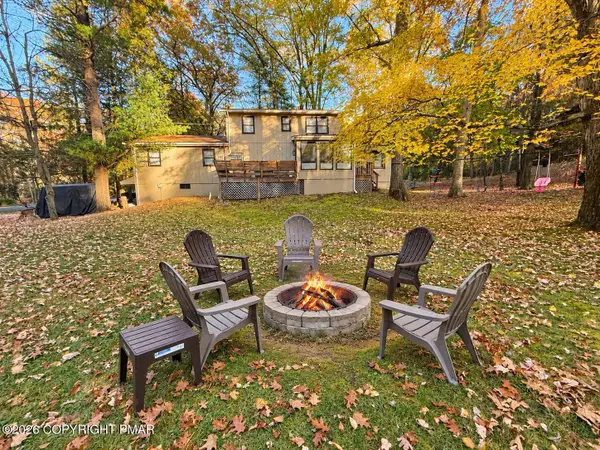 $599,000Active3 beds 3 baths1,872 sq. ft.
502 Moseywood Road, Lake Harmony, PA 18624
MLS# PM-146534Listed by: POCONO PROPERTIES RENTALS & SALES - New
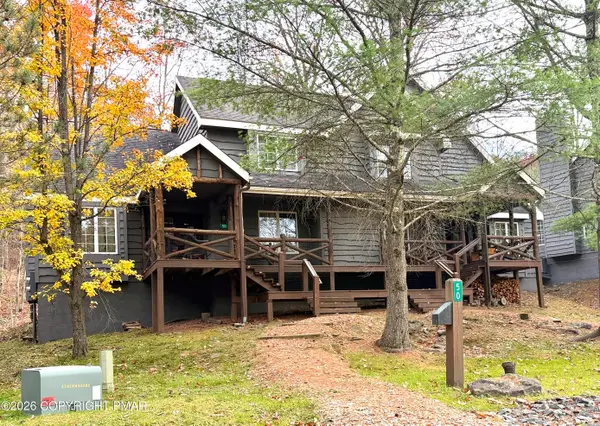 $351,000Active3 beds 3 baths2,045 sq. ft.
50 Aspenwall, Lake Harmony, PA 18624
MLS# PM-146501Listed by: EXP REALTY, LLC - PHILADELPHIA - New
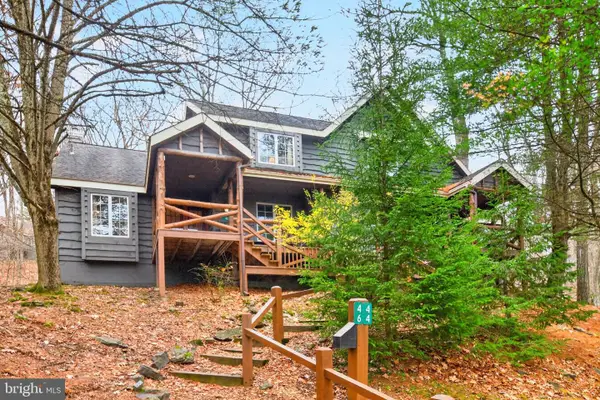 $400,000Active3 beds 3 baths2,481 sq. ft.
46 Short Hill Rd, LAKE HARMONY, PA 18624
MLS# PACC2008532Listed by: BHHS FOX & ROACH-DOYLESTOWN 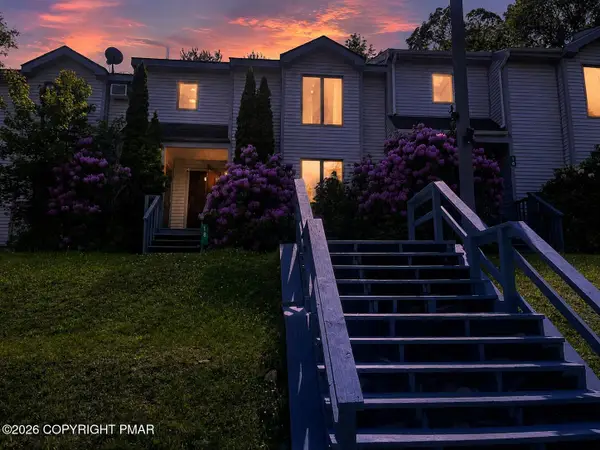 $310,000Pending3 beds 3 baths1,726 sq. ft.
18 Gregory Place, Lake Harmony, PA 18624
MLS# PM-146377Listed by: KELLER WILLIAMS REAL ESTATE - WEST END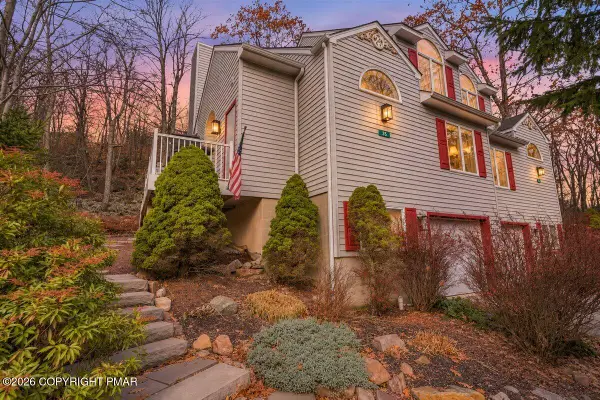 $515,000Active4 beds 4 baths2,400 sq. ft.
35 Summit Wind Drive, Lake Harmony, PA 18624
MLS# PM-146295Listed by: RE/MAX OF THE POCONOS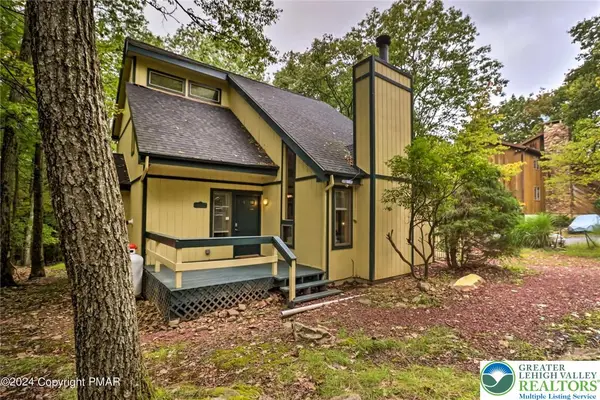 $485,000Active3 beds 3 baths1,856 sq. ft.
15 Skye Drive, Kidder Twp, PA 18624
MLS# 787512Listed by: CENTURY 21 SELECT GROUP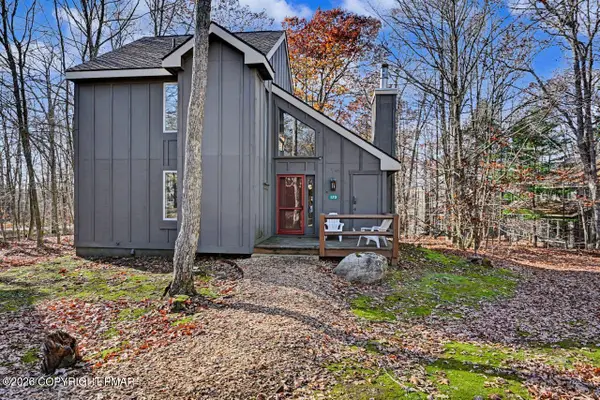 $299,000Active3 beds 2 baths1,456 sq. ft.
120 Nordic, Lake Harmony, PA 18624
MLS# PM-146171Listed by: POCONO AREA REALTY BENZ GROUP, LLC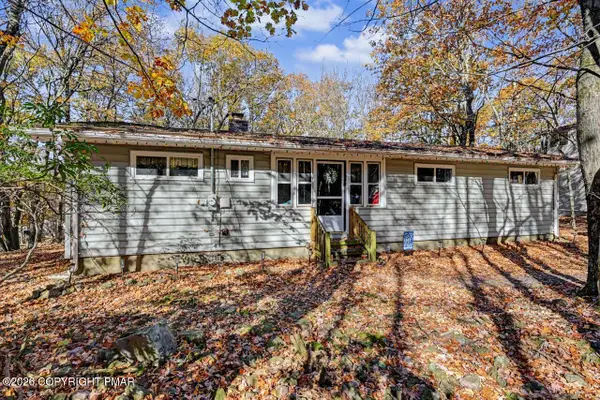 $425,000Active3 beds 2 baths1,451 sq. ft.
11 Mountain Crest Drive, Lake Harmony, PA 18624
MLS# PM-146088Listed by: CENTURY 21 SELECT GROUP - LAKE HARMONY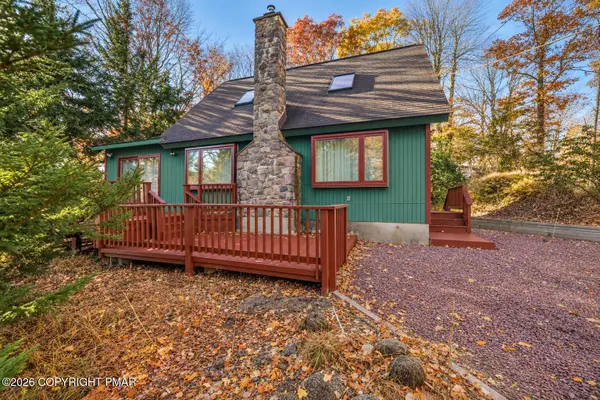 $424,900Active3 beds 2 baths1,635 sq. ft.
398 Spring Street, Lake Harmony, PA 18624
MLS# PM-146057Listed by: RE/MAX OF THE POCONOS $400,000Active3 beds 1 baths792 sq. ft.
505 Moseywood Rd, LAKE HARMONY, PA 18624
MLS# PACC2008466Listed by: REAL OF PENNSYLVANIA


Protect your home and budget from life's surprises with an Assurant Home Warranty, backed by a partner that supports you through every step of homeownership. Explore Plans.
© 2026 Better Homes and Gardens Real Estate LLC. An Anywhere Real Estate company. All rights reserved. Better Homes and Gardens® Real Estate is a registered trademark owned by Meredith Operations Corporation, licensed to Better Homes and Gardens Real Estate LLC and used with permission. Better Homes and Gardens Real Estate LLC fully supports the principles of the Fair Housing Act and the Equal Opportunity Act. Listing information is deemed reliable but is not guaranteed accurate.
Each office is independently owned and operated.
Any services or products provided by third parties are not provided by, affiliated with or related to Better Homes and Gardens Real Estate LLC, or its affiliated companies.