
54 Bluestone Court, Lake Harmony, PA 18624
Local realty services provided by:Better Homes and Gardens Real Estate Cassidon Realty
54 Bluestone Court,Lake Harmony, PA 18624
$612,000
- 4 Beds
- 3 Baths
- 2,722 sq. ft.
- Single family
- Active
Listed by: abdelaziz zack nebbaki
Office: exp realty, llc. - lehigh valley
MLS#:PM-141653
Source:PA_PMAR
Price summary
- Price:$612,000
- Price per sq. ft.:$224.83
About this home
Mountain Living Meets Investment Potential in Laurelwoods at Big Boulder. This spacious 2,722 sq ft, 4-bedroom, 3 full bath single-family home sits on a quiet dead-end street in one of the Poconos' most sought-after STR-friendly communities. The first floor offers a bedroom with a full bath, a versatile bonus room ideal for a home office, game room, or additional guest space, and an oversized 2-car garage with ample storage. The upper level is where this home truly shines with a dramatic living room featuring soaring cathedral ceilings and a gas fireplace, a kitchen with granite countertops and center island, and a primary bedroom with private en suite bath and generous closet space. Step outside from the main living area to a large partially covered deck perfect for entertaining year-round. Laurelwoods HOA includes pool, clubhouse, tennis courts, trash removal, and community security. Enjoy access to Lake Harmony and a short distance to Big Boulder Lake with swimming, boating, fishing, and a sandy beach. Minutes from Big Boulder Ski Area, Camelback, Camelbeach, Kalahari, Jack Frost, Mount Airy Casino, The Crossings Premium Outlets, and charming Jim Thorpe. Whether you are looking for a primary residence, vacation retreat, or income-producing short-term rental, this home delivers lifestyle and return in one of the Poconos' most desirable locations....
Contact an agent
Home facts
- Year built:2007
- Subdivision & Development:Laurelwoods (Sec I & II)
- Listing ID #:PM-141653
- Added:89 day(s) ago
- Updated:August 25, 2026 at 03:17 PM
Rooms and interior
- Bedrooms:4
- Total bathrooms:3
- Full bathrooms:3
- Flooring:Carpet, Ceramic Tile, Hardwood, Vinyl
- Dining Description:Eat-in Kitchen
- Kitchen Description:Dishwasher, Eat-in Kitchen, Gas Range, Kitchen Island, Microwave, Pantry, Refrigerator
- Basement:Yes
- Living area:2,722 sq. ft.
Heating and cooling
- Cooling:Ceiling Fan(s), Central Air
- Heating:Electric, Heat Pump, Heating
- Central air:Yes
Structure and exterior
- Year built:2007
- Building area:2,722 sq. ft.
- Lot area:0.06 Acres
- Lot Features:Cleared
- Architectural Style:Colonial
- Construction Materials:Stone, Vinyl Siding
Utilities
- Water:Private
- Sewer:Private Sewer
Finances and disclosures
- Price:$612,000
- Price per sq. ft.:$224.83
- Tax amount:$7,489
Features and amenities
- Appliances:Dishwasher, Gas Range, Microwave, Refrigerator
- Amenities:Cathedral Ceiling(s), Ceiling Fan(s), Clubhouse, Granite Counters, Outdoor Pool, Pantry, Security, Ski Accessible, Tennis Court(s), Walk-In Closet(s)
Parking
- Parking description:Attached Garage
- Garage:Yes
New listings near 54 Bluestone Court
- New
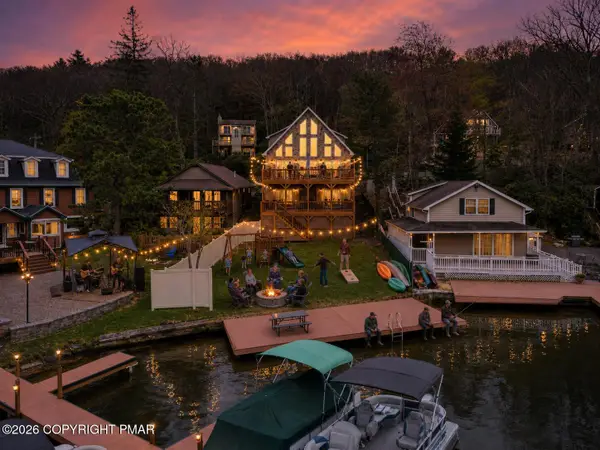 $2,390,000Active9 beds 5 baths4,080 sq. ft.
32 S Lake Drive, Lake Harmony, PA 18624
MLS# PM-144189Listed by: EXP REALTY, LLC - PHILADELPHIA - New
 $439,000Active4 beds 3 baths2,212 sq. ft.
51 Short Hill Road, Lake Harmony, PA 18624
MLS# PM-144183Listed by: POCONO AREA REALTY BENZ GROUP, LLC - New
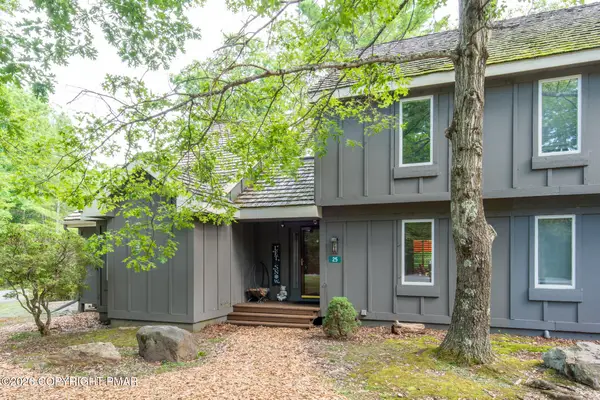 $227,500Active2 beds 2 baths956 sq. ft.
25 Snow Shoe, Lake Harmony, PA 18624
MLS# PM-144001Listed by: POCONO PROPERTIES RENTALS & SALES  $935,000Pending6 beds 4 baths2,652 sq. ft.
112 Pineknoll Drive, Lake Harmony, PA 18624
MLS# PM-144024Listed by: DIMARIA REALTY, LLC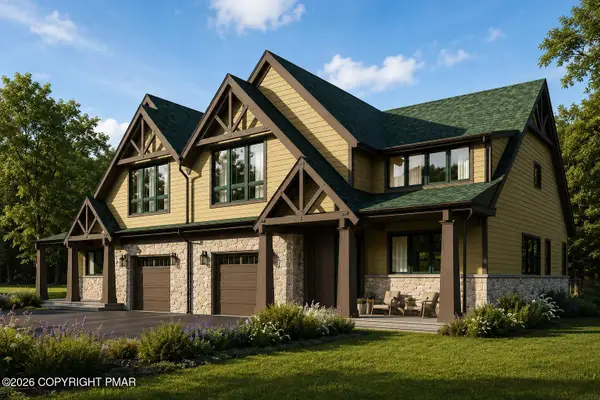 $875,000Active4 beds 4 baths2,781 sq. ft.
37 Woodsbluff Court, Lake Harmony, PA 18624
MLS# PM-143502Listed by: POCONO AREA REALTY BENZ GROUP, LLC- New
 $399,000Active3 beds 2 baths1,288 sq. ft.
106 Laurelwoods Drive, Lake Harmony, PA 18624
MLS# PM-143960Listed by: RE/MAX CENTRAL - ALLENTOWN - New
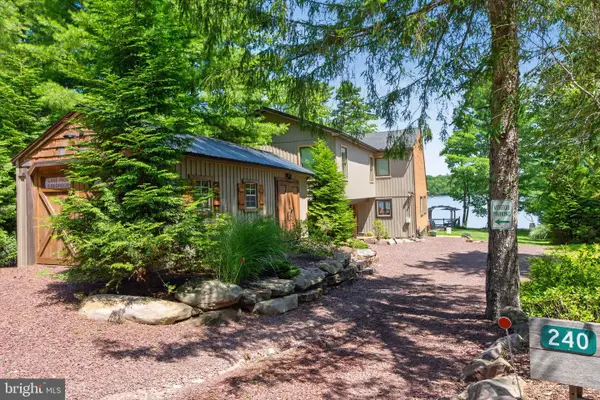 $2,590,000Active5 beds 2 baths1,696 sq. ft.
240 S Lake Dr, LAKE HARMONY, PA 18624
MLS# PACC2008036Listed by: BHHS FOX & ROACH-MACUNGIE  $209,900Active2 beds 1 baths927 sq. ft.
36 Alpine, LAKE HARMONY, PA 18624
MLS# PACC2008022Listed by: POCONO AREA REALTY BENZ GROUP $659,000Pending4 beds 2 baths1,800 sq. ft.
56 Skye Drive, Lake Harmony, PA 18624
MLS# PM-143868Listed by: RE/MAX CENTRAL - ALLENTOWN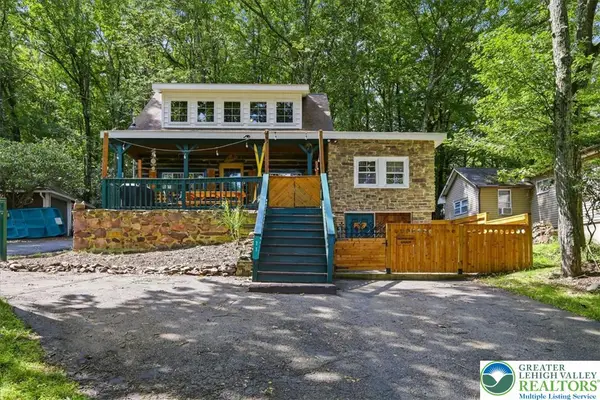 $565,000Active3 beds 2 baths1,294 sq. ft.
71 S Lake Drive, Kidder Twp, PA 18624
MLS# 782495Listed by: REDSTONE RUN REALTY


Protect your home and budget from life's surprises with an Assurant Home Warranty, backed by a partner that supports you through every step of homeownership. Explore Plans.
© 2026 Better Homes and Gardens Real Estate LLC. An Anywhere Real Estate company. All rights reserved. Better Homes and Gardens® Real Estate is a registered trademark owned by Meredith Operations Corporation, licensed to Better Homes and Gardens Real Estate LLC and used with permission. Better Homes and Gardens Real Estate LLC fully supports the principles of the Fair Housing Act and the Equal Opportunity Act. Listing information is deemed reliable but is not guaranteed accurate.
Each office is independently owned and operated.
Any services or products provided by third parties are not provided by, affiliated with or related to Better Homes and Gardens Real Estate LLC, or its affiliated companies.