
98 Skye Drive, Lake Harmony, PA 18624
Local realty services provided by:Better Homes and Gardens Real Estate Cassidon Realty
98 Skye Drive,Lake Harmony, PA 18624
$525,000
- 4 Beds
- 3 Baths
- 1,577 sq. ft.
- Single family
- Active
Listed by: michelle deluca
Office: keller williams real estate - albrightsville
MLS#:PM-145135
Source:PA_PMAR
Price summary
- Price:$525,000
- Price per sq. ft.:$332.91
About this home
LAKE VIEWS in LAKE HARMONY ESTATES ! 98 Skye Drive is a 4-bedroom, 2.5-bath mountain home , located in a SOUGHT-AFTER SHORT-TERM RENTAL COMMUNITY near BIG BOULDER LAKE and BIG BOULDER SKI AREA -- a great fit as a full-time home, weekend escape, or investment property. Enjoy the scenery from two separate decks, that are ideal for entertaining. On the inside on an OPEN KITCHEN and living space with GRANITE COUNTERTOPS, cherry cabinetry, stainless steel appliances, and a propane stove. The primary bedroom includes its own updated bath and walks straight out to the deck. Downstairs, three additional bedrooms, a full bath, a laundry area, and a RENOVATED GREAT ROOM ROUND out the lower level, which opens to its own private deck. Ductless MINI-SPLITS handle heating and cooling year-round.
Just off Interstate 80 and I-476, Lake Harmony Estates residents have access to a PRIVATE LAKE, BEACH, AND TENNIS COURTS, WITH SKIING, GOLF, HIKING, AND RESTAURANTS all nearby. Whether you're searching for a lake view home in Lake Harmony, PA, or an investment property near Big Boulder, 98 Skye Drive delivers a FOUR-SEASON pocono lifestyle....
Contact an agent
Home facts
- Year built:1979
- Subdivision & Development:Lake Harmony Estates
- Listing ID #:PM-145135
- Added:1 day(s) ago
- Updated:September 28, 2026 at 11:59 PM
Rooms and interior
- Bedrooms:4
- Total bathrooms:3
- Full bathrooms:2
- Half bathrooms:1
- Flooring:Carpet, Ceramic Tile, Laminate
- Kitchen Description:Dishwasher, Electric Range, Kitchen Island, Microwave, Stainless Steel Appliance(s)
- Living area:1,577 sq. ft.
Heating and cooling
- Cooling:Ceiling Fan(s), Ductless
- Heating:Baseboard, Ductless, Electric, Heating, Propane
Structure and exterior
- Year built:1979
- Building area:1,577 sq. ft.
- Lot area:0.47 Acres
- Architectural Style:Contemporary
- Construction Materials:Stone, Vinyl Siding
Utilities
- Water:Well
- Sewer:Public Sewer
Finances and disclosures
- Price:$525,000
- Price per sq. ft.:$332.91
- Tax amount:$7,413
Features and amenities
- Appliances:Dishwasher, Electric Range, Microwave, Stainless Steel Appliance(s), Water Heater
- Amenities:Golf Carts Allowed, Granite Counters, Tennis Court(s)
New listings near 98 Skye Drive
- New
 $599,900Active6 beds 4 baths2,700 sq. ft.
12 Beachwood Court, Lake Harmony, PA 18624
MLS# PM-145137Listed by: SMART WAY AMERICA REALTY - New
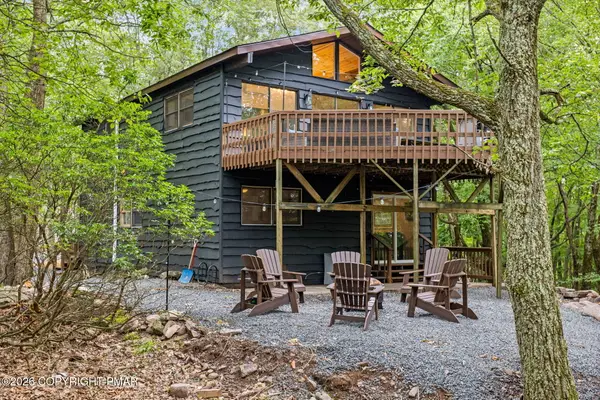 $650,000Active5 beds 2 baths1,728 sq. ft.
53 Skye Drive, Lake Harmony, PA 18624
MLS# PM-145109Listed by: INVESTMENT REAL ESTATE OF THE POCONOS - New
 $1,750,000Active4 beds 3 baths2,400 sq. ft.
96 S Lake Dr, LAKE HARMONY, PA 18624
MLS# PACC2008218Listed by: KELLER WILLIAMS REAL ESTATE - New
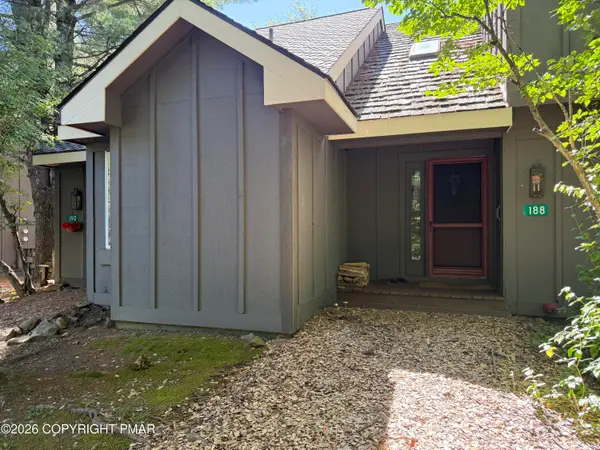 $209,900Active2 beds 2 baths936 sq. ft.
188 Snow Ridge Circle, Lake Harmony, PA 18624
MLS# PM-144877Listed by: USA REALTY - New
 $525,000Active3 beds 3 baths2,124 sq. ft.
269 Moseywood Road, Lake Harmony, PA 18624
MLS# PM-145022Listed by: CENTURY 21 SELECT GROUP - LAKE HARMONY - New
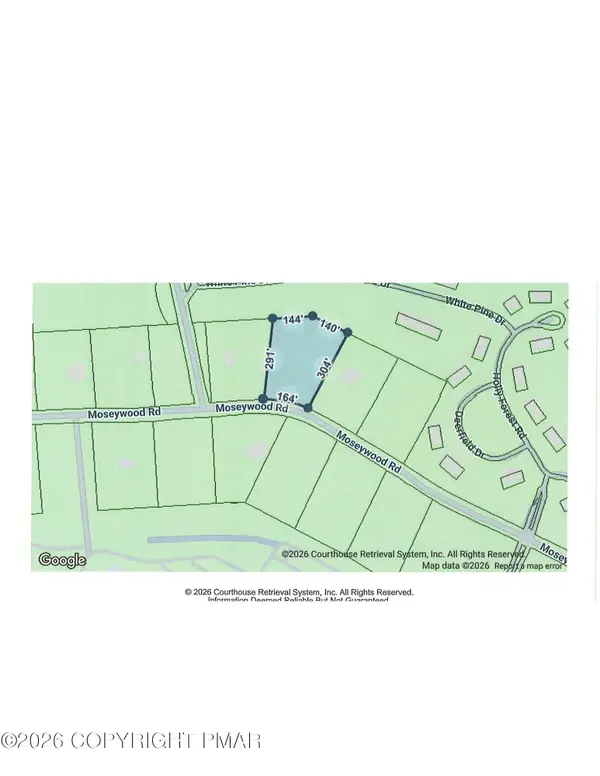 $150,000Active1.78 Acres
391 Moseywood Road, Lake Harmony, PA 18624
MLS# PM-144998Listed by: CENTURY 21 SELECT GROUP - LAKE HARMONY - New
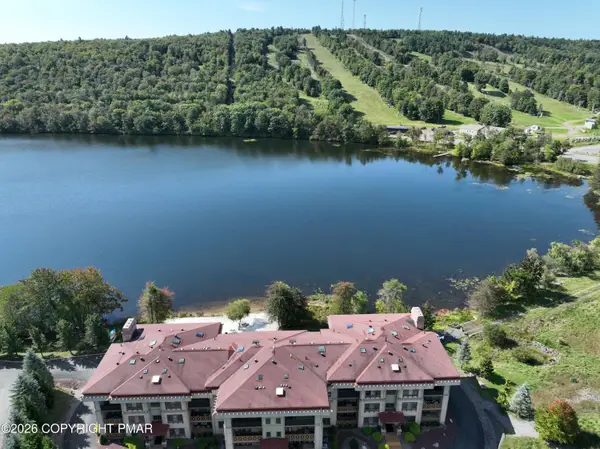 $469,000Active2 beds 2 baths1,548 sq. ft.
322 Hummingbird Way, Lake Harmony, PA 18624
MLS# PM-144965Listed by: CENTURY 21 SELECT GROUP - LAKE HARMONY - New
 $535,000Active3 beds 3 baths1,370 sq. ft.
5 Midlake Drive, Lake Harmony, PA 18624
MLS# PM-144694Listed by: JONATHAN J NELSON REAL ESTATE LLC - New
 $530,000Active3 beds 2 baths1,032 sq. ft.
24 Split Rock Road, Kidder Twp, PA 18624
MLS# 784963Listed by: CENTURY 21 SELECT GROUP


Protect your home and budget from life's surprises with an Assurant Home Warranty, backed by a partner that supports you through every step of homeownership. Explore Plans.
© 2026 Better Homes and Gardens Real Estate LLC. An Anywhere Real Estate company. All rights reserved. Better Homes and Gardens® Real Estate is a registered trademark owned by Meredith Operations Corporation, licensed to Better Homes and Gardens Real Estate LLC and used with permission. Better Homes and Gardens Real Estate LLC fully supports the principles of the Fair Housing Act and the Equal Opportunity Act. Listing information is deemed reliable but is not guaranteed accurate.
Each office is independently owned and operated.
Any services or products provided by third parties are not provided by, affiliated with or related to Better Homes and Gardens Real Estate LLC, or its affiliated companies.