
686 Wynonah Drive, Lake Wynonah, PA 17922
Local realty services provided by:Better Homes and Gardens Real Estate Cassidon Realty
Listed by: jamie l. achberger, valerie valianatos
Office: exp realty llc.
MLS#:786641
Source:PA_LVAR
Price summary
- Price:$410,000
- Price per sq. ft.:$233.35
- Monthly HOA dues:$154
About this home
Welcome to 686 Wynonah Drive, an exceptional retreat situated in a gated community. Stepping into the Foyer, you are greeted by rich hardwood flooring that opens into an expansive Living Room featuring soaring vaulted ceilings, an elegant palladium window, and a magnificently crafted woodburning fireplace inspired by Jefferson’s home design. The layout seamlessly flows into the open Dining Area and adjoining Kitchen, which connects to a bright Sunroom bathed in natural sunlight.
Down the main level hallway, you will find two comfortable Bedrooms, a Hall Bath, and a primary suite with its own private Bath. Downstairs, the finished lower level provides versatile extra space for a Home Theater, Recreation Room, or Guest Suite, alongside access to the spacious garage and additional utility space.
Beyond the interior, the expansive grounds are tailored for outdoor enthusiasts and hobbyists alike. The property features a fully Fenced Yard, providing a safe sanctuary for family play and pets, as well as direct access to hiking trails. For craftspeople, gardeners, or those in need of extra storage, the property includes both a dedicated Workshop Shed and a separate Garden Shed.
Located less than an hour from Reading, Allentown, Pottsville, and Harrisburg, commuters will appreciate quick access to major routes including Route 61, Route 183, Route 895, and I-81, keeping local shopping, dining, and essential services within easy reach. Whether you are searching for a full-time sanctuary or a weekend getaway that combines architectural beauty with nature, this home represents a rare opportunity. Schedule your private tour today to experience this remarkable property firsthand....
Contact an agent
Home facts
- Year built:2005
- Subdivision & Development:Lake Wynonah
- Listing ID #:786641
- Added:16 day(s) ago
- Updated:November 06, 2026 at 04:20 PM
Rooms and interior
- Bedrooms:3
- Total bathrooms:3
- Full bathrooms:2
- Half bathrooms:1
- Rooms Total:8
- Flooring:Carpet, Concrete, Hardwood, Tile
- Dining Description:Dining Area, Entrance Foyer, Separate Formal Dining Room
- Kitchen Description:Dishwasher, Electric Oven, Microwave, Refrigerator
- Basement:Yes
- Basement Description:Full
- Living area:1,757 sq. ft.
Heating and cooling
- Cooling:Central Air
- Heating:Baseboard, Electric, Forced Air
- Central air:Yes
Structure and exterior
- Roof:Asphalt, Fiberglass
- Year built:2005
- Building area:1,757 sq. ft.
- Lot area:0.9 Acres
- Lot Features:Sloped, Wooded
- Architectural Style:BiLevel
- Construction Materials:Brick, Vinyl Siding
- Exterior Features:Fence, Patio
- Levels:2 Story
Utilities
- Water:Community Coop
- Sewer:Septic Tank
Finances and disclosures
- Price:$410,000
- Price per sq. ft.:$233.35
- Tax amount:$5,280
Features and amenities
- Appliances:Dishwasher, Electric Oven, Electric Water Heater, Microwave, Refrigerator, Washer
- Laundry features:Lower Level, Washer
Parking
- Parking description:Driveway, Garage, Garage Door Opener, Off Street
- Garage:Yes
- Garage spaces:2
New listings near 686 Wynonah Drive
- New
 $174,900Active3 beds 2 baths2,072 sq. ft.
1035 Indian Dr, AUBURN, PA 17922
MLS# PASK2030378Listed by: DEAN R. ARNER REAL ESTATE COMPANY - New
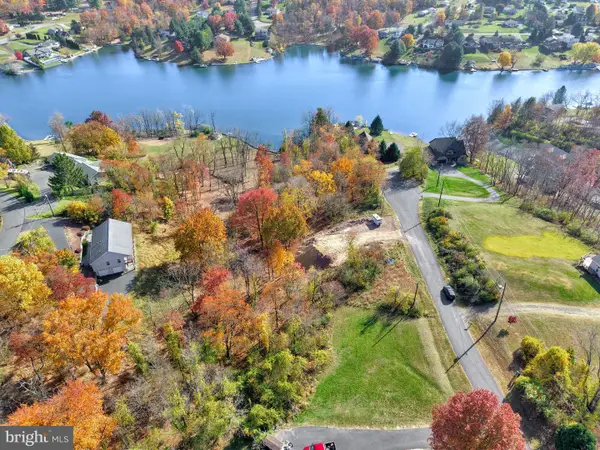 $9,000Active0.3 Acres
890 Red Oak Cv, AUBURN, PA 17922
MLS# PASK2030346Listed by: KELLER WILLIAMS PLATINUM REALTY - SCHUYLKILL - New
 $304,722Active3 beds 2 baths1,900 sq. ft.
76 Papoose Dr, AUBURN, PA 17922
MLS# PASK2030336Listed by: SAUNDERS REAL ESTATE 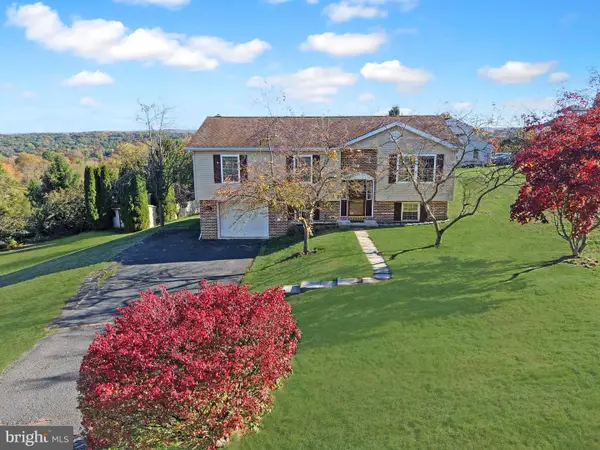 $350,000Active3 beds 3 baths1,948 sq. ft.
1107 Indian Dr, AUBURN, PA 17922
MLS# PASK2030098Listed by: KELLER WILLIAMS PLATINUM REALTY - SCHUYLKILL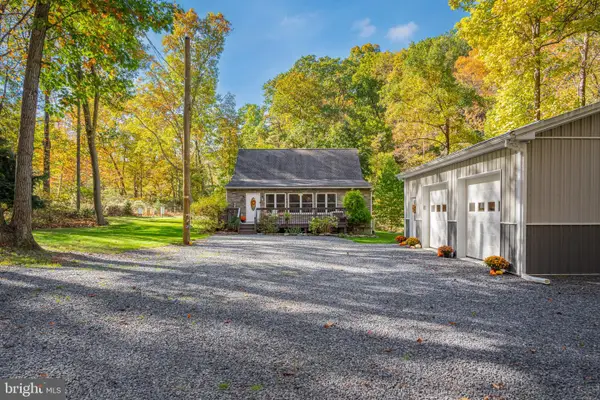 $409,900Pending3 beds 2 baths1,540 sq. ft.
71 Hickory Ln, AUBURN, PA 17922
MLS# PASK2030150Listed by: IRON VALLEY REAL ESTATE OF LEHIGH VALLEY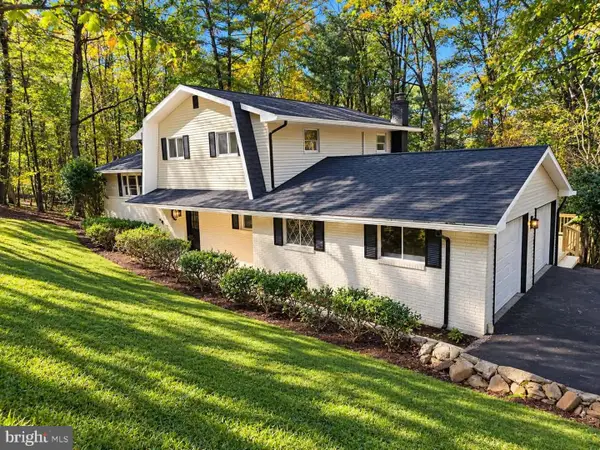 $314,999Active4 beds 2 baths1,900 sq. ft.
2524 Papoose Dr, AUBURN, PA 17922
MLS# PASK2030160Listed by: SAUNDERS REAL ESTATE $399,999Active4 beds 2 baths1,978 sq. ft.
452 Wynonah Dr, AUBURN, PA 17922
MLS# PASK2029900Listed by: KELLER WILLIAMS PLATINUM REALTY - SCHUYLKILL $299,000Active3 beds 2 baths1,405 sq. ft.
203 Hatchet Cv, AUBURN, PA 17922
MLS# PASK2029910Listed by: KELLER WILLIAMS PLATINUM REALTY - WYOMISSING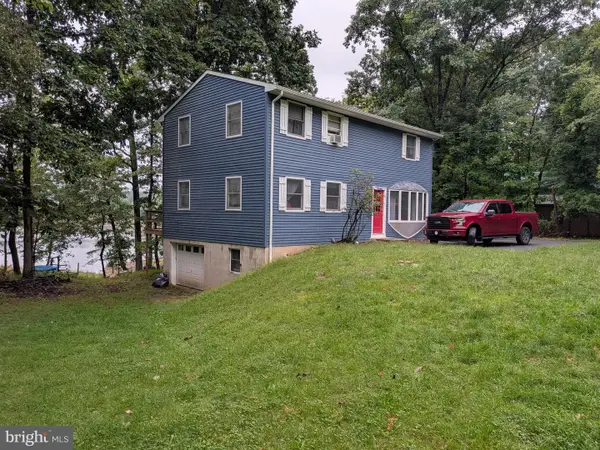 $450,000Active5 beds 2 baths1,824 sq. ft.
2635 W Wynonah Dr, AUBURN, PA 17922
MLS# PASK2029844Listed by: MARCOLLA REALTY


Protect your home and budget from life's surprises with an Assurant Home Warranty, backed by a partner that supports you through every step of homeownership. Explore Plans.
© 2026 Better Homes and Gardens Real Estate LLC. An Anywhere Real Estate company. All rights reserved. Better Homes and Gardens® Real Estate is a registered trademark owned by Meredith Operations Corporation, licensed to Better Homes and Gardens Real Estate LLC and used with permission. Better Homes and Gardens Real Estate LLC fully supports the principles of the Fair Housing Act and the Equal Opportunity Act. Listing information is deemed reliable but is not guaranteed accurate.
Each office is independently owned and operated.
Any services or products provided by third parties are not provided by, affiliated with or related to Better Homes and Gardens Real Estate LLC, or its affiliated companies.