
126 S Wynd Drive, Lakeville, PA 18438
Local realty services provided by:Better Homes and Gardens Real Estate Cassidon Realty
126 S Wynd Drive,Lakeville, PA 18438
$509,000
- 3 Beds
- 2 Baths
- 1,961 sq. ft.
- Single family
- Active
Listed by: brendan g galligan
Office: keller williams real estate - stroudsburg 803 main
MLS#:PM-146181
Source:PA_PMAR
Price summary
- Price:$509,000
- Price per sq. ft.:$141.55
About this home
Set on NEARLY 9 ACRES of beautiful property, this INCREDIBLE 3bd/2ba Rustic Chalet offers the perfect setting to slow down & enjoy everything the Poconos has to offer! Enjoy a peaceful, private country setting in Ruffed Grouse Ridge while still being just mins from town & beautiful Lake Wallenpaupack for year-round outdoor recreations. Inside, a MODERNLY UPDATED home filled w/ natural light & rustic charm. The bright & airy layout features a spacious Living Room w/ soaring wood ceilings & a STUNNING FLOOR-TO-CEILING STONE WOOD-BURNING FIREPLACE that creates the perfect gathering spot. The Living Room flows into the Dining Area & UPDATED Kitchen w/ granite countertops & stainless steel appliances. 2bds & a full bath complete the main level. Upstairs, the INCREDIBLE PRIMARY WING featuring a cozy loft, Primary Bedroom, WIC, private bath & its OWN PRIVATE DECK overlooking the property. The FULL WALKOUT BASEMENT offers even more potential, while outside you'll love the HUGE front deck, additional side deck & screened-in porch complete w/ a BUILT-IN OUTDOOR STONE GRILL. Additional features include ductless HVAC, a storage shed & nearly 9 acres to explore, relax & enjoy the outdoors. Whether you're searching for a full-time residence, weekend escape or your own private Pocono retreat, this RARE FIND is one you won't want to miss!...
Contact an agent
Home facts
- Year built:1985
- Subdivision & Development:Other
- Listing ID #:PM-146181
- Added:1 day(s) ago
- Updated:November 06, 2026 at 05:31 PM
Rooms and interior
- Bedrooms:3
- Total bathrooms:2
- Full bathrooms:2
- Flooring:Carpet, Laminate, Tile
- Kitchen Description:Dishwasher, Electric Oven, Electric Range, Microwave, Range, Refrigerator, Stainless Steel Appliance(s)
- Basement:Yes
- Living area:1,961 sq. ft.
Heating and cooling
- Cooling:Ceiling Fan(s), Dual, Ductless
- Heating:Baseboard, Ductless, Electric, Forced Air, Heating
Structure and exterior
- Year built:1985
- Building area:1,961 sq. ft.
- Lot area:8.71 Acres
- Lot Features:Level
- Architectural Style:A-Frame, Chalet, Traditional
- Construction Materials:Stone Veneer, T1-11, Wood Siding
- Exterior Features:Balcony, Outdoor Grill
Utilities
- Water:Well
- Sewer:Septic Tank
Finances and disclosures
- Price:$509,000
- Price per sq. ft.:$141.55
- Tax amount:$5,471
Features and amenities
- Appliances:Dishwasher, Dryer, Electric Oven, Electric Range, Microwave, Range, Refrigerator, Stainless Steel Appliance(s), Washer, Water Heater
- Laundry features:Dryer, Electric Dryer Hookup, In Basement, Washer, Washer Hookup
- Amenities:Ceiling Fan(s), Granite Counters, Storage, Walk-In Closet(s)
New listings near 126 S Wynd Drive
- New
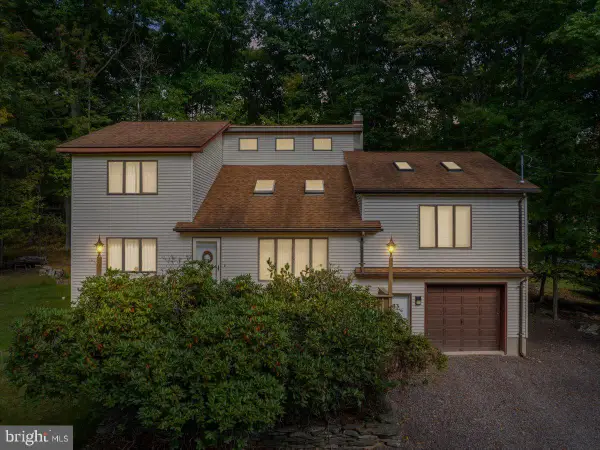 $529,900Active4 beds 3 baths2,307 sq. ft.
33 Berry, LAKEVILLE, PA 18438
MLS# PAWN2001040Listed by: BERKSHIRE HATHAWAY HOME SERVICES POCONO REAL ESTATE  $1,100,000Active3 beds 2 baths1,337 sq. ft.
23 Oak Hl, LAKEVILLE, PA 18438
MLS# PAWN2001026Listed by: KELLER WILLIAMS REAL ESTATE - SOUTH ABINGTON TWP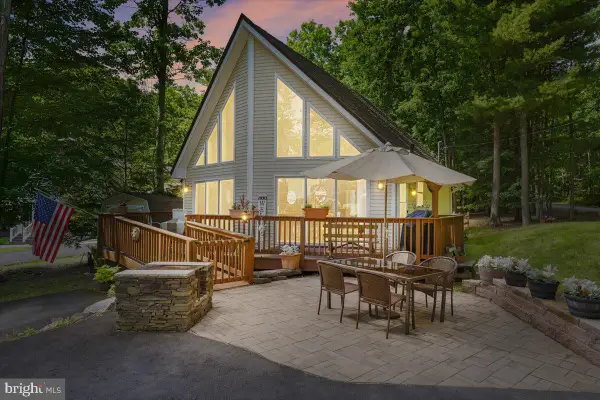 $379,000Active2 beds 2 baths955 sq. ft.
6 Lakeside Dr, LAKEVILLE, PA 18438
MLS# PAWN2000956Listed by: BERKSHIRE HATHAWAY HOME SERVICES POCONO REAL ESTATE $800,000Pending3 beds 4 baths3,739 sq. ft.
477 Finn Swamp, LAKEVILLE, PA 18438
MLS# PAWN2000898Listed by: MOUNTAIN REALTY ERA POWERED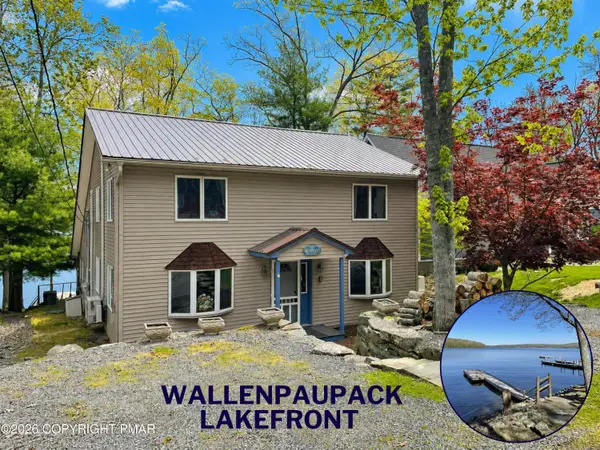 $1,095,000Pending3 beds 3 baths2,708 sq. ft.
69 Lakeside Drive, Lakeville, PA 18438
MLS# PM-141735Listed by: DAVIS R. CHANT REAL ESTATE - MILFORD $99,900Active0 Acres
4 Route 590, Lakeville, PA 18438
MLS# 18214Listed by: DAVIS R. CHANT - HAWLEY - 1 $675,000Active3 beds 1 baths1,587 sq. ft.
16 Lake View Road, Lakeville, PA 18438
MLS# PW231128Listed by: DAVIS R. CHANT - HAWLEY - 1 $575,000Active4 beds 2 baths1,200 sq. ft.
24 Lakeside Drive, Lakeville, PA 18438
MLS# PW231999Listed by: COLDWELL BANKER LAKEVIEW REALTORS $995,000Active6 beds 2 baths2,033 sq. ft.
79 Lakeside Drive, Lakeville, PA 18438
MLS# PW232797Listed by: DAVIS R. CHANT - HAWLEY - 1


Protect your home and budget from life's surprises with an Assurant Home Warranty, backed by a partner that supports you through every step of homeownership. Explore Plans.
© 2026 Better Homes and Gardens Real Estate LLC. An Anywhere Real Estate company. All rights reserved. Better Homes and Gardens® Real Estate is a registered trademark owned by Meredith Operations Corporation, licensed to Better Homes and Gardens Real Estate LLC and used with permission. Better Homes and Gardens Real Estate LLC fully supports the principles of the Fair Housing Act and the Equal Opportunity Act. Listing information is deemed reliable but is not guaranteed accurate.
Each office is independently owned and operated.
Any services or products provided by third parties are not provided by, affiliated with or related to Better Homes and Gardens Real Estate LLC, or its affiliated companies.