
5 N Forest Drive, Lakeville, PA 18438
Local realty services provided by:
5 N Forest Drive,Lakeville, PA 18438
$690,000
- 3 Beds
- 3 Baths
- - sq. ft.
- Single family
- Sold
Listed by: eric james ehrhardt
Office: davis r. chant - lake wallenpaupack
MLS#:PW262284
Source:PA_PWAR
Sorry, we are unable to map this address
Price summary
- Price:$690,000
- Monthly HOA dues:$26.25
About this home
Enjoy Lake Wallenpaupack living with your own boat slip, then retreat to the privacy of this exceptional 3-bedroom, 3-bath home nestled on a beautifully landscaped, large wooded lot just a short walk from the lake. The open-concept main living area features soaring cathedral ceilings, a floor-to-ceiling stone fireplace, granite countertops, custom cabinetry, and a spacious dining area ideal for everyday living and entertaining. Just off the main living space, the stunning four-season sunroom showcases vaulted knotty pine ceilings and walls, expansive windows overlooking the backyard, a cozy gas stove, and direct access to the front and rear deck. The spacious primary suite includes a beautifully updated ensuite bath with double vanity, tiled walk-in shower and walk-in closet, while on the main floor there are two additional bedrooms and modern full bathroom perfect for family and guests. The finished lower level offers a bonus room or additional sleeping area along with a full bath. Step outside to enjoy the expansive wrap-around deck, custom paver patio, hot tub, fire pit, and peaceful backyard surrounded by mature trees. Additional highlights include mini-split air conditioning throughout, main-level laundry, an oversized attached one car garage with workshop space, whole-house generator, large detached storage shed, and meticulous landscaping that enhances the home's outstanding curb appeal. This move-in ready property offers the perfect combination of lake access, privacy, and year-round comfort in one exceptional package....
Contact an agent
Home facts
- Year built:2005
- Subdivision & Development:Paradise Point
- Listing ID #:PW262284
- Added:39 day(s) ago
- Updated:August 18, 2026 at 09:18 PM
Rooms and interior
- Bedrooms:3
- Total bathrooms:3
- Full bathrooms:3
- Rooms Total:8
- Flooring:Carpet, Vinyl
- Kitchen Description:Dishwasher, Microwave, Oven, Refrigerator
- Basement:Yes
- Basement Description:Full, Partially Finished
Heating and cooling
- Heating:Baseboard, Oil
Structure and exterior
- Roof:Asphalt, Metal, Shingle
- Year built:2005
- Lot Features:Wooded Lot
- Exterior Features:Covered, Deck, Private Yard, Screened, Storage
Utilities
- Water:Comm Central
- Sewer:Septic Tank
Finances and disclosures
- Price:$690,000
- Tax amount:$6,063
Features and amenities
- Appliances:Dishwasher, Dryer, Microwave, Oven, Refrigerator, Washer
- Laundry features:Dryer, Washer
- Amenities:Cathedral Ceiling(s), Open Floorplan, Walk-In Closet(s)
Parking
- Parking description:Attached, Garage
- Garage:Yes
New listings near 5 N Forest Drive
- New
 $1,499,000Active5 beds 3 baths3,127 sq. ft.
28 Lakeview Drive, Lakeville, PA 18438
MLS# PW262799Listed by: DAVIS R. CHANT - LAKE WALLENPAUPACK  $549,500Active4 beds 4 baths2,301 sq. ft.
25 Vista Court, Lakeville, PA 18438
MLS# PW262680Listed by: DAVIS R. CHANT - LAKE WALLENPAUPACK $899,000Active4 beds 3 baths3,934 sq. ft.
103 Ledge Drive, Lakeville, PA 18438
MLS# PW262653Listed by: DAVIS R. CHANT - LAKE WALLENPAUPACK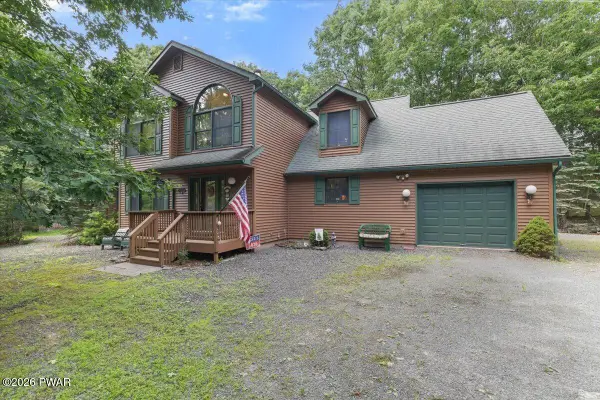 $570,000Active3 beds 2 baths2,000 sq. ft.
8 Cedar Court, Lakeville, PA 18438
MLS# PW262547Listed by: BERKSHIRE HATHAWAY HOMESERVICES POCONO REAL ESTATE HAWLEY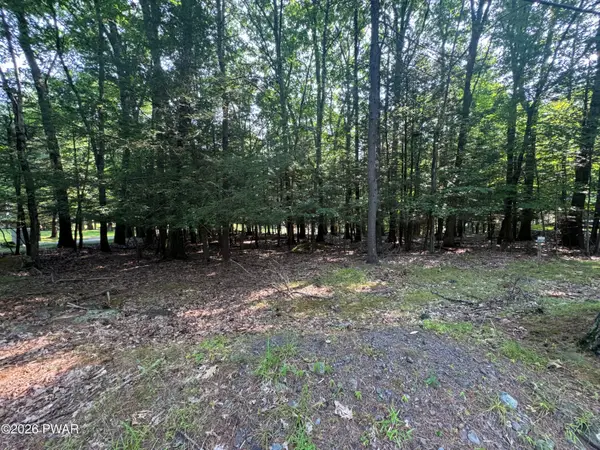 $37,500Active0.37 Acres
Lakeshore Drive, Lakeville, PA 18438
MLS# PW262506Listed by: KELLER WILLIAMS RE HAWLEY $450,000Active3 beds 2 baths1,860 sq. ft.
114 Lone Oak Drive, Lakeville, PA 18438
MLS# PW262434Listed by: DAVIS R. CHANT - LAKE WALLENPAUPACK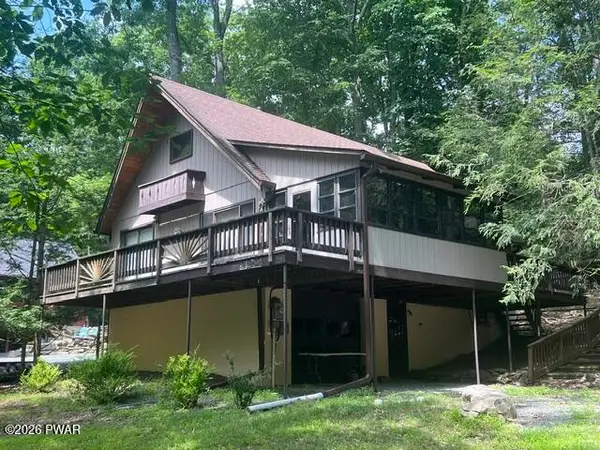 $399,000Active4 beds 2 baths1,422 sq. ft.
126 Hemlock Drive, Lakeville, PA 18438
MLS# PW262329Listed by: DAVIS R. CHANT - LAKE WALLENPAUPACK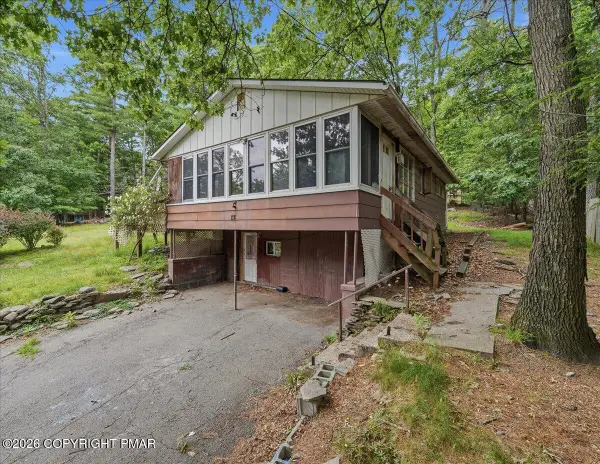 $159,000Active2 beds 3 baths1,272 sq. ft.
112 Purdytown Road, Lakeville, PA 18438
MLS# PM-142634Listed by: REDSTONE RUN REALTY, LLC - STROUDSBURG $285,000Pending2 beds 2 baths996 sq. ft.
344 Forest Drive, Lakeville, PA 18438
MLS# PW262122Listed by: LAKE HOMES REALTY, LLC $379,000Active2 beds 2 baths955 sq. ft.
6 Lakeside Drive, Lakeville, PA 18438
MLS# PW262115Listed by: BERKSHIRE HATHAWAY HOMESERVICES POCONO REAL ESTATE HAWLEY


Protect your home and budget from life's surprises with an Assurant Home Warranty, backed by a partner that supports you through every step of homeownership. Explore Plans.
© 2026 Better Homes and Gardens Real Estate LLC. An Anywhere Real Estate company. All rights reserved. Better Homes and Gardens® Real Estate is a registered trademark owned by Meredith Operations Corporation, licensed to Better Homes and Gardens Real Estate LLC and used with permission. Better Homes and Gardens Real Estate LLC fully supports the principles of the Fair Housing Act and the Equal Opportunity Act. Listing information is deemed reliable but is not guaranteed accurate.
Each office is independently owned and operated.
Any services or products provided by third parties are not provided by, affiliated with or related to Better Homes and Gardens Real Estate LLC, or its affiliated companies.