
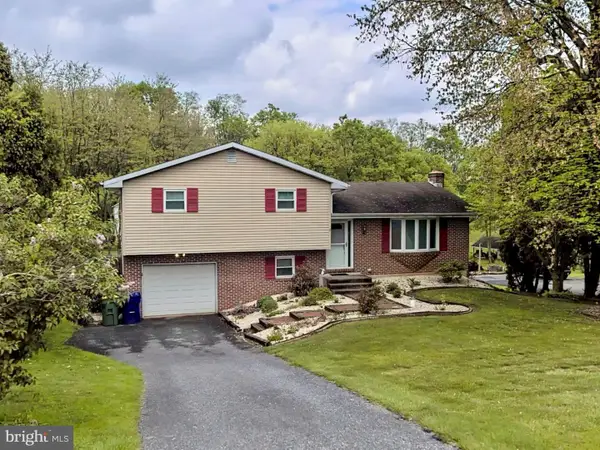
1074 Williamsburg Rd, Lancaster, PA 17603
Local realty services provided by:Better Homes and Gardens Real Estate Premier
1074 Williamsburg Rd,Lancaster, PA 17603
$259,900
- 3 Beds
- 2 Baths
- 1,580 sq. ft.
- Single family
- Coming Soon
Upcoming open houses
- Fri, Nov 2005:00 pm - 07:00 pm
- Sun, Nov 2201:00 pm - 03:00 pm
Listed by: austin james curtiss, cathy curtiss
Office: coldwell banker realty
MLS#:PALA2098722
Source:BRIGHTMLS
Price summary
- Price:$259,900
- Price per sq. ft.:$164.49
About this home
Welcome to 1074 Williamsburg Rd in the desirable Georgetown Hills neighborhood of Lancaster! This 3 bedroom, 1.5 bathroom home in Penn Manor School District gives you comfortable everyday living, room to spread out, and one of the best outdoor setups you will find at this price. Step inside and enjoy a layout that works for real life, with living space on the main floor for gathering and relaxing, and a finished basement that adds a whole extra level of flexible space, perfect for a family room, playroom, home office, or workout area. Upstairs, the three bedrooms give everyone their own space, and the home's practical layout makes it easy to settle in and make it your own. Step outside to the newer deck, rebuilt bigger for real entertaining capable of holding over 20+ people casually overlooking the yard. The driveway is a standout all by itself, with room to park your camper and still have space for your car, a rare find that boat, camper, and car people will appreciate. Life in Georgetown Hills puts you in an established neighborhood with Penn Manor schools, easy access to Route 30, Route 999, and Columbia Avenue, so downtown Lancaster, shopping, and dining are all just a short drive away. Don't miss your opportunity to make 1074 Williamsburg Rd your next home! Schedule your private showing today!...
Contact an agent
Home facts
- Year built:1984
- Subdivision & Development:GEORGETOWN HILLS
- Listing ID #:PALA2098722
- Updated:November 13, 2026 at 03:01 PM
Rooms and interior
- Bedrooms:3
- Total bathrooms:2
- Full bathrooms:1
- Half bathrooms:1
- Flooring:Carpet, Vinyl
- Dining Description:Combination Kitchen/Dining
- Kitchen Description:Breakfast Area, Dishwasher, Disposal, Kitchen - Country, Kitchen - Eat-In, Refrigerator
- Basement:Yes
- Basement Description:Daylight, Full
- Living area:1,580 sq. ft.
Heating and cooling
- Heating:Baseboard - Electric, Electric
Structure and exterior
- Roof:Composite
- Year built:1984
- Building area:1,580 sq. ft.
- Lot area:0.16 Acres
- Lot Features:Corner Lot/Unit
- Architectural Style:Traditional
- Construction Materials:Brick, Frame, Stick Built, Vinyl Siding
- Exterior Features:Awning(s), Play Area, Play Equipment, Sidewalks, Wrap Around
- Foundation Description:Block
- Levels:2 Stories
Schools
- High school:PENN MANOR H.S.
- Middle school:MANOR
- Elementary school:HAMBRIGHT
Utilities
- Water:Public
- Sewer:Public Sewer
Finances and disclosures
- Price:$259,900
- Price per sq. ft.:$164.49
- Tax amount:$2,976 (2026)
Features and amenities
- Laundry features:Dryer - Electric, Dryer In Unit, Washer, Washer In Unit
- Amenities:200+ Amp Service, Cable TV Available
Parking
- Parking description:Off Street, On Street, Paved Driveway, Paved Parking, Private
New listings near 1074 Williamsburg Rd
- Coming Soon
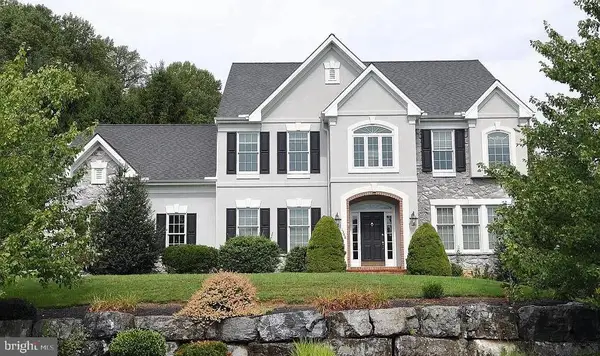 $1,015,000Coming Soon4 beds 5 baths4,419 sq. ft.
1348 Jasmine Ln, LANCASTER, PA 17601
MLS# PALA2098186Listed by: IRON VALLEY REAL ESTATE OF LANCASTER - Coming Soon
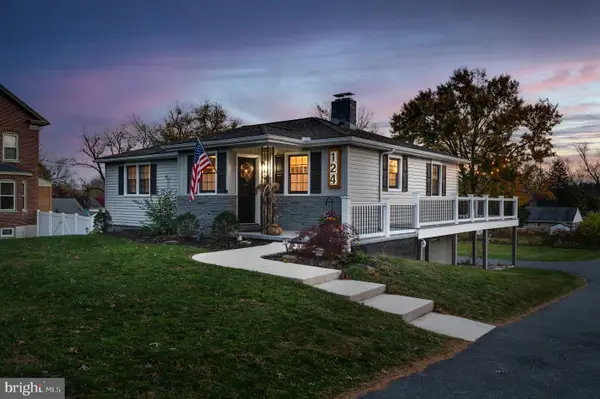 $409,900Coming Soon3 beds 2 baths1,660 sq. ft.
124 Delp Rd, LANCASTER, PA 17601
MLS# PALA2098780Listed by: DARYL TILLMAN REALTY GROUP - Coming Soon
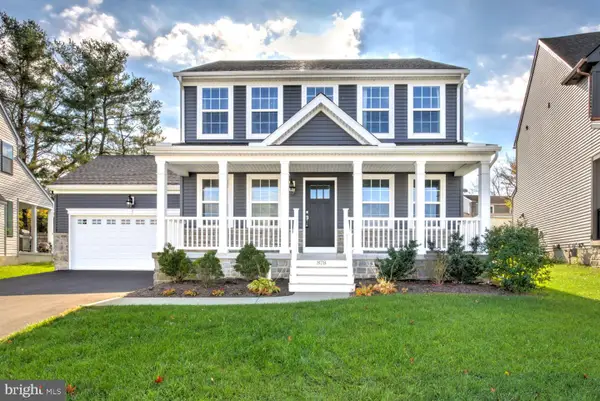 $585,000Coming Soon3 beds 3 baths1,732 sq. ft.
878 Fenton Ave, LANCASTER, PA 17601
MLS# PALA2098814Listed by: HOSTETTER REALTY LLC - Coming SoonOpen Sun, 12 to 3pm
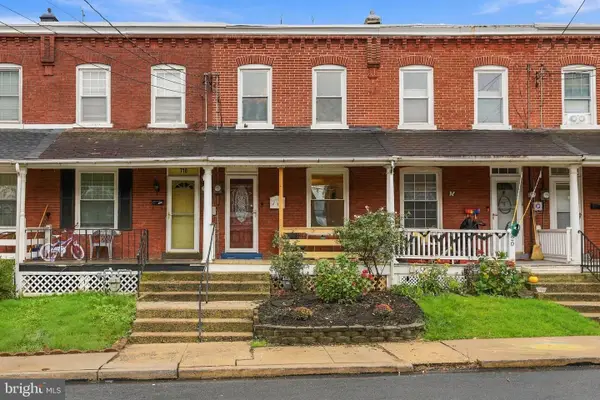 $225,000Coming Soon3 beds 1 baths916 sq. ft.
718 5th St, LANCASTER, PA 17603
MLS# PALA2098776Listed by: KELLER WILLIAMS ELITE - Coming Soon
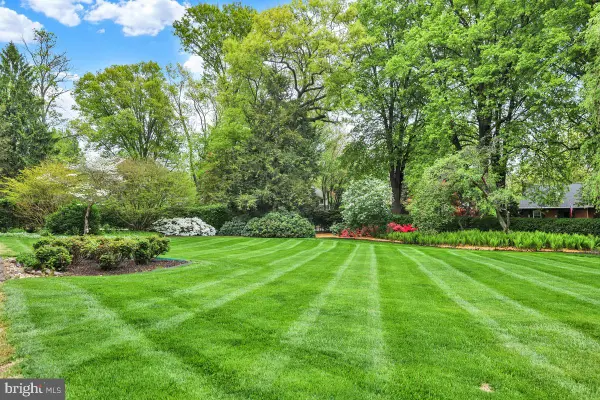 $400,000Coming Soon0.48 Acres
1279 Hillside Dr, LANCASTER, PA 17603
MLS# PALA2096544Listed by: RE/MAX PINNACLE - Coming SoonOpen Sun, 1 to 3pm
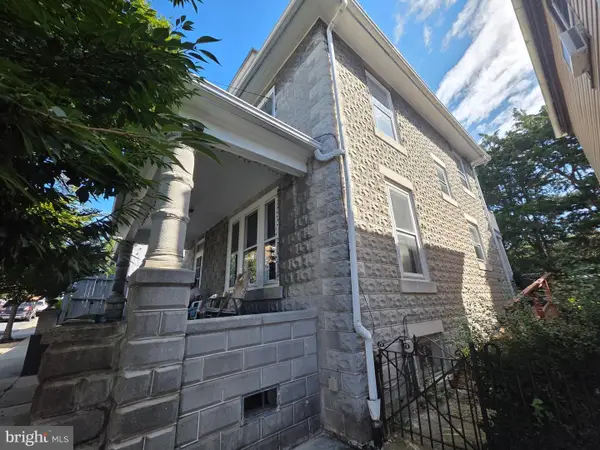 $209,995Coming Soon3 beds 1 baths1,508 sq. ft.
19 S Franklin St, LANCASTER, PA 17602
MLS# PALA2098592Listed by: KELLER WILLIAMS KEYSTONE REALTY - Coming SoonOpen Sun, 1 to 3pm
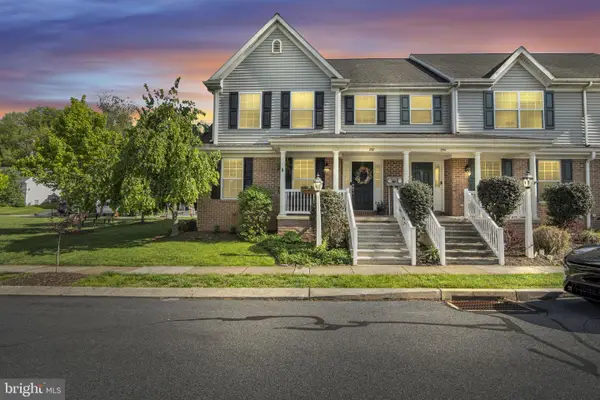 $364,900Coming Soon3 beds 3 baths1,684 sq. ft.
252 Cool Creek Way, LANCASTER, PA 17602
MLS# PALA2098676Listed by: REAL OF PENNSYLVANIA - Coming SoonOpen Sat, 2 to 4pm
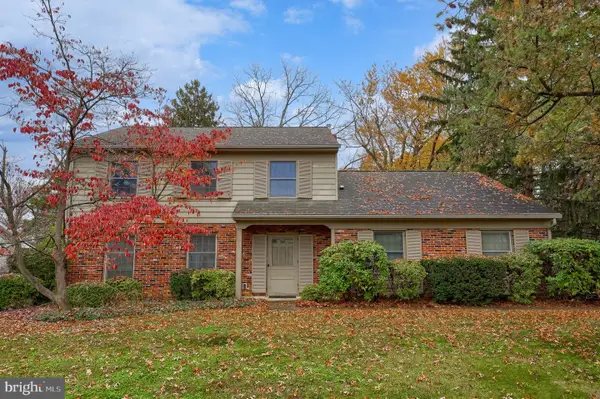 $425,000Coming Soon4 beds 3 baths2,036 sq. ft.
1845 Beverly Dr, LANCASTER, PA 17601
MLS# PALA2098674Listed by: BERKSHIRE HATHAWAY HOMESERVICES HOMESALE REALTY - Coming Soon
 $349,900Coming Soon3 beds 2 baths1,468 sq. ft.
8 Mark Ave, LANCASTER, PA 17602
MLS# PALA2097790Listed by: IRON VALLEY REAL ESTATE OF LANCASTER


Protect your home and budget from life's surprises with an Assurant Home Warranty, backed by a partner that supports you through every step of homeownership. Explore Plans.
© 2026 Better Homes and Gardens Real Estate LLC. An Anywhere Real Estate company. All rights reserved. Better Homes and Gardens® Real Estate is a registered trademark owned by Meredith Operations Corporation, licensed to Better Homes and Gardens Real Estate LLC and used with permission. Better Homes and Gardens Real Estate LLC fully supports the principles of the Fair Housing Act and the Equal Opportunity Act. Listing information is deemed reliable but is not guaranteed accurate.
Each office is independently owned and operated.
Any services or products provided by third parties are not provided by, affiliated with or related to Better Homes and Gardens Real Estate LLC, or its affiliated companies.