
1120 Saint Joseph St, Lancaster, PA 17603
Local realty services provided by:Better Homes and Gardens Real Estate GSA Realty
1120 Saint Joseph St,Lancaster, PA 17603
$450,000
- 4 Beds
- 2 Baths
- - sq. ft.
- Single family
- Sold
Listed by: christopher j carr
Office: homezu by simple choice
MLS#:PALA2091582
Source:BRIGHTMLS
Sorry, we are unable to map this address
Price summary
- Price:$450,000
About this home
Check out this rare Lancaster City property that has had only two owners! This renovated brick Cape Cod features a large sun porch and sits on nearly a 3/4-acre lot. The property also includes a detached shop, a one-car garage, and an approximately 300-square-foot finished space above the shop that would make a great office, studio, or bonus room. The main floor of the house features an open-concept layout with the kitchen, dining, and living areas, along with a small entryway. The primary bedroom and an additional bedroom are also located on the main floor, as well as a full bathroom. Upstairs, you'll find two more spacious bedrooms and additional storage. The semi-finished basement includes a half bathroom and a laundry room. The home was fully renovated in 2019 with all-new wiring, a 200-amp electrical panel, a new propane burner for the boiler, and radiant floor heating installed kitchen, dining, and living room space. The renovation also included a new kitchen with quartz countertops and a tile backsplash, and the bathroom with a tile tub surround. Finished oak and pine hardwood floors run throughout the home. In 2025, a new heat pump with a whole-house air purifier was installed, providing central air conditioning and a secondary heat source. A driveway leads to the detached one-car garage and shop. The shop is insulated with spray foam in both the walls and ceiling. The finished second floor has been used as an office and offers a flexible space for work or hobbies. The outdoor space features mature landscaping and a variety of fruit trees and bushes, including Asian pears, apples, peaches, figs, cherries, blueberries, and raspberries. All of this is within walking distance of downtown Lancaster and everything Lancaster City has to offer, yet you'll come home to the privacy of off-street parking and a spacious yard. Don't miss this beautiful property—schedule your showing today!...
Contact an agent
Home facts
- Year built:1948
- Subdivision & Development:PROSPECT HEIGHTS
- Listing ID #:PALA2091582
- Added:37 day(s) ago
- Updated:August 15, 2026 at 10:42 AM
Rooms and interior
- Bedrooms:4
- Total bathrooms:2
- Full bathrooms:1
- Half bathrooms:1
- Basement:Yes
- Basement Description:Partially Finished
Heating and cooling
- Cooling:Central A/C
- Heating:Heat Pump - Electric BackUp, Propane - Owned
Structure and exterior
- Roof:Architectural Shingle
- Year built:1948
- Architectural Style:Cape Cod
- Construction Materials:Brick
- Foundation Description:Block
- Levels:1 1/2 Story
Utilities
- Water:Public
- Sewer:Public Sewer
Finances and disclosures
- Price:$450,000
- Tax amount:$5,690 (2025)
Features and amenities
- Laundry features:Laundry
- Amenities:200+ Amp Service
Parking
- Parking description:Detached Garage, Garage - Rear Entry
- Garage:Yes
- Garage spaces:1
New listings near 1120 Saint Joseph St
- New
 $99,900Active3 beds 2 baths1,568 sq. ft.
211 Greyfield Dr, LANCASTER, PA 17603
MLS# PALA2093562Listed by: KELLER WILLIAMS ELITE - Coming SoonOpen Sat, 11am to 1pm
 $239,000Coming Soon3 beds 1 baths
342 Hand Ave, LANCASTER, PA 17602
MLS# PALA2093752Listed by: LUSK & ASSOCIATES SOTHEBY'S INTERNATIONAL REALTY - Coming Soon
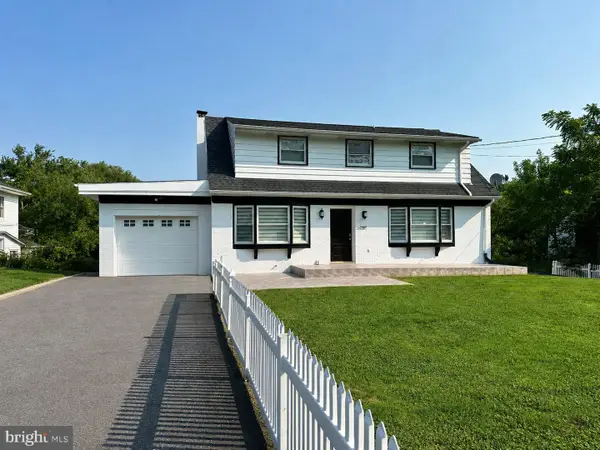 $579,900Coming Soon3 beds 3 baths
35 Meadow Ln, LANCASTER, PA 17601
MLS# PALA2093722Listed by: KELLER WILLIAMS ELITE - Coming Soon
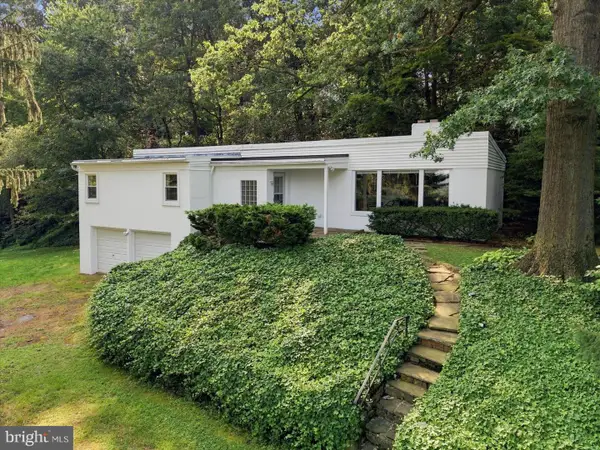 $275,000Coming Soon3 beds 2 baths
35 Orchard Rd, LANCASTER, PA 17601
MLS# PALA2092182Listed by: RE/MAX SMARTHUB REALTY - New
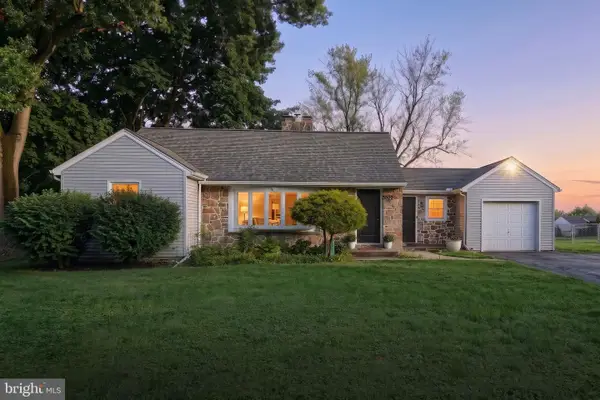 $349,900Active2 beds 2 baths1,848 sq. ft.
3608 Horizon Dr, LANCASTER, PA 17601
MLS# PALA2093710Listed by: LIME HOUSE - New
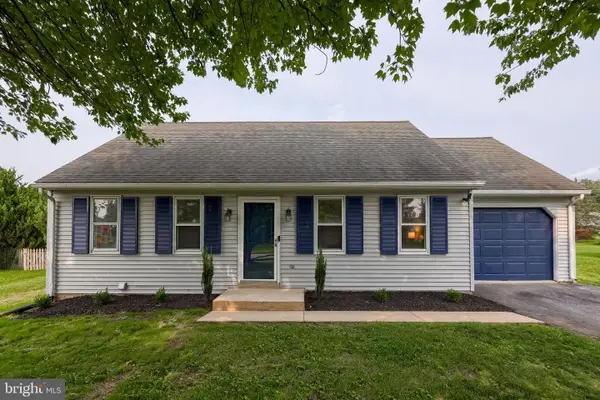 $399,900Active4 beds 2 baths2,050 sq. ft.
1409 Stony Battery Rd, LANCASTER, PA 17601
MLS# PALA2093718Listed by: BERKSHIRE HATHAWAY HOMESERVICES HOMESALE REALTY - Open Sat, 1 to 2:30pmNew
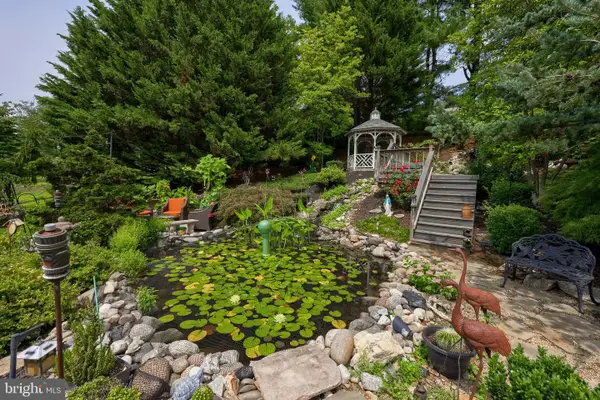 $699,500Active4 beds 3 baths3,541 sq. ft.
355 Buch Ave, LANCASTER, PA 17601
MLS# PALA2093658Listed by: RE/MAX PINNACLE - New
 $287,900Active4 beds -- baths1,997 sq. ft.
236 N Franklin St, LANCASTER, PA 17602
MLS# PALA2093734Listed by: HOSTETTER REALTY LLC - Coming SoonOpen Fri, 4 to 6pm
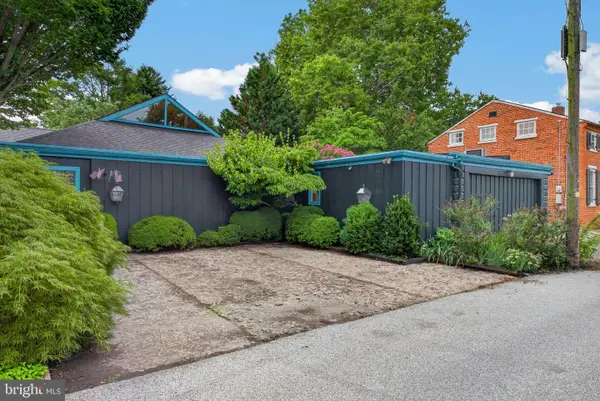 $859,900Coming Soon2 beds 2 baths
175 N Concord St, LANCASTER, PA 17603
MLS# PALA2093568Listed by: BERKSHIRE HATHAWAY HOMESERVICES HOMESALE REALTY - New
 $264,000Active4 beds 2 baths1,652 sq. ft.
678 Union St, LANCASTER, PA 17603
MLS# PALA2093228Listed by: COLDWELL BANKER REALTY


Protect your home and budget from life's surprises with an Assurant Home Warranty, backed by a partner that supports you through every step of homeownership. Explore Plans.
© 2026 Better Homes and Gardens Real Estate LLC. An Anywhere Real Estate company. All rights reserved. Better Homes and Gardens® Real Estate is a registered trademark owned by Meredith Operations Corporation, licensed to Better Homes and Gardens Real Estate LLC and used with permission. Better Homes and Gardens Real Estate LLC fully supports the principles of the Fair Housing Act and the Equal Opportunity Act. Listing information is deemed reliable but is not guaranteed accurate.
Each office is independently owned and operated.
Any services or products provided by third parties are not provided by, affiliated with or related to Better Homes and Gardens Real Estate LLC, or its affiliated companies.