
1154 Edgemoor Ct, Lancaster, PA 17601
Local realty services provided by:Better Homes and Gardens Real Estate Premier
1154 Edgemoor Ct,Lancaster, PA 17601
$850,000
- 4 Beds
- 4 Baths
- 4,367 sq. ft.
- Single family
- Active
Listed by: anne m lusk
Office: lusk & associates sotheby's international realty
MLS#:PALA2088628
Source:BRIGHTMLS
Price summary
- Price:$850,000
- Price per sq. ft.:$194.64
- Monthly HOA dues:$68
About this home
Welcome to 1154 Edgemoor Court, an exceptional 4-bedroom, 3.5 bath home nestled on a corner lot in the secluded Grandview neighborhood, offering over 5,100 square feet of beautifully designed living space. Thoughtfully appointed throughout with upscale finishes and an open, functional layout, this home combines luxurious everyday living with outstanding entertaining spaces both inside and out.
At the heart of the home is a stunning gourmet kitchen designed to impress even the most discerning chef. Featuring top-of-the-line KitchenAid and GE stainless steel appliances, a 6-burner gas range with built-in grill, wall oven and microwave, refrigerator, oversized leathered granite island, well-appointed breakfast nook with back yard access, wet bar with built-ins, intricate tile and glass backsplash, glass cabinetry with LED lighting, and abundant leathered granite countertop space, the kitchen blends modern elegance with truly exceptional functionality. The kitchen flows seamlessly into the inviting family room, where a gas fireplace, tray ceiling, and expansive wall of windows create a warm and light-filled gathering space.
Just off the main living areas, a spacious private office offers the ideal environment for working from home or quiet productivity. The formal dining room features an elegant tray ceiling and views overlooking the front yard, creating a refined setting for entertaining. The separate living room offers an additional relaxing space complete with a second gas fireplace and peaceful front yard views. A beautifully designed laundry/mud room adds both style and practicality with custom built-in cubbies, extensive cabinetry, utility sink, and dedicated seating area. The laundry/mud room offers direct access to the only 3-car garage in the entire development!
Upstairs, the luxurious primary suite serves as a true retreat, featuring a spacious dressing area with attic access and a luxurious en-suite bath complete with upgraded marble countertops, dual vanities, soaking tub, and an impressive floor-to-ceiling glass walk-in tile shower with French drain. Brand new lush carpeting throughout the primary suite, loft and stairs enhances both comfort and style. Three additional bedrooms provide generous accommodations, including one with a private bath and two connected by a spacious Jack-and-Jill bath featuring three separate vanities. All bedrooms come equipped with walk-in closets and modern ceiling fans for added comfort and storage capability.
The elegantly finished lower level adds additional living and entertaining space, perfect for hosting guests, movie nights, or recreation. High-definition surround sound speakers create an immersive entertainment experience, while well-maintained workshop and storage rooms provide an excellent amount of organizational and utility space.
Outdoor living is equally inviting, with a covered front porch offering a peaceful setting to relax and unwind. The fenced, spacious backyard features a stamped concrete paver-patio and a 4-foot vinyl privacy fence, creating an ideal space for gatherings, recreation, or pets.
Additional highlights throughout the home include durable engineered hardwood flooring, recessed and custom LED lighting, 9-foot-plus ceilings, water softener, humidifier, and quality finishes throughout. Tucked away in the desirable Grandview neighborhood while remaining convenient to shopping, dining, entertainment, and major commuter routes, this exceptional property offers the perfect blend of luxury, comfort, and convenience. Schedule your private showing today!...
Contact an agent
Home facts
- Year built:2015
- Listing ID #:PALA2088628
- Added:3 day(s) ago
- Updated:May 29, 2026 at 11:50 PM
Rooms and interior
- Bedrooms:4
- Total bathrooms:4
- Full bathrooms:3
- Half bathrooms:1
- Flooring:Carpet, Hardwood, Tile/Brick
- Dining Description:Dining Room, Formal/Separate Dining Room
- Bathrooms Description:Full Bath, Half Bath, Primary Bath(s), Primary Bathroom
- Kitchen Description:Breakfast Area, Built-In Microwave, Built-Ins, Carpet, Crown Moldings, Dishwasher, Disposal, Kitchen - Eat-In, Kitchen - Island, Oven - Wall, Recessed Lighting, Refrigerator, Six Burner Stove, Stainless Steel Appliances, Wet/Dry Bar
- Bedroom Description:Carpet, Primary Bedroom, Walk In Closet(s)
- Basement:Yes
- Basement Description:Connecting Stairway, Fully Finished, Heated, Interior Access, Windows, Workshop
- Living area:4,367 sq. ft.
Heating and cooling
- Cooling:Central A/C
- Heating:Forced Air, Natural Gas
Structure and exterior
- Roof:Shingle
- Year built:2015
- Building area:4,367 sq. ft.
- Lot area:0.28 Acres
- Lot Features:Corner, Corner Lot/Unit, Level, Rear Yard
- Architectural Style:Colonial
- Construction Materials:Frame, Vinyl Siding
- Exterior Features:Exterior Lighting, Gutter System, Patio(s), Porch(es)
- Levels:2 Stories
Schools
- High school:MANHEIM TOWNSHIP
- Middle school:MANHEIM TOWNSHIP
- Elementary school:SCHAEFFER
Utilities
- Water:Public
- Sewer:Public Sewer
Finances and disclosures
- Price:$850,000
- Price per sq. ft.:$194.64
- Tax amount:$11,905 (2025)
Features and amenities
- Laundry features:Laundry
- Amenities:200+ Amp Service, Attic, Built-Ins, Carpet, Ceiling Fan(s), Crown Moldings, Recessed Lighting, Store/Office, Water Treat System, Wet/Dry Bar, Window Treatments
Parking
- Parking description:Additional Storage Area, Attached Garage, Garage - Side Entry, Garage Door Opener, Inside Access, On Street, Paved Driveway
- Garage:Yes
- Garage spaces:3
New listings near 1154 Edgemoor Ct
- New
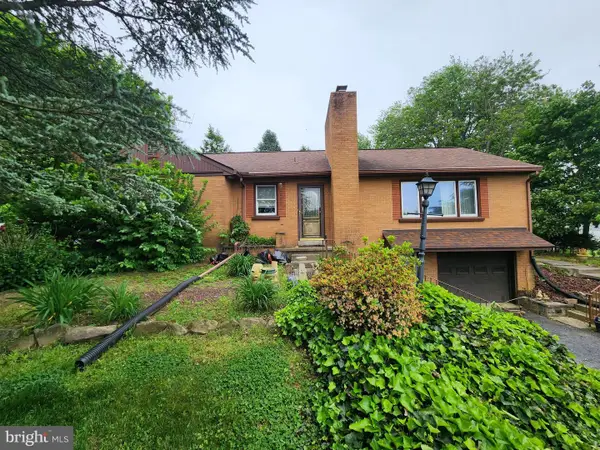 $300,000Active3 beds 1 baths1,976 sq. ft.
156 Hostetter Ln, LANCASTER, PA 17602
MLS# PALA2089134Listed by: CAVALRY REALTY LLC - Coming Soon
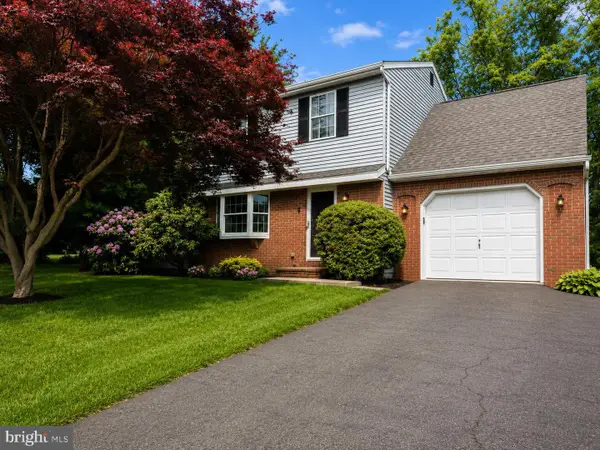 $339,900Coming Soon3 beds 2 baths
25 Turnbridge Dr, LANCASTER, PA 17603
MLS# PALA2089168Listed by: MOUNTAIN REALTY ERA POWERED - Coming Soon
 $350,000Coming Soon3 beds -- baths
361 E Ross St, LANCASTER, PA 17602
MLS# PALA2088762Listed by: RE/MAX EVOLVED - Coming Soon
 $349,900Coming Soon3 beds 2 baths
714 Kenton Rd, LANCASTER, PA 17601
MLS# PALA2088990Listed by: KELLER WILLIAMS ELITE - Open Sun, 1 to 3pmNew
 $285,000Active2 beds 3 baths1,560 sq. ft.
211 Black Oak Dr, LANCASTER, PA 17602
MLS# PALA2089152Listed by: BERING REAL ESTATE CO. - Coming Soon
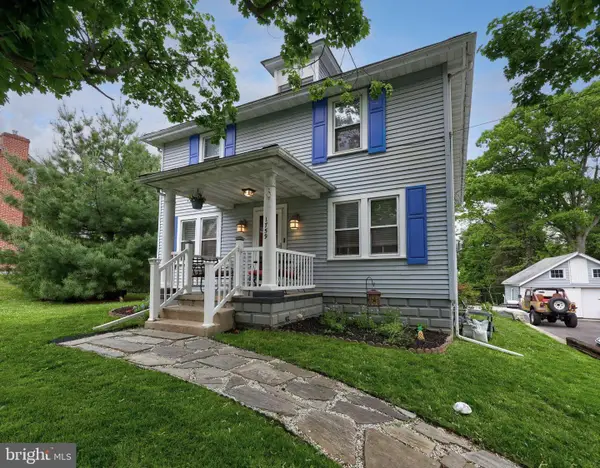 $535,000Coming Soon4 beds 3 baths
1759 Eden Rd, LANCASTER, PA 17601
MLS# PALA2087386Listed by: COLDWELL BANKER REALTY - Coming Soon
 $175,000Coming Soon4 beds 2 baths
614 Saint Joseph St, LANCASTER, PA 17603
MLS# PALA2088432Listed by: COLDWELL BANKER REALTY - New
 $282,000Active3 beds 3 baths1,800 sq. ft.
10 Brandon, LANCASTER, PA 17603
MLS# PALA2089038Listed by: H.K. KELLER - New
 $250,000Active3 beds 2 baths1,060 sq. ft.
1539 Manor Blvd, LANCASTER, PA 17603
MLS# PALA2089108Listed by: BERKSHIRE HATHAWAY HOMESERVICES HOMESALE REALTY - New
 $359,900Active3 beds 2 baths2,120 sq. ft.
2114 Shaaron Dr, LANCASTER, PA 17601
MLS# PALA2089068Listed by: BERKSHIRE HATHAWAY HOMESERVICES HOMESALE REALTY


Protect your home and budget from life's surprises with an Assurant Home Warranty, backed by a partner that supports you through every step of homeownership. Explore Plans.
© 2026 Better Homes and Gardens Real Estate LLC. An Anywhere Real Estate company. All rights reserved. Better Homes and Gardens® Real Estate is a registered trademark owned by Meredith Operations Corporation, licensed to Better Homes and Gardens Real Estate LLC and used with permission. Better Homes and Gardens Real Estate LLC fully supports the principles of the Fair Housing Act and the Equal Opportunity Act. Listing information is deemed reliable but is not guaranteed accurate.
Each office is independently owned and operated.
Any services or products provided by third parties are not provided by, affiliated with or related to Better Homes and Gardens Real Estate LLC, or its affiliated companies.