
119 S Duke St, Lancaster, PA 17602
Local realty services provided by:Better Homes and Gardens Real Estate Reserve
119 S Duke St,Lancaster, PA 17602
$620,000
- 4 Beds
- 4 Baths
- - sq. ft.
- Townhouse
- Coming Soon
Listed by: christina diehl
Office: coldwell banker realty
MLS#:PALA2088258
Source:BRIGHTMLS
Price summary
- Price:$620,000
About this home
Set in Lancaster’s Old Town neighborhood, 119 S Duke St blends historic character with the kind of updates and everyday comforts that make city living truly easy. Inside, you’ll find hardwood floors, exposed brick, and the cozy warmth of a pellet stove fireplace. Timeless details that give the home real presence. Central air and brand-new windows add year-round comfort and efficiency.
Recent improvements include a completely updated bathroom featuring a luxurious soaking tub, and the primary suite offers a lounge area plus a spacious bathroom with heated floors.
Out back, a private courtyard feels like a hidden garden in the city, complete with a koi pond and rose arbor. Peaceful, green, and beautifully personal. Many of the plants are native. A one-car detached garage adds the practicality downtown buyers rarely find. This serene setting is part of a neighborhood that often gathers for events and community days.
Old Town is known for its active neighborhood association—voluntary, with no dues—that supports community connection and quality of life through seasonal events, park volunteer days, and neighborhood beautification projects. Just a couple blocks from Penn Square, you'll love the neighborhood feel with the close-by downtown vibes....
Contact an agent
Home facts
- Year built:1865
- Listing ID #:PALA2088258
- Added:1 day(s) ago
- Updated:May 25, 2026 at 05:31 AM
Rooms and interior
- Bedrooms:4
- Total bathrooms:4
- Full bathrooms:3
- Half bathrooms:1
- Flooring:Carpet, Ceramic Tile, Hardwood
- Dining Description:Dining Room, Formal/Separate Dining Room
- Bathrooms Description:Bathroom 2, Bathroom 3, Primary Bath(s), Primary Bathroom
- Kitchen Description:Built-Ins, Carpet, Crown Moldings, Dishwasher, Disposal, Energy Efficient Appliances, Exhaust Fan, Kitchen - Gourmet, Kitchen - Island, Oven/Range - Gas, Pantry, Range Hood, Refrigerator, Stainless Steel Appliances, Upgraded Countertops, Water Heater
- Bedroom Description:Carpet, Primary Bedroom
- Basement:Yes
- Basement Description:Partial
Heating and cooling
- Cooling:Central A/C
- Heating:Electric, Forced Air, Heat Pump(s), Propane - Owned
Structure and exterior
- Roof:Composite
- Year built:1865
- Lot Features:Landscaping, Pond, Private
- Architectural Style:Traditional
- Construction Materials:Brick, Masonry
- Exterior Features:Exterior Lighting
- Foundation Description:Brick/Mortar, Stone
- Levels:2 1/2 Stories
Schools
- High school:MCCASKEY CAMPUS
- Elementary school:KING E.S.
Utilities
- Water:Public
- Sewer:Public Sewer
Finances and disclosures
- Price:$620,000
- Tax amount:$13,441 (2025)
Features and amenities
- Laundry features:Dryer, Laundry, Washer
- Amenities:200+ Amp Service, Attic/House Fan, Built-Ins, Cable TV Available, Carpet, Ceiling Fan(s), Chair Railings, Crown Moldings, Curved Staircase, Electric Available, Phone Available, Replacement Windows, Window Treatments
Parking
- Parking description:Additional Storage Area, Detached Garage, Garage - Front Entry, Garage Door Opener, Off Street, Private
- Garage:Yes
- Garage spaces:1
New listings near 119 S Duke St
- Coming Soon
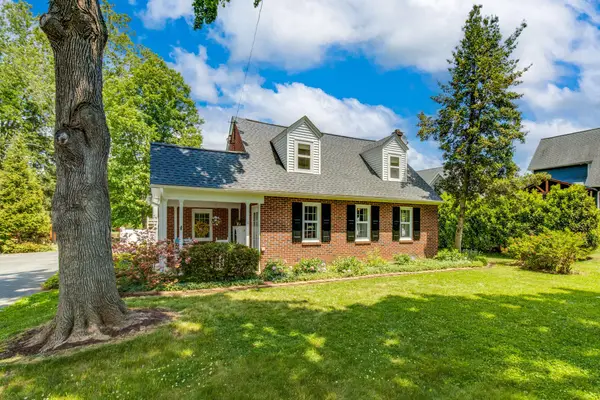 $419,000Coming Soon4 beds 2 baths
1571 Hillcrest Ave, LANCASTER, PA 17601
MLS# PALA2088406Listed by: RE/MAX EVOLVED - Coming Soon
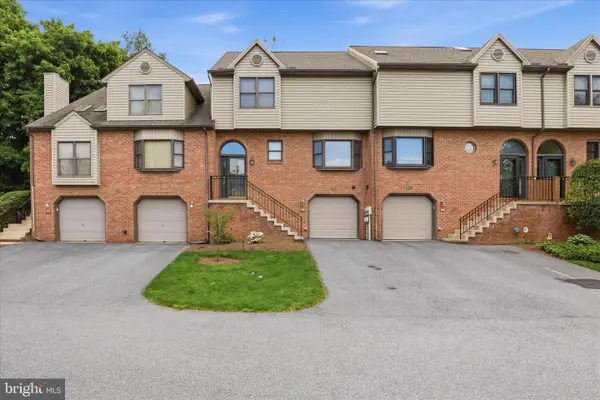 $294,000Coming Soon2 beds 2 baths
38 River Bend Park, LANCASTER, PA 17602
MLS# PALA2088604Listed by: KELLER WILLIAMS ELITE - Coming Soon
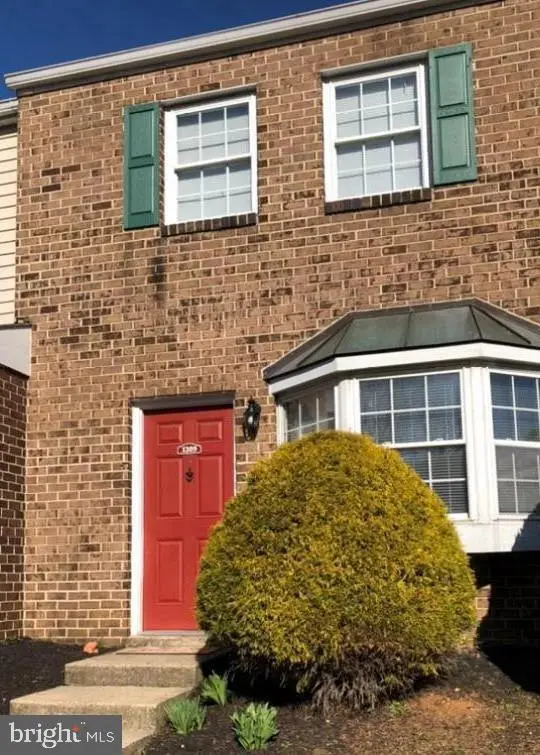 $199,900Coming Soon2 beds 2 baths
1309 Blue Jay Dr, LANCASTER, PA 17601
MLS# PALA2087774Listed by: RE/MAX EVOLVED - New
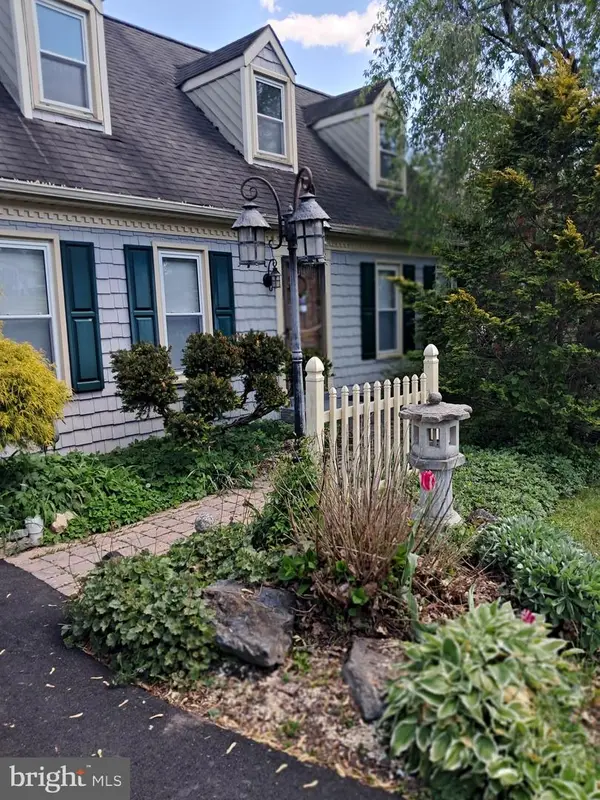 $300,000Active3 beds 1 baths1,465 sq. ft.
1568 S Jefferson Ct, LANCASTER, PA 17602
MLS# PALA2088776Listed by: HOSTETTER REALTY - GAP - Coming Soon
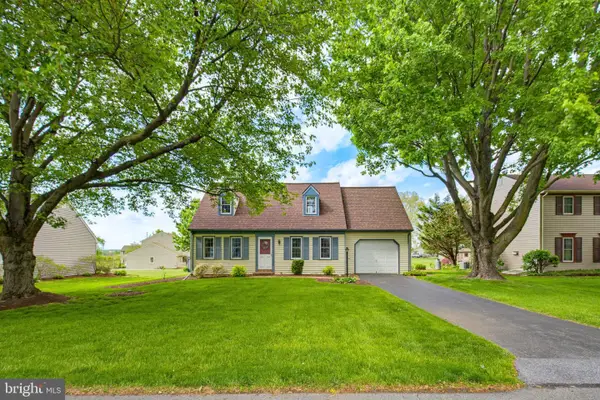 $339,900Coming Soon4 beds 2 baths
2311 Starlite Dr, LANCASTER, PA 17602
MLS# PALA2087808Listed by: TOP SHELF REAL ESTATE - Coming SoonOpen Sat, 2 to 4pm
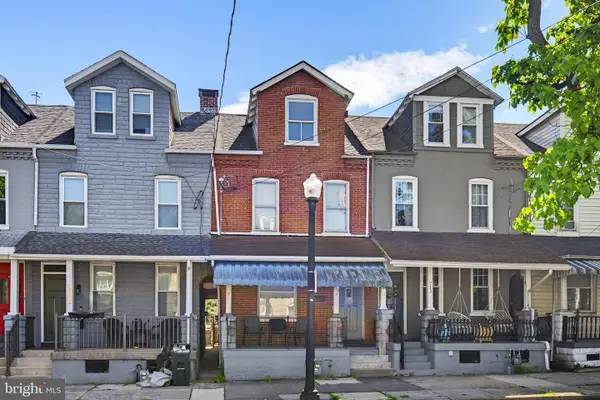 $304,900Coming Soon3 beds 1 baths
715 N Queen St, LANCASTER, PA 17603
MLS# PALA2088650Listed by: LPT REALTY, LLC - New
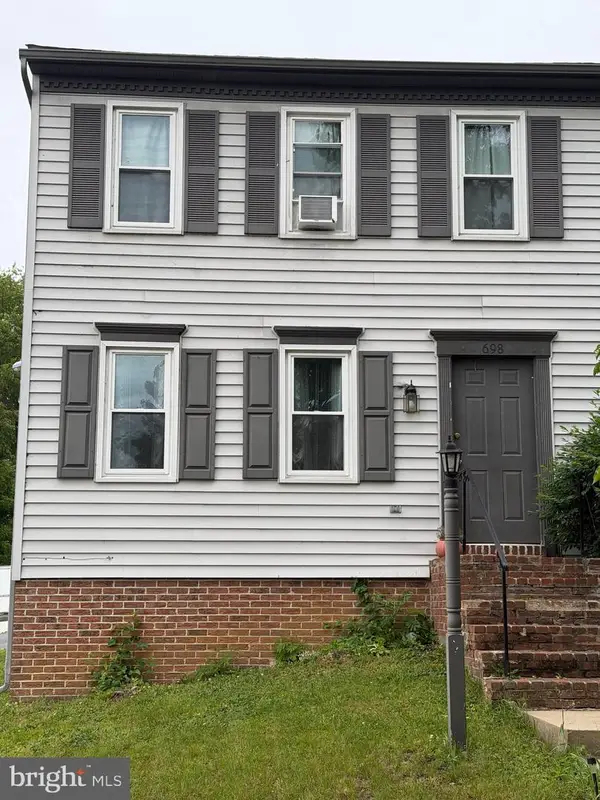 $280,000Active3 beds 2 baths1,124 sq. ft.
698 Topaz Dr, LANCASTER, PA 17603
MLS# PALA2088736Listed by: CLOVER PROPERTY MANAGEMENT, INC. - Coming Soon
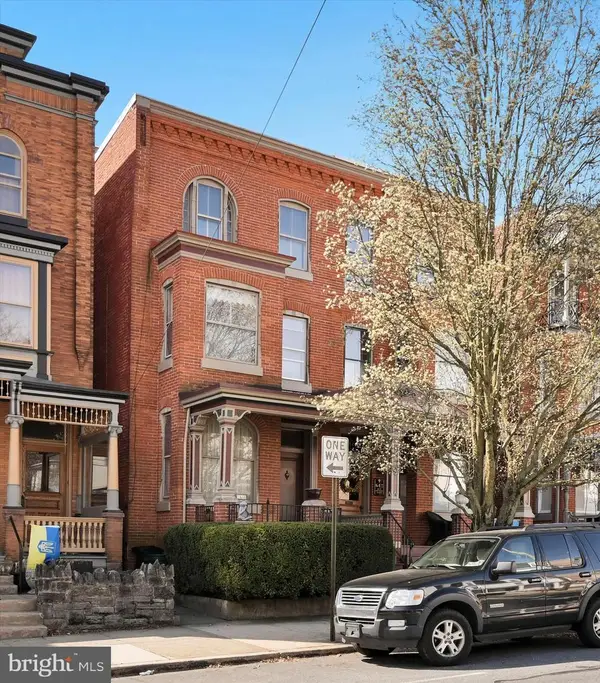 $575,000Coming Soon4 beds 2 baths
640 W Chestnut St, LANCASTER, PA 17603
MLS# PALA2085198Listed by: BERKSHIRE HATHAWAY HOMESERVICES HOMESALE REALTY - New
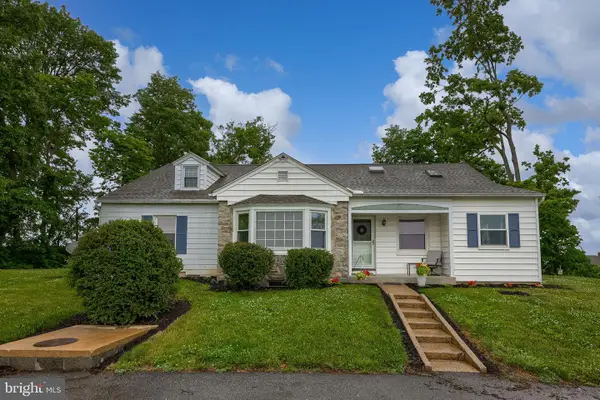 $649,500Active4 beds 3 baths3,199 sq. ft.
145 Weaver Rd, LANCASTER, PA 17603
MLS# PALA2088444Listed by: RE/MAX SMARTHUB REALTY


Protect your home and budget from life's surprises with an Assurant Home Warranty, backed by a partner that supports you through every step of homeownership. Explore Plans.
© 2026 Better Homes and Gardens Real Estate LLC. An Anywhere Real Estate company. All rights reserved. Better Homes and Gardens® Real Estate is a registered trademark owned by Meredith Operations Corporation, licensed to Better Homes and Gardens Real Estate LLC and used with permission. Better Homes and Gardens Real Estate LLC fully supports the principles of the Fair Housing Act and the Equal Opportunity Act. Listing information is deemed reliable but is not guaranteed accurate.
Each office is independently owned and operated.
Any services or products provided by third parties are not provided by, affiliated with or related to Better Homes and Gardens Real Estate LLC, or its affiliated companies.