
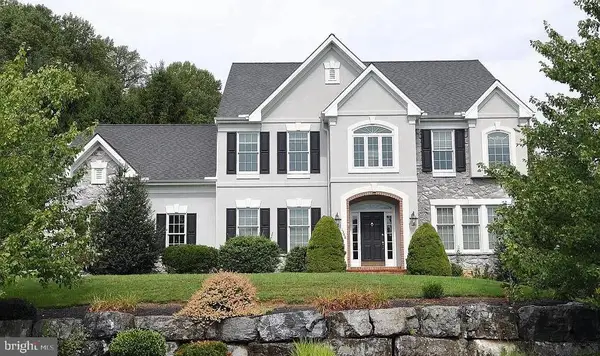
129 Deer Ford Dr, Lancaster, PA 17601
Local realty services provided by:Better Homes and Gardens Real Estate Realty Connect
Listed by: gil b lyons
Office: re/max pinnacle
MLS#:PALA2099058
Source:BRIGHTMLS
Price summary
- Price:$490,000
- Price per sq. ft.:$208.69
About this home
129 Deer Ford Road
Some homes welcome you with a sense of ease. From the moment you step into the foyer at 129 Deer Ford Road, you can imagine settling in, making the spaces your own, and enjoying the quiet comfort of a home designed for the way you live. Located in the sought-after Deer Ford community in Manheim Township, this beautifully maintained condominium pairs gracious living spaces with the convenience of low-maintenance, first-floor living.
Hardwood floors lead from the foyer to the professionally decorated formal dining room, a lovely place for holiday meals, dinner with friends, and the everyday pleasure of gathering around the table. The home’s generous wall space gives you room to display the artwork and collections that tell your story, bringing warmth and personality to the interiors.
Beside the dining room, the updated kitchen brings together style and everyday practicality. Stainless steel appliances, updated countertops, a pantry, and a desk area make it a comfortable place to prepare a family meal, organize the day, or welcome friends while dinner comes together. Its connection to the dining room makes hosting feel easy and natural.
The two-story family room is a memorable gathering place, with skylights drawing in natural light and a handsome fireplace with gas-log insert adding warmth and character. There is room to settle in with a book, enjoy a quiet evening, or spend time with family and friends. French doors open to the rear deck, extending the living space outdoors. It is an inviting spot for grilling, morning coffee, or a little time to yourself.
The adjacent three-season room offers a quieter kind of pleasure. Imagine reading as the day unfolds, watching birds in the natural surroundings, enjoying a movie night, or simply taking a moment to relax. Together, the family room, deck, and three-season room create a welcoming rhythm between indoor comfort and outdoor enjoyment.
The main-level primary suite makes one-floor living especially appealing. A spacious walk-in closet keeps daily routines organized, while the bath invites you to unwind with a jetted tub and a custom-tiled walk-in shower with glass door. The main-level laundry room adds another layer of convenience, helping keep everyday tasks close at hand.
Upstairs, two additional bedrooms and a full bath provide comfortable space for family and overnight guests. A generous loft offers the flexibility to shape the home around your interests and needs. It could become a home office, a place for hobbies, a reading retreat, or an exercise area. Just beyond, a walk-in storage room makes it easy to tuck away seasonal items and belongings you want to keep nearby.
An oversized two-bay garage provides convenient parking, additional storage, and easy access to the home’s mechanical systems. Throughout, the home reflects thoughtful updates and meticulous care—a move-in-ready setting where you can begin enjoying the next chapter from day one.
Deer Ford offers a convenient Manheim Township location close to Routes 30, 222, 501, and 272. Lancaster Country Club, parks, downtown Lancaster, restaurants, grocery stores, coffee shops, and brew pubs are all within easy reach.
At 129 Deer Ford Road, everyday comforts come together in a home that feels both gracious and easy to enjoy. Gather around the table, unwind beside the fire, or step out to the deck and take in the peaceful setting. With its welcoming spaces, room for your art and collections, and convenient first-floor living, this Deer Ford home is ready for the next chapter—and the memories still to be made....
Contact an agent
Home facts
- Year built:1997
- Subdivision & Development:DEER FORD NORTH
- Listing ID #:PALA2099058
- Added:2 day(s) ago
- Updated:November 22, 2026 at 02:56 PM
Rooms and interior
- Bedrooms:3
- Total bathrooms:3
- Full bathrooms:2
- Half bathrooms:1
- Flooring:Carpet, Hardwood
- Dining Description:Combination Dining/Living, Combination Kitchen/Dining, Formal/Separate Dining Room
- Bathrooms Description:Primary Bath(s), WhirlPool/HotTub
- Kitchen Description:Breakfast Area, Built-In Microwave, Built-In Range, Carpet, Combination Kitchen/Living, Crown Moldings, Dishwasher, Disposal, Exhaust Fan, Kitchen - Galley, Oven/Range - Electric, Recessed Lighting, Refrigerator, Upgraded Countertops, Water Heater
- Bedroom Description:Carpet, Entry Level Bedroom, Walk In Closet(s)
- Living area:2,348 sq. ft.
Heating and cooling
- Cooling:Central A/C
- Heating:Electric, Heat Pump - Electric BackUp
Structure and exterior
- Roof:Architectural Shingle, Composite
- Year built:1997
- Building area:2,348 sq. ft.
- Architectural Style:Contemporary, Traditional
- Construction Materials:Stone, Wood Siding
- Exterior Features:Deck(s), Porch(es), Screened
- Foundation Description:Crawl Space
- Levels:2 Stories
Schools
- High school:MANHEIM TOWNSHIP
- Middle school:MANHEIM TOWNSHIP
- Elementary school:BRECHT
Utilities
- Water:Public
- Sewer:Public Sewer
Finances and disclosures
- Price:$490,000
- Price per sq. ft.:$208.69
- Tax amount:$7,229 (2026)
Features and amenities
- Laundry features:Dryer, Washer
- Amenities:200+ Amp Service, Cable TV, Carpet, Ceiling Fan(s), Chair Railings, Crown Moldings, Double Hung Windows, Electric Available, Insulated Windows, Phone, Recessed Lighting, Storm Windows, Transom Windows, Water Treat System, Window Treatments
Parking
- Parking description:Asphalt Driveway, Attached Garage, Garage - Front Entry, Garage Door Opener, Inside Access, Off Street
- Garage:Yes
- Garage spaces:2
New listings near 129 Deer Ford Dr
- Coming Soon
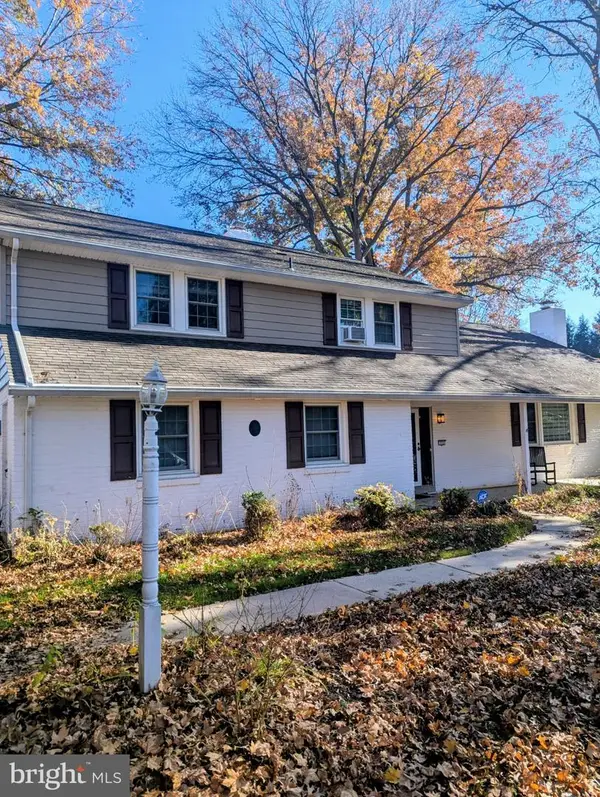 $599,900Coming Soon5 beds 3 baths3,309 sq. ft.
773 Barrwick Ln, LANCASTER, PA 17603
MLS# PALA2099188Listed by: KELLER WILLIAMS ELITE - Coming Soon
 $299,900Coming Soon4 beds 1 baths1,120 sq. ft.
1109 Frances Ave, LANCASTER, PA 17601
MLS# PALA2093152Listed by: KELLER WILLIAMS ELITE - Coming Soon
 $98,000Coming Soon3 beds 2 baths1,104 sq. ft.
105 Falcon Ct, LANCASTER, PA 17603
MLS# PALA2099144Listed by: KELLER WILLIAMS ELITE - Coming Soon
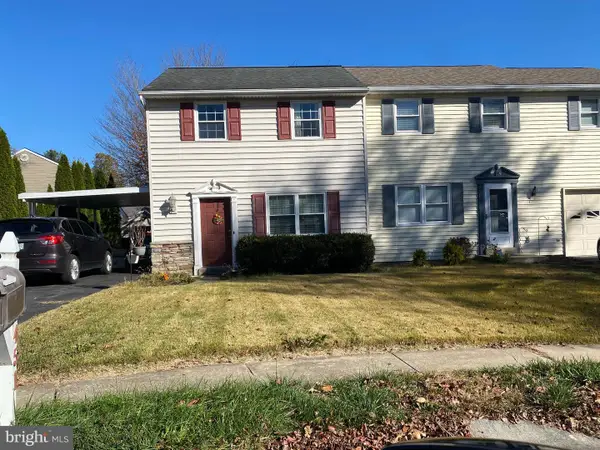 $225,000Coming Soon2 beds 2 baths1,008 sq. ft.
451 Coreopsis Dr, LANCASTER, PA 17602
MLS# PALA2099176Listed by: RE/MAX OF READING - Coming Soon
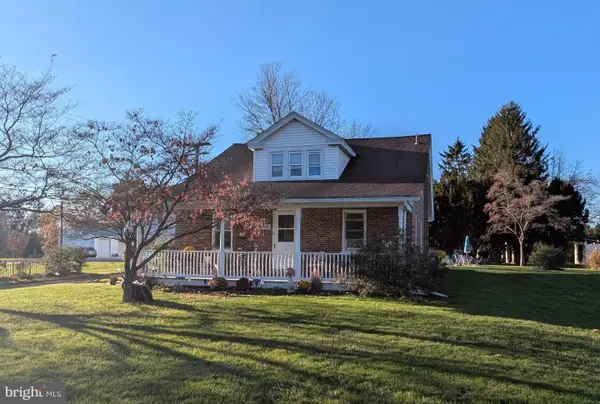 $410,000Coming Soon5 beds 2 baths2,944 sq. ft.
1970 New Danville Pike, LANCASTER, PA 17603
MLS# PALA2099158Listed by: BERKSHIRE HATHAWAY HOMESERVICES HOMESALE REALTY - Coming Soon
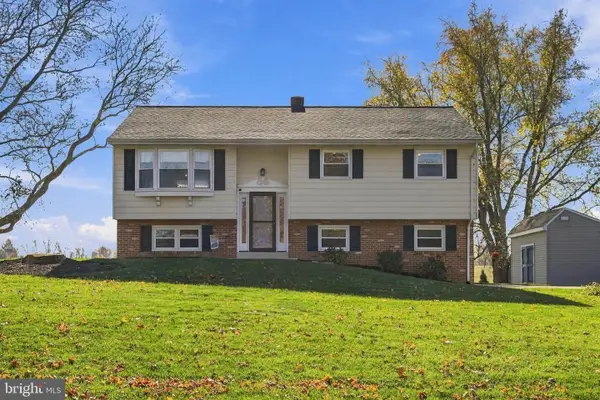 $370,000Coming Soon4 beds 2 baths2,304 sq. ft.
141 Bender Mill Rd, LANCASTER, PA 17603
MLS# PALA2099140Listed by: KELLER WILLIAMS ELITE - Coming Soon
 $1,015,000Coming Soon4 beds 5 baths4,419 sq. ft.
1348 Jasmine Ln, LANCASTER, PA 17601
MLS# PALA2098186Listed by: IRON VALLEY REAL ESTATE OF LANCASTER - Coming Soon
 $750,000Coming Soon4 beds 4 baths2,880 sq. ft.
2318 Rockvale Rd, LANCASTER, PA 17602
MLS# PALA2092070Listed by: FOWLER AND CO - New
 $159,900Active3 beds 1 baths1,200 sq. ft.
13 E Filbert St, LANCASTER, PA 17603
MLS# PALA2097504Listed by: DARYL TILLMAN REALTY GROUP - New
 $495,000Active3 beds 2 baths2,412 sq. ft.
1996 Park Plz, LANCASTER, PA 17601
MLS# PALA2099200Listed by: COLDWELL BANKER REALTY


Protect your home and budget from life's surprises with an Assurant Home Warranty, backed by a partner that supports you through every step of homeownership. Explore Plans.
© 2026 Better Homes and Gardens Real Estate LLC. An Anywhere Real Estate company. All rights reserved. Better Homes and Gardens® Real Estate is a registered trademark owned by Meredith Operations Corporation, licensed to Better Homes and Gardens Real Estate LLC and used with permission. Better Homes and Gardens Real Estate LLC fully supports the principles of the Fair Housing Act and the Equal Opportunity Act. Listing information is deemed reliable but is not guaranteed accurate.
Each office is independently owned and operated.
Any services or products provided by third parties are not provided by, affiliated with or related to Better Homes and Gardens Real Estate LLC, or its affiliated companies.