
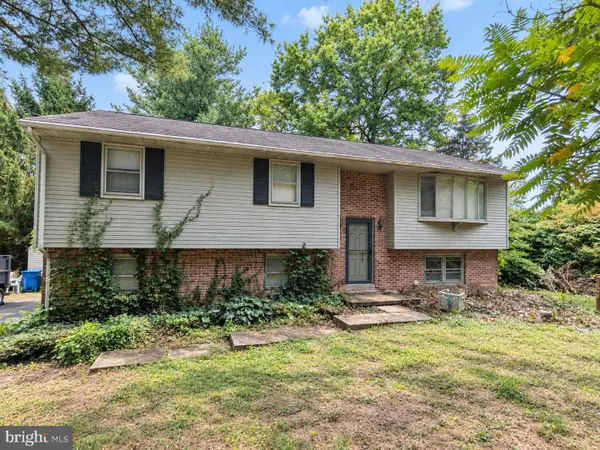
1338 Blue Jay Dr, Lancaster, PA 17601
Local realty services provided by:Better Homes and Gardens Real Estate Valley Partners
1338 Blue Jay Dr,Lancaster, PA 17601
$209,900
- 2 Beds
- 2 Baths
- 1,152 sq. ft.
- Townhouse
- Active
Listed by: chad hurst
Office: kingsway realty - lancaster
MLS#:PALA2096372
Source:BRIGHTMLS
Price summary
- Price:$209,900
- Price per sq. ft.:$182.2
- Monthly HOA dues:$300
About this home
Beautifully updated 2 story condo in serene community located in Manheim Township. Beautiful bamboo hardwood floors on 1st and 2nd floor. New LVP in kitchen and dining room. New appliances, updated kitchen with granite countertops. Newer doors, newer central air, and HVAC unit. 2 spacious bedrooms with hardwood and shared Jack and Jill full bath. Community offers a clubhouse and pool and handles lawn care, snow removal, and exterior maintenance including roof. A must see home close to all major highways.
Contact an agent
Home facts
- Year built:1976
- Subdivision & Development:SHREINER VILLAGE
- Listing ID #:PALA2096372
- Added:6 day(s) ago
- Updated:October 07, 2026 at 01:59 PM
Rooms and interior
- Bedrooms:2
- Total bathrooms:2
- Full bathrooms:1
- Half bathrooms:1
- Flooring:Luxury Vinyl Plank, Wood
- Dining Description:Dining Room
- Bathrooms Description:Bathroom 1
- Kitchen Description:Built-In Microwave, Dishwasher, Oven/Range - Electric, Refrigerator
- Living area:1,152 sq. ft.
Heating and cooling
- Cooling:Central A/C
- Heating:Electric, Forced Air, Heat Pump - Electric BackUp, Heat Pump(s)
Structure and exterior
- Roof:Shingle
- Year built:1976
- Building area:1,152 sq. ft.
- Architectural Style:Traditional
- Construction Materials:Brick, Stick Built, Vinyl Siding
- Foundation Description:Slab
- Levels:2 Stories
Utilities
- Water:Public
- Sewer:Public Sewer
Finances and disclosures
- Price:$209,900
- Price per sq. ft.:$182.2
- Tax amount:$2,233 (2026)
Features and amenities
- Laundry features:Laundry
- Amenities:Bay/Bow Windows, Replacement Windows
Parking
- Parking description:Asphalt Driveway, Off Street
New listings near 1338 Blue Jay Dr
- Coming Soon
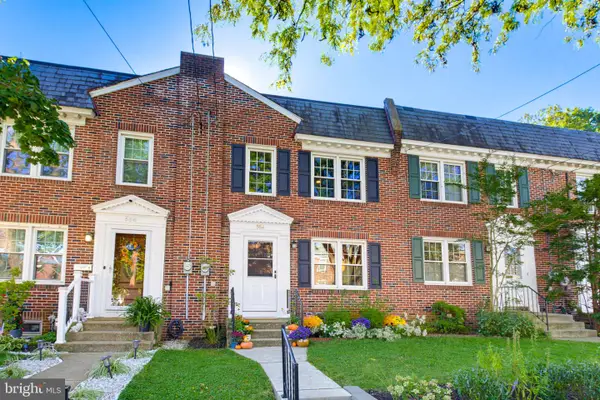 $259,900Coming Soon3 beds 1 baths1,044 sq. ft.
554 E Frederick St, LANCASTER, PA 17602
MLS# PALA2096660Listed by: KELLER WILLIAMS ELITE - Coming SoonOpen Sat, 11am to 1pm
 $315,000Coming Soon3 beds 2 baths1,636 sq. ft.
416 N Concord St, LANCASTER, PA 17603
MLS# PALA2096396Listed by: BERKSHIRE HATHAWAY HOMESERVICES HOMESALE REALTY - Coming Soon
 $329,900Coming Soon2 beds 2 baths1,799 sq. ft.
1321 Maple Ave, LANCASTER, PA 17603
MLS# PALA2096210Listed by: BERKSHIRE HATHAWAY HOMESERVICES HOMESALE REALTY - Coming Soon
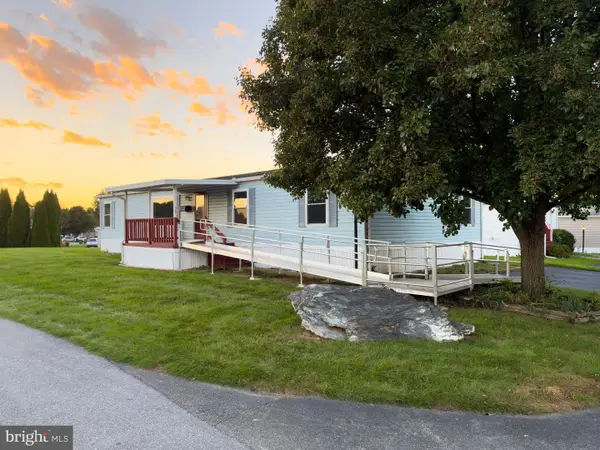 $90,000Coming Soon3 beds 2 baths1,512 sq. ft.
201 Silver Wind Ct N, LANCASTER, PA 17603
MLS# PALA2096642Listed by: LIFE CHANGES REALTY GROUP - Coming Soon
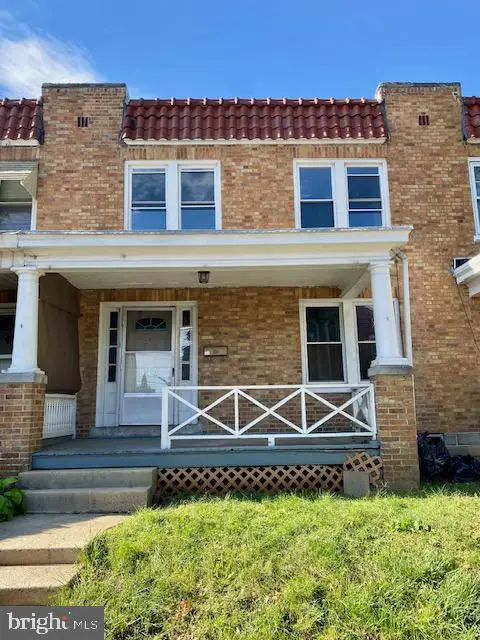 $219,900Coming Soon3 beds 3 baths1,260 sq. ft.
543 Burrowes Ave, LANCASTER, PA 17602
MLS# PALA2096650Listed by: REALTY ONE GROUP UNLIMITED - Coming SoonOpen Fri, 5 to 7pm
 $1,075,000Coming Soon6 beds 5 baths4,176 sq. ft.
227 Settlers Bnd, LANCASTER, PA 17601
MLS# PALA2096570Listed by: KELLER WILLIAMS ELITE - Coming SoonOpen Sun, 1 to 3pm
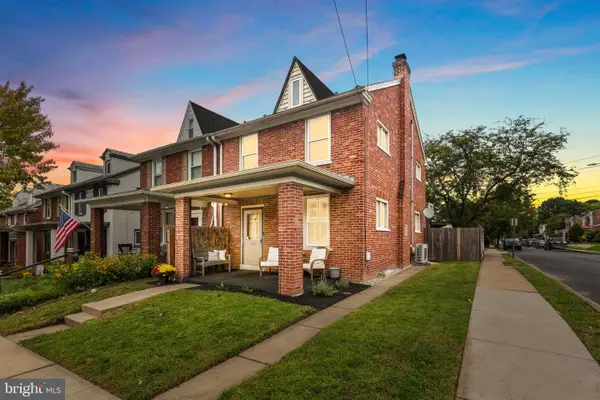 $325,000Coming Soon4 beds 2 baths1,935 sq. ft.
327 N Reservoir St, LANCASTER, PA 17602
MLS# PALA2096636Listed by: LIFE CHANGES REALTY GROUP - Coming Soon
 $200,000Coming Soon3 beds 2 baths1,836 sq. ft.
3530 Horizon Dr, LANCASTER, PA 17601
MLS# PALA2096644Listed by: H.K. KELLER - Coming Soon
 $525,000Coming Soon3 beds 3 baths2,416 sq. ft.
1931 Mercers Ml, LANCASTER, PA 17601
MLS# PALA2094928Listed by: BERKSHIRE HATHAWAY HOMESERVICES HOMESALE REALTY - Coming Soon
 $429,900Coming Soon4 beds 3 baths1,995 sq. ft.
2856 Michener Dr, LANCASTER, PA 17601
MLS# PALA2096550Listed by: BERKSHIRE HATHAWAY HOMESERVICES HOMESALE REALTY


Protect your home and budget from life's surprises with an Assurant Home Warranty, backed by a partner that supports you through every step of homeownership. Explore Plans.
© 2026 Better Homes and Gardens Real Estate LLC. An Anywhere Real Estate company. All rights reserved. Better Homes and Gardens® Real Estate is a registered trademark owned by Meredith Operations Corporation, licensed to Better Homes and Gardens Real Estate LLC and used with permission. Better Homes and Gardens Real Estate LLC fully supports the principles of the Fair Housing Act and the Equal Opportunity Act. Listing information is deemed reliable but is not guaranteed accurate.
Each office is independently owned and operated.
Any services or products provided by third parties are not provided by, affiliated with or related to Better Homes and Gardens Real Estate LLC, or its affiliated companies.