
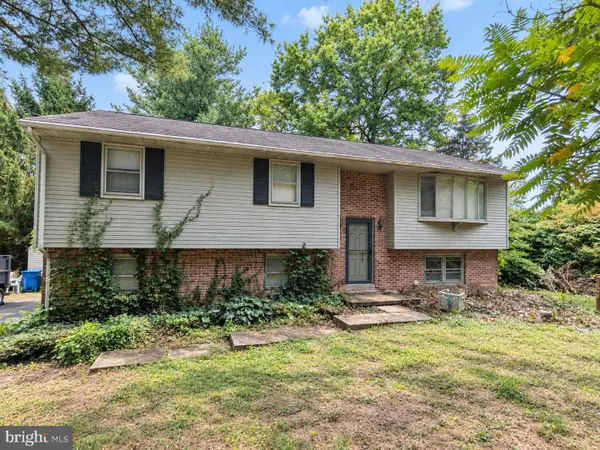
150 Treetops Dr, Lancaster, PA 17601
Local realty services provided by:Better Homes and Gardens Real Estate Reserve
150 Treetops Dr,Lancaster, PA 17601
$324,900
- 3 Beds
- 3 Baths
- 2,953 sq. ft.
- Townhouse
- Active
Listed by: ian matthew hey
Office: re/max smarthub realty
MLS#:PALA2096370
Source:BRIGHTMLS
Price summary
- Price:$324,900
- Price per sq. ft.:$110.02
- Monthly HOA dues:$210
About this home
Easy living in Hempfield—without sacrificing space.
This exceptionally large end-of-row townhome stands out as one of the bigger units in the entire development, with major recent upgrades already completed, including a new energy-efficient Bosch HVAC system and new water treatment system.
Inside, the scale is immediately noticeable. Massive rooms, three bedrooms, and two-and-a-half baths give you the space of a traditional home with the low-maintenance lifestyle of a townhome. The two-car garage adds even more convenience and storage.
Downstairs, the walkout basement offers finished living space plus a substantial unfinished area—ideal for a workshop, hobby space, additional storage, or future expansion.
Outside is where this home separates itself even further. Enjoy a rear deck overlooking a private setting, one of the larger yards you'll find in the development, and a welcoming front Trex deck with room to sit, grill, and enjoy the neighborhood.
Best of all, the HOA handles the exterior maintenance—including the roof and deck—giving you the freedom to enjoy the home without the usual exterior upkeep.
End-of-row privacy. Two-car garage. Walkout basement. Oversized rooms. An exceptional yard. Major mechanical upgrades already completed. If you've been looking for low-maintenance living without downsizing your lifestyle, this is the one....
Contact an agent
Home facts
- Year built:1987
- Subdivision & Development:HILLTOP
- Listing ID #:PALA2096370
- Added:2 day(s) ago
- Updated:October 07, 2026 at 01:59 PM
Rooms and interior
- Bedrooms:3
- Total bathrooms:3
- Full bathrooms:2
- Half bathrooms:1
- Dining Description:Formal/Separate Dining Room
- Kitchen Description:Built-In Microwave, Built-Ins, Dishwasher, Kitchen - Eat-In, Oven/Range - Electric, Refrigerator
- Basement:Yes
- Basement Description:Daylight, Full, Partial, Partially Finished, Poured Concrete, Walkout Level
- Living area:2,953 sq. ft.
Heating and cooling
- Cooling:Central A/C
- Heating:Electric, Heat Pump(s)
Structure and exterior
- Roof:Composite, Shingle
- Year built:1987
- Building area:2,953 sq. ft.
- Lot area:0.21 Acres
- Architectural Style:Traditional
- Construction Materials:Stick Built, Vinyl Siding
- Exterior Features:Deck(s), Patio(s)
- Foundation Description:Active Radon Mitigation, Block
- Levels:2 Stories
Schools
- High school:HEMPFIELD
- Middle school:CENTERVILLE
Utilities
- Water:Public
- Sewer:Public Sewer
Finances and disclosures
- Price:$324,900
- Price per sq. ft.:$110.02
- Tax amount:$4,815 (2026)
Features and amenities
- Laundry features:Dryer, Washer
- Amenities:200+ Amp Service, Built-Ins, Cable TV Available, Insulated Windows, Smoke Detector, Window Treatments
Parking
- Parking description:Attached Garage, Garage Door Opener
- Garage:Yes
- Garage spaces:2
New listings near 150 Treetops Dr
- Coming Soon
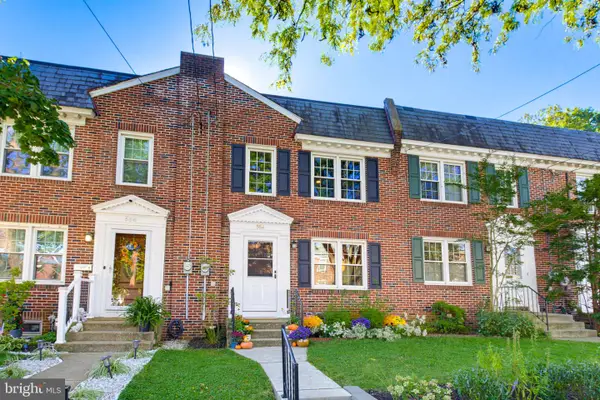 $259,900Coming Soon3 beds 1 baths1,044 sq. ft.
554 E Frederick St, LANCASTER, PA 17602
MLS# PALA2096660Listed by: KELLER WILLIAMS ELITE - Coming SoonOpen Sat, 11am to 1pm
 $315,000Coming Soon3 beds 2 baths1,636 sq. ft.
416 N Concord St, LANCASTER, PA 17603
MLS# PALA2096396Listed by: BERKSHIRE HATHAWAY HOMESERVICES HOMESALE REALTY - Coming Soon
 $329,900Coming Soon2 beds 2 baths1,799 sq. ft.
1321 Maple Ave, LANCASTER, PA 17603
MLS# PALA2096210Listed by: BERKSHIRE HATHAWAY HOMESERVICES HOMESALE REALTY - Coming Soon
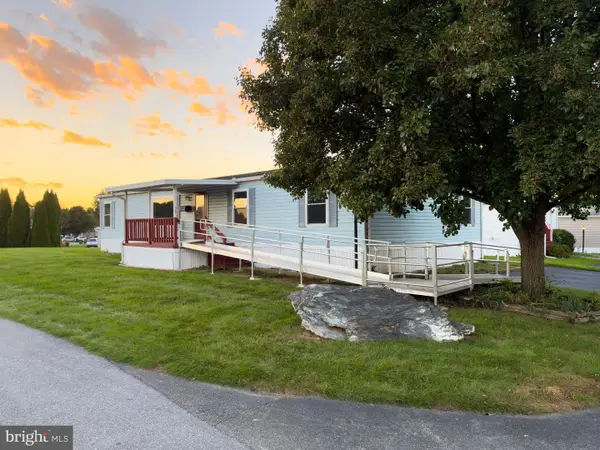 $90,000Coming Soon3 beds 2 baths1,512 sq. ft.
201 Silver Wind Ct N, LANCASTER, PA 17603
MLS# PALA2096642Listed by: LIFE CHANGES REALTY GROUP - Coming Soon
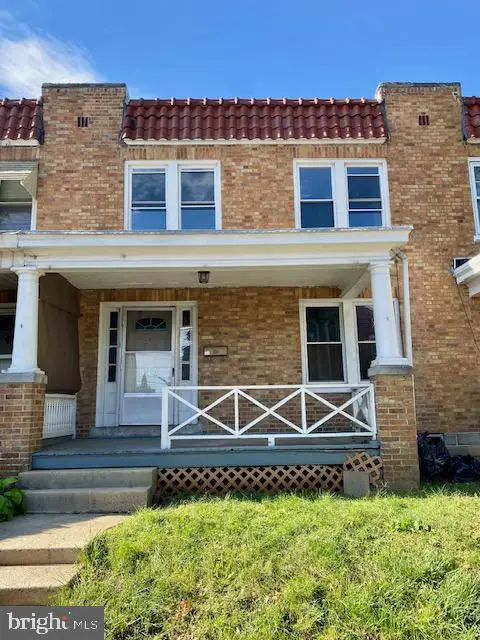 $219,900Coming Soon3 beds 3 baths1,260 sq. ft.
543 Burrowes Ave, LANCASTER, PA 17602
MLS# PALA2096650Listed by: REALTY ONE GROUP UNLIMITED - Coming SoonOpen Fri, 5 to 7pm
 $1,075,000Coming Soon6 beds 5 baths4,176 sq. ft.
227 Settlers Bnd, LANCASTER, PA 17601
MLS# PALA2096570Listed by: KELLER WILLIAMS ELITE - Coming SoonOpen Sun, 1 to 3pm
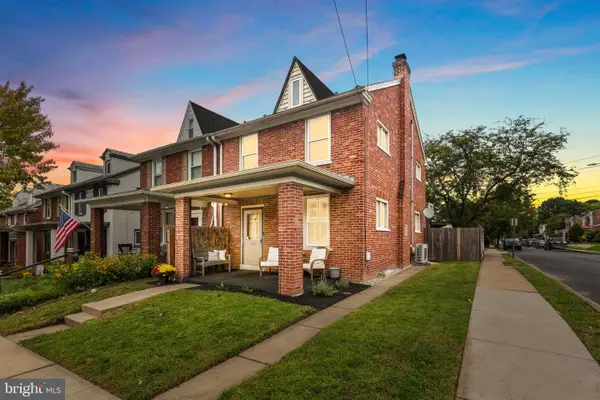 $325,000Coming Soon4 beds 2 baths1,935 sq. ft.
327 N Reservoir St, LANCASTER, PA 17602
MLS# PALA2096636Listed by: LIFE CHANGES REALTY GROUP - Coming Soon
 $200,000Coming Soon3 beds 2 baths1,836 sq. ft.
3530 Horizon Dr, LANCASTER, PA 17601
MLS# PALA2096644Listed by: H.K. KELLER - Coming Soon
 $525,000Coming Soon3 beds 3 baths2,416 sq. ft.
1931 Mercers Ml, LANCASTER, PA 17601
MLS# PALA2094928Listed by: BERKSHIRE HATHAWAY HOMESERVICES HOMESALE REALTY - Coming Soon
 $429,900Coming Soon4 beds 3 baths1,995 sq. ft.
2856 Michener Dr, LANCASTER, PA 17601
MLS# PALA2096550Listed by: BERKSHIRE HATHAWAY HOMESERVICES HOMESALE REALTY


Protect your home and budget from life's surprises with an Assurant Home Warranty, backed by a partner that supports you through every step of homeownership. Explore Plans.
© 2026 Better Homes and Gardens Real Estate LLC. An Anywhere Real Estate company. All rights reserved. Better Homes and Gardens® Real Estate is a registered trademark owned by Meredith Operations Corporation, licensed to Better Homes and Gardens Real Estate LLC and used with permission. Better Homes and Gardens Real Estate LLC fully supports the principles of the Fair Housing Act and the Equal Opportunity Act. Listing information is deemed reliable but is not guaranteed accurate.
Each office is independently owned and operated.
Any services or products provided by third parties are not provided by, affiliated with or related to Better Homes and Gardens Real Estate LLC, or its affiliated companies.