
1535 Country Club Dr, Lancaster, PA 17601
Local realty services provided by:Better Homes and Gardens Real Estate GSA Realty
1535 Country Club Dr,Lancaster, PA 17601
$849,500
- 4 Beds
- 4 Baths
- 4,965 sq. ft.
- Single family
- Pending
Listed by: wendell huyard
Office: coldwell banker realty
MLS#:PALA2094284
Source:BRIGHTMLS
Price summary
- Price:$849,500
- Price per sq. ft.:$171.1
About this home
Set on a beautiful corner lot near Lancaster Country Club, this stone home has the space, warmth, and flexibility to settle in and stay awhile. The main floor is made for everyday living, with a comfortable living room, dedicated dining room, and kitchen featuring granite countertops and stainless steel appliances. Two bedrooms are conveniently located on this level, including a private ensuite—making one-floor living a real possibility.
Upstairs, an additional bedroom and full bath create a private space for family or guests. The finished basement adds even more flexibility with a fourth bedroom, bathroom, and room to gather, work, or unwind.
The four-season room has its own mini-split for heating and cooling, making it a comfortable spot for morning coffee, reading, or relaxing throughout the year. Outside, the large corner lot gives you room to enjoy, while the outdoor kitchen is ready for summer dinners and weekends with friends.
A heated two-car garage with a laundry, large storage shed, wood fireplace, hardwood floors, recessed lighting, newer windows, and natural gas hot-water baseboard heat round out the home. The lawn mower and weed eater are included, making it even easier to move in and make this home your own.
Interior photos will be added on Sept. 4...
Contact an agent
Home facts
- Year built:1963
- Subdivision & Development:NONE AVAILABLE
- Listing ID #:PALA2094284
- Added:61 day(s) ago
- Updated:October 25, 2026 at 08:16 AM
Rooms and interior
- Bedrooms:4
- Total bathrooms:4
- Full bathrooms:4
- Flooring:Hardwood
- Dining Description:Formal/Separate Dining Room
- Kitchen Description:Breakfast Area, Built-Ins, Dishwasher, Disposal, Oven - Wall, Refrigerator
- Basement:Yes
- Basement Description:Drain, Full, Fully Finished, Heated
- Living area:4,965 sq. ft.
Heating and cooling
- Cooling:Central A/C
- Heating:Hot Water, Natural Gas
Structure and exterior
- Roof:Slate
- Year built:1963
- Building area:4,965 sq. ft.
- Lot area:0.62 Acres
- Lot Features:Front Yard, Landscaping, Rear Yard, SideYard(s)
- Architectural Style:Contemporary, Traditional
- Construction Materials:Stone
- Exterior Features:Patio(s), Porch(es)
- Foundation Description:Block
- Levels:1 1/2 Story
Utilities
- Water:Public
- Sewer:Public Sewer
Finances and disclosures
- Price:$849,500
- Price per sq. ft.:$171.1
- Tax amount:$8,945 (2026)
Features and amenities
- Amenities:200+ Amp Service, Built-Ins, Central Vacuum, Insulated Windows, Replacement Windows
Parking
- Parking description:Asphalt Driveway, Attached Garage, Garage - Side Entry
- Garage:Yes
- Garage spaces:2
New listings near 1535 Country Club Dr
- Coming Soon
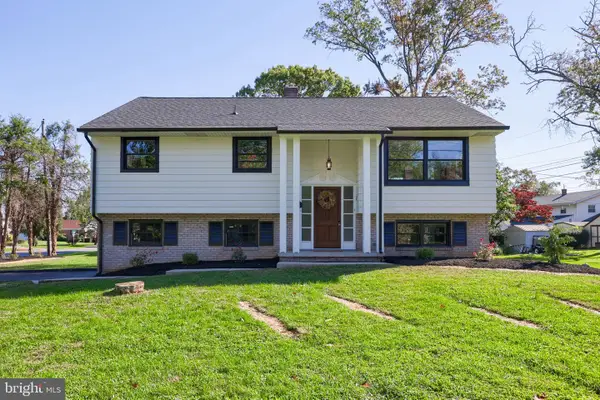 $435,000Coming Soon4 beds 2 baths2,583 sq. ft.
1523 Esbenshade Rd, LANCASTER, PA 17601
MLS# PALA2097704Listed by: PRIME HOME REAL ESTATE, LLC - Coming Soon
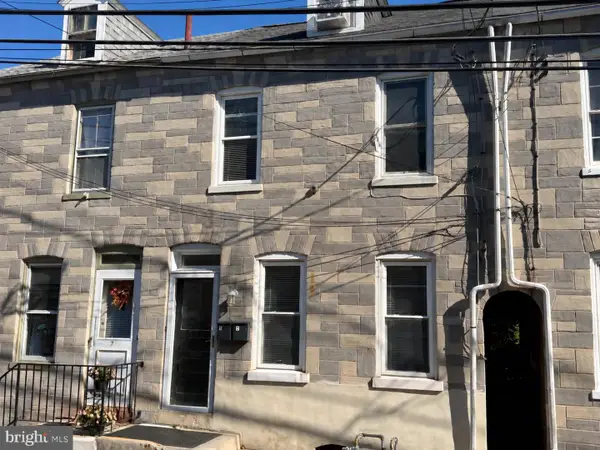 $299,900Coming Soon3 beds -- baths1,613 sq. ft.
423 N Concord St, LANCASTER, PA 17603
MLS# PALA2097720Listed by: MOUNTAIN REALTY ERA POWERED - Coming Soon
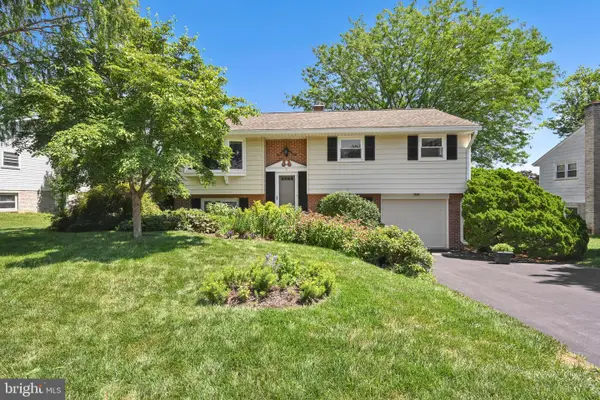 $385,000Coming Soon3 beds 2 baths1,695 sq. ft.
2157 Coventry Rd, LANCASTER, PA 17601
MLS# PALA2092506Listed by: BERKSHIRE HATHAWAY HOMESERVICES HOMESALE REALTY - Coming Soon
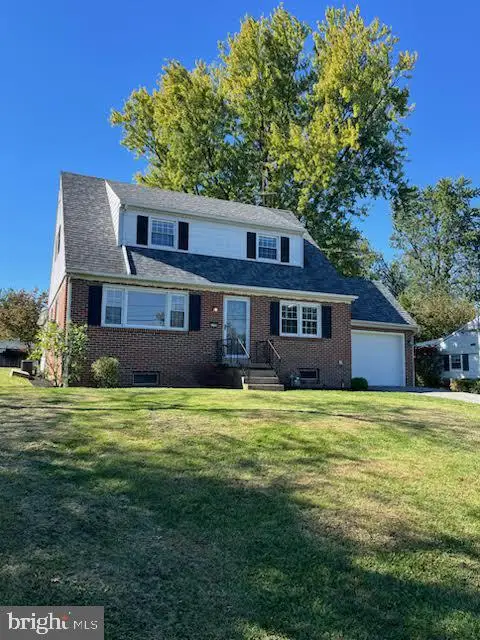 $489,000Coming Soon4 beds 4 baths2,244 sq. ft.
1720 Sammar Rd, LANCASTER, PA 17601
MLS# PALA2095248Listed by: REALTY ONE GROUP UNLIMITED - Coming Soon
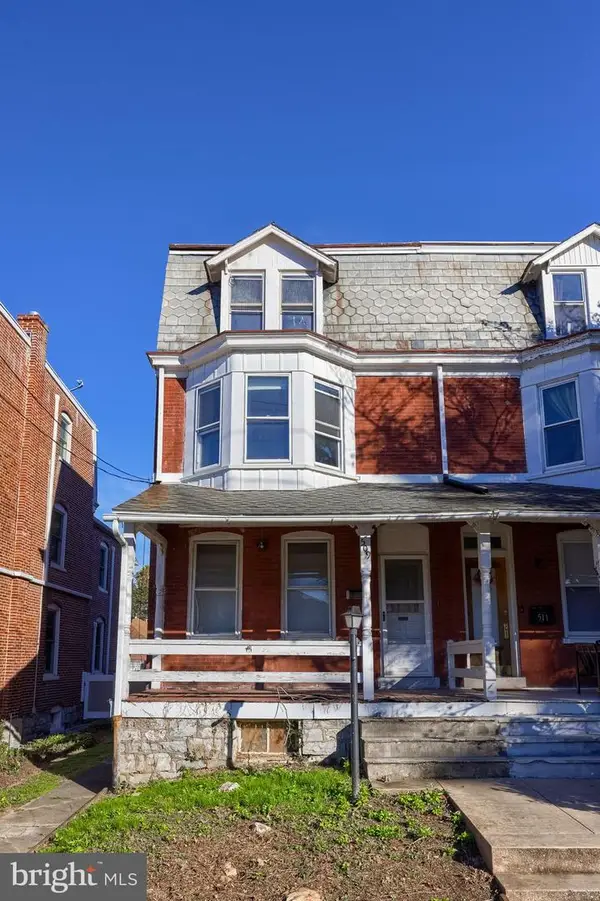 $160,000Coming Soon4 beds 1 baths1,881 sq. ft.
509 S West End Ave, LANCASTER, PA 17603
MLS# PALA2097386Listed by: BERKSHIRE HATHAWAY HOMESERVICES HOMESALE REALTY - Coming Soon
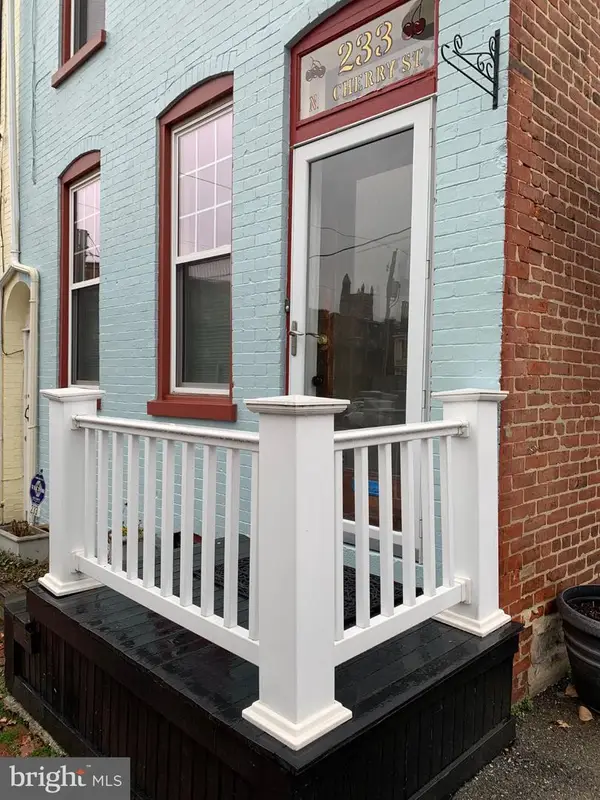 $349,900Coming Soon3 beds 2 baths1,578 sq. ft.
233 N Cherry St, LANCASTER, PA 17602
MLS# PALA2097642Listed by: REALTY ONE GROUP UNLIMITED - Coming SoonOpen Sun, 1 to 3pm
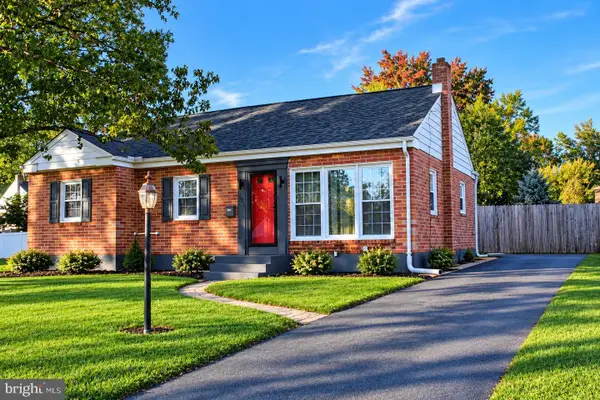 $350,000Coming Soon3 beds 1 baths1,154 sq. ft.
423 Hawthorne Dr, LANCASTER, PA 17603
MLS# PALA2097640Listed by: REALTY ONE GROUP UNLIMITED - Coming Soon
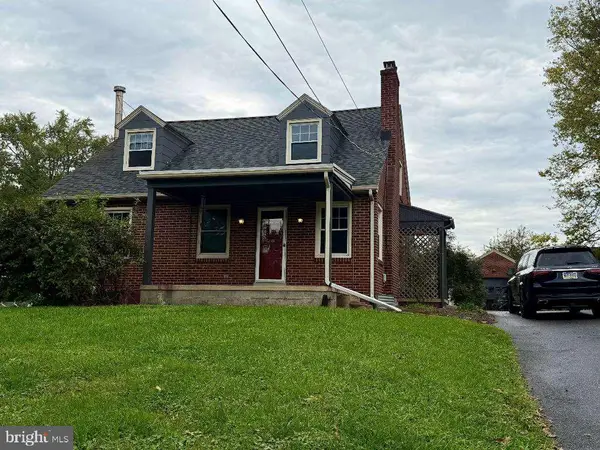 $319,500Coming Soon3 beds 2 baths1,980 sq. ft.
127 Lampeter Rd, LANCASTER, PA 17602
MLS# PALA2096638Listed by: KELLER WILLIAMS ELITE - Coming Soon
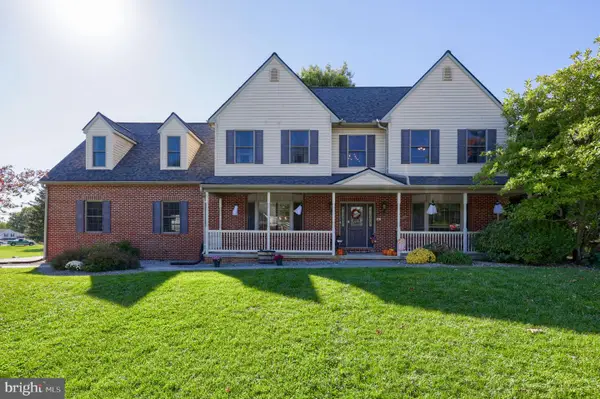 $675,000Coming Soon4 beds 3 baths3,542 sq. ft.
1735 Valette Dr, LANCASTER, PA 17602
MLS# PALA2095824Listed by: RE/MAX EVOLVED - Coming Soon
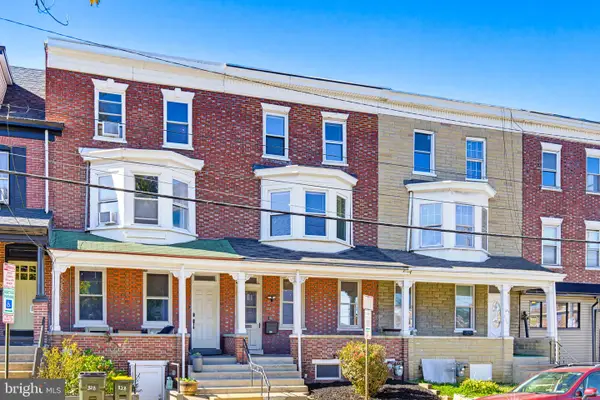 $299,900Coming Soon4 beds 2 baths2,880 sq. ft.
830 N Plum St, LANCASTER, PA 17602
MLS# PALA2097538Listed by: LPT REALTY, LLC


Protect your home and budget from life's surprises with an Assurant Home Warranty, backed by a partner that supports you through every step of homeownership. Explore Plans.
© 2026 Better Homes and Gardens Real Estate LLC. An Anywhere Real Estate company. All rights reserved. Better Homes and Gardens® Real Estate is a registered trademark owned by Meredith Operations Corporation, licensed to Better Homes and Gardens Real Estate LLC and used with permission. Better Homes and Gardens Real Estate LLC fully supports the principles of the Fair Housing Act and the Equal Opportunity Act. Listing information is deemed reliable but is not guaranteed accurate.
Each office is independently owned and operated.
Any services or products provided by third parties are not provided by, affiliated with or related to Better Homes and Gardens Real Estate LLC, or its affiliated companies.