
16 Jackson Dr, Lancaster, PA 17603
Local realty services provided by:Better Homes and Gardens Real Estate Valley Partners
16 Jackson Dr,Lancaster, PA 17603
$445,000
- 3 Beds
- 2 Baths
- 2,704 sq. ft.
- Single family
- Active
Listed by: cheryl a. mcfadden
Office: howard hanna real estate services - lancaster
MLS#:PALA2091626
Source:BRIGHTMLS
Price summary
- Price:$445,000
- Price per sq. ft.:$164.57
About this home
Welcome Home to School Lane Hills! Classic Restored, Cottage from the front in appearance from the street, the home opens up to Multiple Levels of Great Living Spaces + fitness room of adaptable space. The layout includes a spacious great room with home theater potential, a private deck, fenced backyard, and main-floor laundry. The ground-level suite features a built-in king bed beneath a cathedral window, connected to a well-equipped gym. There are two bathrooms (one recently updated), a library with built-in bookcases, and a dedicated office with integrated work surfaces. A recently installed roof offers low-maintenance confidence.
Outside, the property includes a carport, an attractive shed for storage, and parking for three or more vehicles. Stone Mill Plaza is within walking distance, and the home’s flexible layout supports multigenerational living and focused work.
Contact an agent
Home facts
- Year built:1955
- Subdivision & Development:SCHOOL LANE HILLS
- Listing ID #:PALA2091626
- Added:56 day(s) ago
- Updated:September 08, 2026 at 01:59 PM
Rooms and interior
- Bedrooms:3
- Total bathrooms:2
- Full bathrooms:2
- Flooring:Hardwood, Laminate Plank, Vinyl
- Dining Description:Dining Area, Dining Room
- Kitchen Description:Breakfast Area, Built-Ins, Dishwasher, Kitchen - Eat-In, Oven/Range - Gas, Refrigerator
- Basement:Yes
- Basement Description:Full, Poured Concrete, Unfinished
- Living area:2,704 sq. ft.
Heating and cooling
- Cooling:Central A/C
- Heating:Forced Air, Natural Gas
Structure and exterior
- Roof:Architectural Shingle
- Year built:1955
- Building area:2,704 sq. ft.
- Lot area:0.17 Acres
- Lot Features:Suburban
- Architectural Style:Cape Cod
- Construction Materials:Brick, Stick Built
- Exterior Features:Deck(s)
- Foundation Description:Brick/Mortar
- Levels:1 1/2 Story
Schools
- High school:MCCASKEY CAMPUS
Utilities
- Water:Public
- Sewer:Public Sewer
Finances and disclosures
- Price:$445,000
- Price per sq. ft.:$164.57
- Tax amount:$4,003 (2026)
Features and amenities
- Laundry features:Dryer, Laundry, Washer
- Amenities:Built-Ins, Cable TV Available, Electric Available, Natural Gas Available
Parking
- Parking description:Detached Carport, Off Site, Off Street
New listings near 16 Jackson Dr
- Coming Soon
 $329,000Coming Soon4 beds 4 baths1,963 sq. ft.
136 Gentlemens Way, LANCASTER, PA 17603
MLS# PALA2095006Listed by: BERKSHIRE HATHAWAY HOMESERVICES HOMESALE REALTY - Coming SoonOpen Fri, 4:30 to 6:30pm
 $415,000Coming Soon3 beds 2 baths1,898 sq. ft.
1601 Butter Rd, LANCASTER, PA 17601
MLS# PALA2094998Listed by: LIFE CHANGES REALTY GROUP - Coming SoonOpen Thu, 4:30 to 6pm
 $350,000Coming Soon2 beds 2 baths1,661 sq. ft.
122 River Bend Park, LANCASTER, PA 17602
MLS# PALA2092442Listed by: LUSK & ASSOCIATES SOTHEBY'S INTERNATIONAL REALTY - Coming SoonOpen Sun, 11am to 1pm
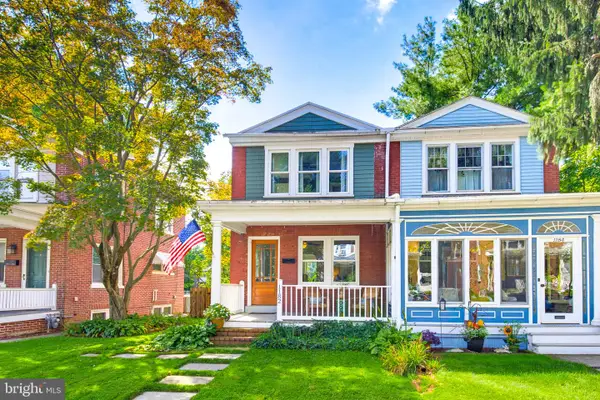 $269,900Coming Soon2 beds 1 baths896 sq. ft.
1182 Elm Ave, LANCASTER, PA 17603
MLS# PALA2094990Listed by: IRON VALLEY REAL ESTATE OF LANCASTER - Coming SoonOpen Wed, 5 to 7pm
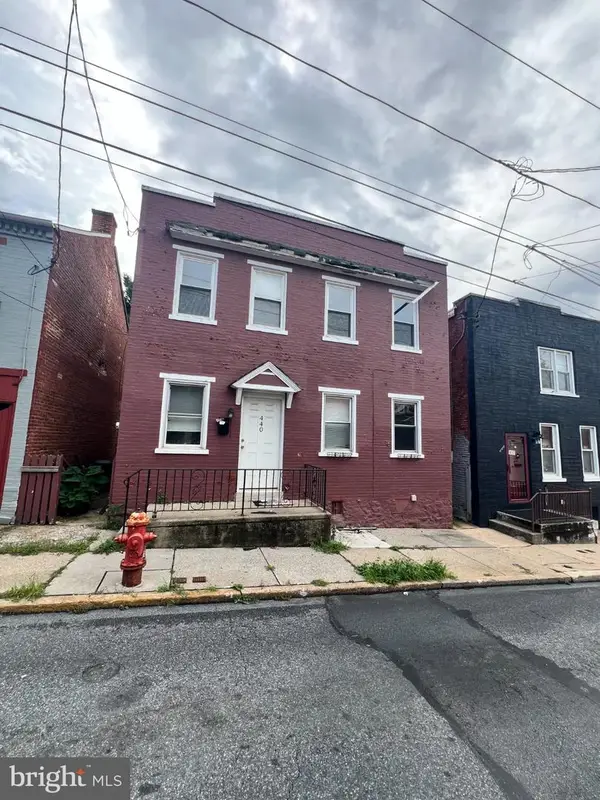 $119,000Coming Soon3 beds 1 baths1,350 sq. ft.
440 High St, LANCASTER, PA 17603
MLS# PALA2094904Listed by: WEICHERT REALTORS - THE ORTEGA GROUP - Coming SoonOpen Sat, 12 to 2pm
 $120,000Coming Soon3 beds 2 baths1,680 sq. ft.
112 Trails End Ct S, LANCASTER, PA 17603
MLS# PALA2094828Listed by: KELLER WILLIAMS ELITE - Coming Soon
 $410,000Coming Soon3 beds 3 baths2,044 sq. ft.
2440 Douglas Dr, LANCASTER, PA 17602
MLS# PALA2094804Listed by: HOSTETTER REALTY LLC - Coming Soon
 $345,000Coming Soon3 beds 1 baths1,690 sq. ft.
3157 Greenridge Dr, LANCASTER, PA 17601
MLS# PALA2094746Listed by: KINGSWAY REALTY - LANCASTER - Coming SoonOpen Sat, 1 to 3pm
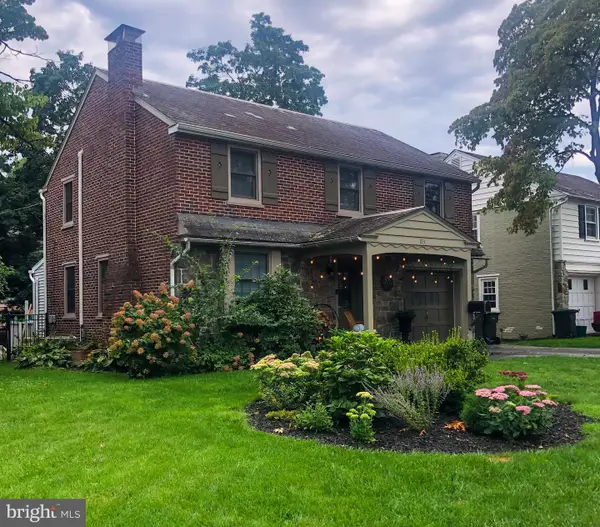 $474,900Coming Soon4 beds 2 baths1,942 sq. ft.
974 Pleasure Rd, LANCASTER, PA 17601
MLS# PALA2094752Listed by: BERKSHIRE HATHAWAY HOMESERVICES HOMESALE REALTY - Coming Soon
 $365,000Coming Soon3 beds 2 baths1,976 sq. ft.
3160 Greenridge Dr, LANCASTER, PA 17601
MLS# PALA2094732Listed by: KINGSWAY REALTY - LANCASTER


Protect your home and budget from life's surprises with an Assurant Home Warranty, backed by a partner that supports you through every step of homeownership. Explore Plans.
© 2026 Better Homes and Gardens Real Estate LLC. An Anywhere Real Estate company. All rights reserved. Better Homes and Gardens® Real Estate is a registered trademark owned by Meredith Operations Corporation, licensed to Better Homes and Gardens Real Estate LLC and used with permission. Better Homes and Gardens Real Estate LLC fully supports the principles of the Fair Housing Act and the Equal Opportunity Act. Listing information is deemed reliable but is not guaranteed accurate.
Each office is independently owned and operated.
Any services or products provided by third parties are not provided by, affiliated with or related to Better Homes and Gardens Real Estate LLC, or its affiliated companies.